
2669 Barry Street, Hudsonville, MI 49426
Local realty services provided by:CENTURY 21 Affiliated
2669 Barry Street,Hudsonville, MI 49426
$700,000
- 4 Beds
- 3 Baths
- 4,179 sq. ft.
- Single family
- Active
Upcoming open houses
- Sun, Nov 0112:00 pm - 02:00 pm
Listed by: benjamin s palasek
Office: key realty
MLS#:65026057317
Source:MI_REALCOMP
Price summary
- Price:$700,000
- Price per sq. ft.:$167.5
About this home
Beautifully updated executive ranch in the Hudsonville School District, situated on nearly an acre atop a ridge with gorgeous pastoral views. High-quality materials and custom craftsmanship shine throughout, from the custom wood flooring to the thoughtfully selected finishes. The spacious open kitchen features custom cabinetry and a huge pantry, while 10' ceilings enhance the inviting great room. A private main-floor primary suite offers a spa-like bath with heated tile flooring, complemented by convenient main-floor laundry. The lower level includes two bedrooms, two large recreation rooms, and an office or den with potential for a fourth bedroom. This flexible layout could be a great fit for multigenerational living. A second two-stall garage beneath the main garage and a heated 30' x 36' accessory building offer exceptional space for storage, hobbies, or a workshop. Additional features include a sound system, central vacuum, and underground sprinkling.
Contact an agent
Home facts
- Year built:1992
- Listing ID #:65026057317
- Added:1 day(s) ago
- Updated:October 28, 2026 at 10:09 PM
Rooms and interior
- Bedrooms:4
- Total bathrooms:3
- Full bathrooms:2
- Half bathrooms:1
- Rooms Total:11
- Flooring:Ceramic Tile, Tile, Wood
- Basement Description:Finished, Full, Walk-Out Access
- Living area:4,179 sq. ft.
Heating and cooling
- Cooling:Ceiling Fans, Central Air
- Heating:Forced Air, Natural Gas
Structure and exterior
- Roof:Asphalt
- Year built:1992
- Building area:4,179 sq. ft.
- Lot area:0.83 Acres
- Lot Features:Landscaped Ground Cover, Sprinklers
- Architectural Style:Ranch
- Construction Materials:Brick, Vinyl Siding
- Exterior Features:Deck, Garden, Patio, Porch
- Foundation Description:Basement
Utilities
- Water:Public
- Sewer:Public Sewer, Storm Drain
Finances and disclosures
- Price:$700,000
- Price per sq. ft.:$167.5
- Tax amount:$12,400
Features and amenities
- Appliances:Dishwasher, Dryer, Microwave, Range, Refrigerator, Washer
- Laundry features:Main Level
- Amenities:Central Vacuum
Parking
- Parking description:Attached, Concrete, Garage Door Opener, Garage Faces Front
- Garage spaces:4

New listings near 2669 Barry Street
- Open Sat, 12 to 1:30pmNew
 $639,900Active4 beds 3 baths2,624 sq. ft.
4767 Lexem Drive, Hudsonville, MI 49426
MLS# 71026057257Listed by: WEST EDGE REAL ESTATE LLC - New
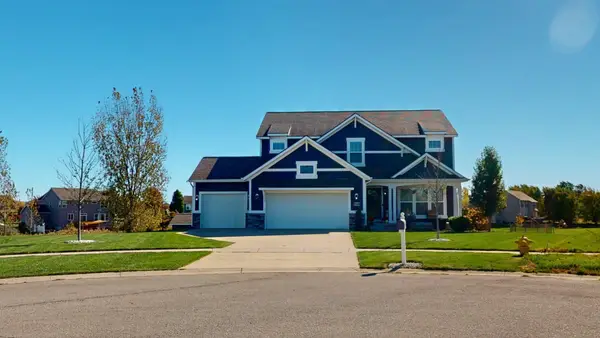 $649,900Active4 beds 4 baths3,240 sq. ft.
3372 Jamesfield Court, Hudsonville, MI 49426
MLS# 26057248Listed by: KYLE VANDERSTEL REALTY GROUP, LLC - New
 $285,000Active3 beds 2 baths1,935 sq. ft.
4838 Meadowview Court, Hudsonville, MI 49426
MLS# 26057186Listed by: FIVE STAR REAL ESTATE (GRANDV) - New
 $419,900Active4 beds 4 baths2,566 sq. ft.
6269 Wynestone Court, Hudsonville, MI 49426
MLS# 65026057155Listed by: FIVE STAR REAL ESTATE (GRANDV) - New
 $299,900Active2 beds 3 baths2,128 sq. ft.
4680 Crescent Drive, Hudsonville, MI 49426
MLS# 26057106Listed by: FIVE STAR REAL ESTATE (M6) - New
 $435,000Active5 beds 2 baths2,476 sq. ft.
4209 Blair Street, Hudsonville, MI 49426
MLS# 26056731Listed by: GREENRIDGE REALTY MUSKEGON - New
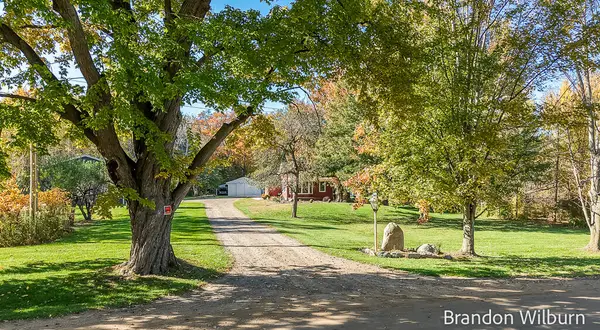 $529,900Active3 beds 2 baths1,400 sq. ft.
5693 56th, Hudsonville, MI 49426
MLS# 70566238Listed by: ELAN REALTY LAKESHORE - New
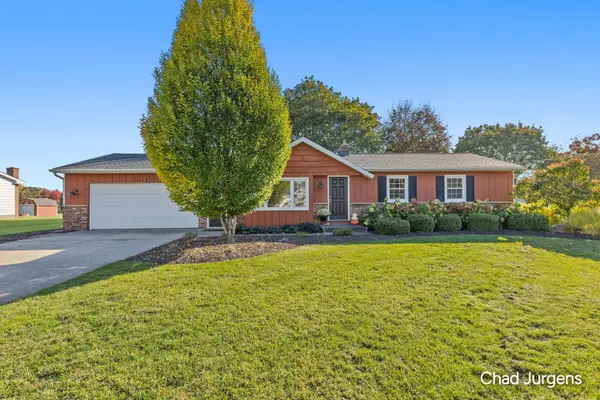 $385,000Active3 beds 1 baths1,078 sq. ft.
4112 Chester Street, Hudsonville, MI 49426
MLS# 26056429Listed by: APEX REALTY GROUP - New
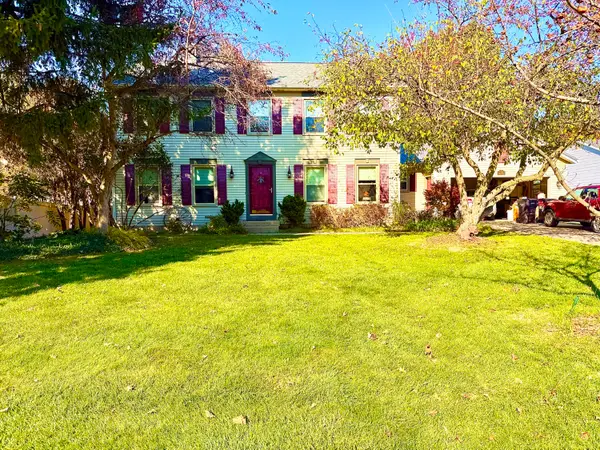 $569,000Active5 beds 4 baths2,504 sq. ft.
7291 Iron Drive, Hudsonville, MI 49426
MLS# 26056366Listed by: DRK REALTY


Protect your home and budget from life's surprises with an Assurant Home Warranty, backed by a partner that supports you through every step of homeownership. Explore Plans.
©2026 Century 21 Real Estate LLC. All rights reserved. CENTURY 21®, the CENTURY 21 Logo and C21® are service marks owned by Century 21 Real Estate LLC. Century 21 Real Estate LLC fully supports the principles of the Fair Housing Act and the Equal Opportunity Act. Each office is independently owned and operated. Listing information is deemed reliable but not guaranteed accurate.