
2141 Granite Street, Hudsonville, MI 49426
Local realty services provided by:CENTURY 21 Signature Realty
2141 Granite Street,Hudsonville, MI 49426
$115,000
- 3 Beds
- 2 Baths
- 1,980 sq. ft.
- Single family
- Active
Listed by: alicia p johnson
Office: greenridge realty (west)
MLS#:65026045243
Source:MI_REALCOMP
Price summary
- Price:$115,000
- Price per sq. ft.:$58.08
- Monthly HOA dues:$744
About this home
***This Home is FOR SALE Only*** Welcome to 2141 Granite Street! This move-in-ready, 3-bedroom, 2-bath home offers nearly 2,000 square feet with an open layout made for comfortable living and entertaining. The spacious kitchen features abundant cabinetry and flows into a large dining area and cozy den with a fireplace. You'll also enjoy a separate formal dining room, dedicated laundry room, and deck for outdoor relaxation. Country Hills Village offers a year-round indoor pool, reservable clubhouse, playground, half basketball court, planned activities, and RV/boat storage, all within the Hudsonville Public School District. The seller is considering all offers, so schedule your private tour today! Dealers License #1102500 Buyers and Buyer's Agent to verify all information. Buyer must be approved by park before closing.Dealers License #1102500
Contact an agent
Home facts
- Year built:1995
- Listing ID #:65026045243
- Added:18 day(s) ago
- Updated:September 14, 2026 at 10:32 AM
Rooms and interior
- Bedrooms:3
- Total bathrooms:2
- Full bathrooms:2
- Rooms Total:7
- Flooring:Carpet, Wood
- Living area:1,980 sq. ft.
Heating and cooling
- Cooling:Central Air
- Heating:Forced Air, Natural Gas
Structure and exterior
- Roof:Shingle
- Year built:1995
- Building area:1,980 sq. ft.
- Lot Features:Corner Lot
- Architectural Style:Ranch
- Construction Materials:Vinyl Siding
- Exterior Features:Deck
- Foundation Description:Slab
Utilities
- Water:Private
- Sewer:Public Sewer
Finances and disclosures
- Price:$115,000
- Price per sq. ft.:$58.08
Features and amenities
- Appliances:Dishwasher, Dryer, Oven, Range, Refrigerator, Washer
- Laundry features:Laundry Room
- Pool features:Community
Parking
- Parking description:Concrete

New listings near 2141 Granite Street
- New
 $289,900Active3 beds 2 baths1,892 sq. ft.
2856 S Wentward Court #34, Hudsonville, MI 49426
MLS# 26048621Listed by: COLDWELL BANKER SCHMIDT FREMONT - New
 $670,000Active4 beds 3 baths2,596 sq. ft.
1043 Castlebay Way, Hudsonville, MI 49426
MLS# 65026048481Listed by: FIVE STAR REAL ESTATE (GRANDV) - New
 $679,900Active5 beds 3 baths3,458 sq. ft.
4649 Hidden Ridge Drive, Hudsonville, MI 49426
MLS# 26048462Listed by: RE/MAX LAKESHORE 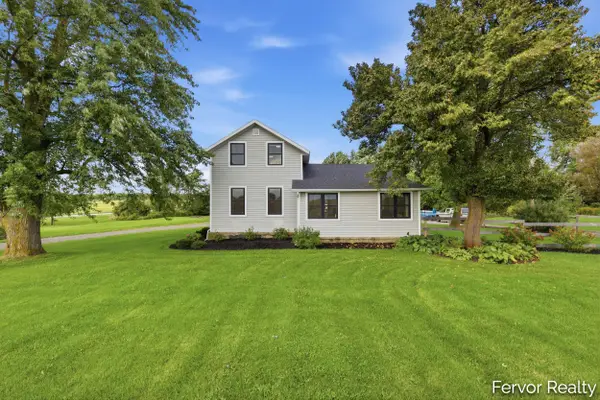 $489,900Pending4 beds 2 baths1,788 sq. ft.
4465 Greenly Street, Hudsonville, MI 49426
MLS# 65026048349Listed by: FERVOR REALTY- New
 $599,900Active4 beds 3 baths2,415 sq. ft.
1694 Round Barn Drive, Hudsonville, MI 49426
MLS# 26048419Listed by: MI MITTEN PROPERTY CONSULTANTS, LLC - New
 $549,900Active4 beds 3 baths2,312 sq. ft.
6683 Maria, Hudsonville, MI 49426
MLS# 70557765Listed by: BLUE RIBBON REALTY - New
 $449,000Active5 beds 3 baths2,354 sq. ft.
6301 Brookfield Court, Hudsonville, MI 49426
MLS# 26047993Listed by: CITY2SHORE REAL ESTATE INC. - New
 $865,000Active4 beds 3 baths1,722 sq. ft.
5392 Eaglepass, Hudsonville, MI 49426
MLS# 70557465Listed by: BUSKARD GROUP REAL ESTATE - New
 $380,000Active3 beds 3 baths2,102 sq. ft.
4161 Springfield Court, Hudsonville, MI 49426
MLS# 26047879Listed by: COLDWELL BANKER SCHMIDT REALTORS - New
 $395,000Active3 beds 2 baths2,074 sq. ft.
6379 Sheldon Drive, Hudsonville, MI 49426
MLS# 26047758Listed by: SUBURBAN REALTY GROUP LLC


Protect your home and budget from life's surprises with an Assurant Home Warranty, backed by a partner that supports you through every step of homeownership. Explore Plans.
©2026 Century 21 Real Estate LLC. All rights reserved. CENTURY 21®, the CENTURY 21 Logo and C21® are service marks owned by Century 21 Real Estate LLC. Century 21 Real Estate LLC fully supports the principles of the Fair Housing Act and the Equal Opportunity Act. Each office is independently owned and operated. Listing information is deemed reliable but not guaranteed accurate.