
4692 Lexem #Lot 49, Hudsonville, MI 49426
Local realty services provided by:CENTURY 21 Realty North
4692 Lexem #Lot 49,Hudsonville, MI 49426
- 4 Beds
- 4 Baths
- - sq. ft.
- Single family
- Sold
Listed by: the brad vanderzwaag team
Office: west edge real estate llc.
MLS#:70521135
Source:MI_REALSOURCE
Sorry, we are unable to map this address
Price summary
- Price:
- Monthly HOA dues:$17
About this home
Baumann Building is now working on a beautiful Geneva floorplan in a very special neighborhood in Hudsonville, Hidden Lakes. The waterfront home has 4 bedrooms, plus an office, and 3.5 baths. The open concept features a great room with 12' ceilings, a fireplace with built-ins, a modern kitchen with an island and pantry, a dining room off to the side, with a sliding glass door out to the deck.The owner's entrance had a mud room, there is a main floor laundry room, as well as a walk out lower level.Come and see your new home, on the water, in Hidden Lakes.Estimated completion of July
Contact an agent
Home facts
- Year built:2026
- Listing ID #:70521135
- Added:174 day(s) ago
- Updated:September 11, 2026 at 07:01 AM
Rooms and interior
- Bedrooms:4
- Total bathrooms:4
- Full bathrooms:3
- Half bathrooms:1
- Rooms Total:6
- Kitchen Description:Dishwasher, Microwave, Refrigerator
Heating and cooling
- Heating:Forced Air, Natural Gas
Structure and exterior
- Year built:2026
- Construction Materials:Vinyl Siding
- Exterior Features:Storms/Screens
- Levels:1 Story
Utilities
- Water:Public Water
Finances and disclosures
- Price:
Features and amenities
- Appliances:Dishwasher, Microwave, Refrigerator
Parking
- Parking description:Attached Garage, Garage Door Opener
- Garage spaces:3
 Provided through IDX via MiRealSource. Courtesy of MiRealSource Shareholder. Copyright MiRealSource. The information published and disseminated by MiRealSource is communicated verbatim, without change by MiRealSource, as filed with MiRealSource by its members. The accuracy of all information, regardless of source, is not guaranteed or warranted. All information should be independently verified. Copyright 2026 MiRealSource. All rights reserved. The information provided hereby constitutes proprietary information of MiRealSource, Inc. and its shareholders, affiliates and licensees and may not be reproduced or transmitted in any form or by any means, electronic or mechanical, including photocopy, recording, scanning or any information storage and retrieval system, without written permission from MiRealSource, Inc.
New listings near 4692 Lexem #Lot 49
- New
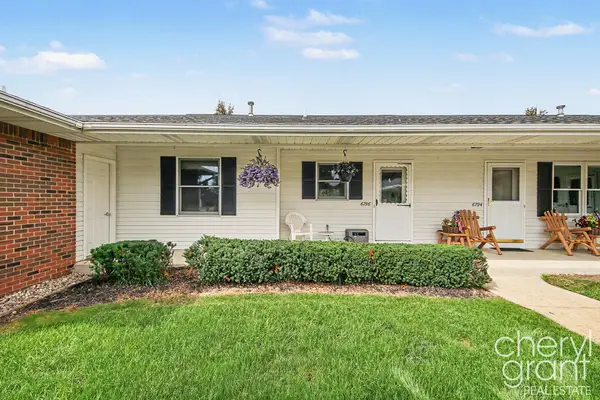 $245,000Active2 beds 2 baths1,606 sq. ft.
6796 N Wentward Court, Hudsonville, MI 49426
MLS# 65026048910Listed by: RE/MAX OF GRAND RAPIDS (FH) - New
 $312,500Active3 beds 3 baths1,960 sq. ft.
1314 Bent Tree Drive #75, Hudsonville, MI 49426
MLS# 26048858Listed by: FIVE STAR REAL ESTATE (M6) - New
 $525,000Active3 beds 3 baths2,332 sq. ft.
6108 Eagle Shore Court, Hudsonville, MI 49426
MLS# 26048794Listed by: BELLABAY REALTY (SW) - New
 $289,900Active3 beds 2 baths1,892 sq. ft.
2856 S Wentward Court #34, Hudsonville, MI 49426
MLS# 26048621Listed by: COLDWELL BANKER SCHMIDT FREMONT - New
 $670,000Active4 beds 3 baths2,596 sq. ft.
1043 Castlebay Way, Hudsonville, MI 49426
MLS# 26048481Listed by: FIVE STAR REAL ESTATE (GRANDV) - New
 $679,900Active5 beds 3 baths3,458 sq. ft.
4649 Hidden Ridge Drive, Hudsonville, MI 49426
MLS# 26048462Listed by: RE/MAX LAKESHORE 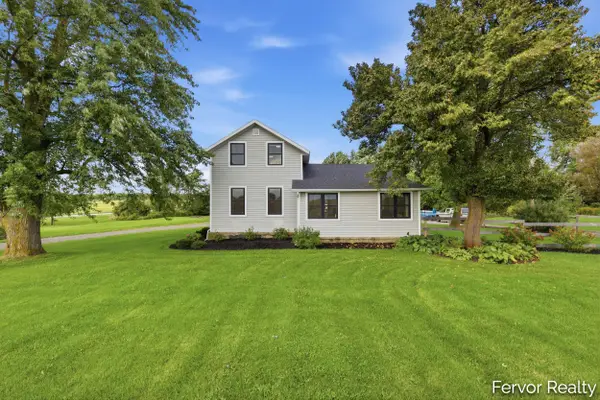 $489,900Pending4 beds 2 baths1,788 sq. ft.
4465 Greenly Street, Hudsonville, MI 49426
MLS# 65026048349Listed by: FERVOR REALTY- New
 $599,900Active4 beds 3 baths2,415 sq. ft.
1694 Round Barn Drive, Hudsonville, MI 49426
MLS# 26048419Listed by: MI MITTEN PROPERTY CONSULTANTS, LLC - New
 $549,900Active4 beds 3 baths2,312 sq. ft.
6683 Maria, Hudsonville, MI 49426
MLS# 70557765Listed by: BLUE RIBBON REALTY - New
 $449,000Active5 beds 3 baths2,354 sq. ft.
6301 Brookfield Court, Hudsonville, MI 49426
MLS# 26047993Listed by: CITY2SHORE REAL ESTATE INC.


Protect your home and budget from life's surprises with an Assurant Home Warranty, backed by a partner that supports you through every step of homeownership. Explore Plans.
©2026 Century 21 Real Estate LLC. All rights reserved. CENTURY 21®, the CENTURY 21 Logo and C21® are service marks owned by Century 21 Real Estate LLC. Century 21 Real Estate LLC fully supports the principles of the Fair Housing Act and the Equal Opportunity Act. Each office is independently owned and operated. Listing information is deemed reliable but not guaranteed accurate.