
4649 Hidden Ridge, Hudsonville, MI 49426
Local realty services provided by:CENTURY 21 Signature Realty
Listed by: rebecca lawson, joseph clink
Office: re/max lakeshore
MLS#:70558124
Source:MI_REALSOURCE
Price summary
- Price:$664,900
- Price per sq. ft.:$192.28
- Monthly HOA dues:$36.67
About this home
Construction is nearly complete!! Welcome home to this beautiful newly built ranch in the highly sought-after Hudsonville School District. Boasting 280 ft of hard-to-find lake frontage, this home was designed to enjoy the views with a 20'x12' covered deck, additional grill deck, and walkout lower level. The main floor features 1,978 sq ft with a spacious primary suite, oversized tiled shower, double vanity, main floor laundry, fireplace, stainless appliances, and an 8.5'x7' butler pantry. The finished lower level adds 1,480 sq ft with 2 additional bedrooms, full bath, gym/office/flex space, and tons of storage. With 5 bedrooms, 3 full baths, courtyard drive, and thoughtful finishes throughout, this home blends comfort, function, and lakeside living. Call today to schedule a tour or discuss future home construction with the builder!
Contact an agent
Home facts
- Year built:2026
- Listing ID #:70558124
- Added:47 day(s) ago
- Updated:October 29, 2026 at 08:48 AM
Rooms and interior
- Bedrooms:5
- Total bathrooms:3
- Full bathrooms:3
- Rooms Total:11
- Kitchen Description:Dishwasher, Range/Oven, Refrigerator
- Living area:1,978 sq. ft.
Heating and cooling
- Heating:Forced Air, Natural Gas
Structure and exterior
- Year built:2026
- Building area:1,978 sq. ft.
- Lot area:0.6 Acres
- Construction Materials:Stone, Vinyl Siding, Wood
- Exterior Features:Storms/Screens
- Foundation Description:Basement
- Levels:1 Story
Utilities
- Water:Public Water
Finances and disclosures
- Price:$664,900
- Price per sq. ft.:$192.28
- Tax amount:$3,281
Features and amenities
- Appliances:Dishwasher, Humidifier, Range/Oven, Refrigerator
Parking
- Parking description:Attached Garage, Garage Door Opener, Side Loading Garage
- Garage spaces:2
 Provided through IDX via MiRealSource. Courtesy of MiRealSource Shareholder. Copyright MiRealSource. The information published and disseminated by MiRealSource is communicated verbatim, without change by MiRealSource, as filed with MiRealSource by its members. The accuracy of all information, regardless of source, is not guaranteed or warranted. All information should be independently verified. Copyright 2026 MiRealSource. All rights reserved. The information provided hereby constitutes proprietary information of MiRealSource, Inc. and its shareholders, affiliates and licensees and may not be reproduced or transmitted in any form or by any means, electronic or mechanical, including photocopy, recording, scanning or any information storage and retrieval system, without written permission from MiRealSource, Inc. MI_REALSOURCE Member Broker: Andrew Hauck
New listings near 4649 Hidden Ridge
- New
 $700,000Active4 beds 3 baths2,241 sq. ft.
2669 Barry, Hudsonville, MI 49426
MLS# 70566955Listed by: KEY REALTY - Open Sat, 12 to 1:30pmNew
 $639,900Active4 beds 3 baths2,624 sq. ft.
4767 Lexem Drive, Hudsonville, MI 49426
MLS# 71026057257Listed by: WEST EDGE REAL ESTATE LLC - New
 $649,900Active4 beds 4 baths3,240 sq. ft.
3372 Jamesfield Court, Hudsonville, MI 49426
MLS# 65026057248Listed by: KYLE VANDERSTEL REALTY GROUP, LLC - New
 $285,000Active3 beds 2 baths1,935 sq. ft.
4838 Meadowview Court, Hudsonville, MI 49426
MLS# 65026057186Listed by: FIVE STAR REAL ESTATE (GRANDV) - New
 $419,900Active4 beds 4 baths2,566 sq. ft.
6269 Wynestone Court, Hudsonville, MI 49426
MLS# 65026057155Listed by: FIVE STAR REAL ESTATE (GRANDV) - New
 $299,900Active2 beds 3 baths2,128 sq. ft.
4680 Crescent Drive, Hudsonville, MI 49426
MLS# 65026057106Listed by: FIVE STAR REAL ESTATE (M6) - New
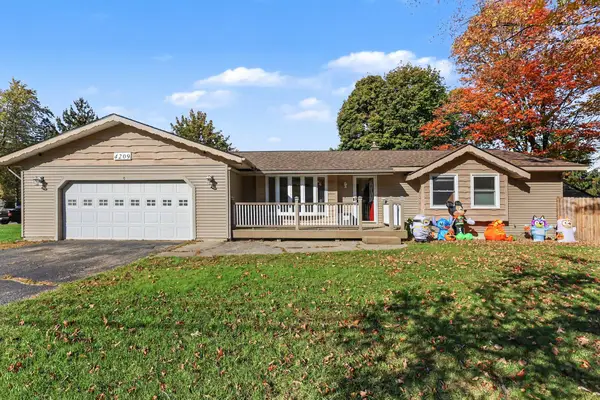 $435,000Active5 beds 2 baths2,476 sq. ft.
4209 Blair Street Unit: -, Hudsonville, MI 49426
MLS# 71026056731Listed by: GREENRIDGE REALTY MUSKEGON - New
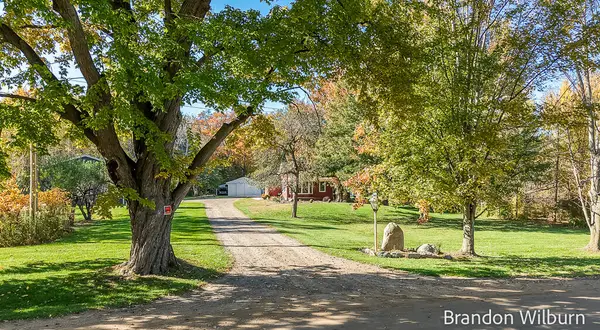 $529,900Active3 beds 2 baths1,400 sq. ft.
5693 56th, Hudsonville, MI 49426
MLS# 70566238Listed by: ELAN REALTY LAKESHORE - New
 $385,000Active3 beds 1 baths1,078 sq. ft.
4112 Chester Street, Hudsonville, MI 49426
MLS# 65026056429Listed by: APEX REALTY GROUP - New
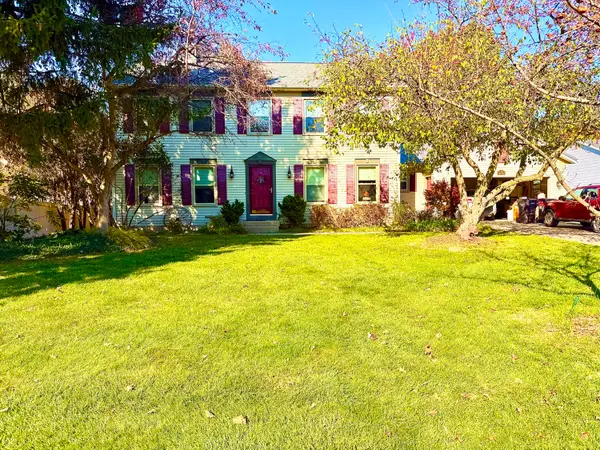 $569,000Active5 beds 4 baths2,504 sq. ft.
7291 Iron Drive, Hudsonville, MI 49426
MLS# 65026056366Listed by: DRK REALTY


Protect your home and budget from life's surprises with an Assurant Home Warranty, backed by a partner that supports you through every step of homeownership. Explore Plans.
©2026 Century 21 Real Estate LLC. All rights reserved. CENTURY 21®, the CENTURY 21 Logo and C21® are service marks owned by Century 21 Real Estate LLC. Century 21 Real Estate LLC fully supports the principles of the Fair Housing Act and the Equal Opportunity Act. Each office is independently owned and operated. Listing information is deemed reliable but not guaranteed accurate.