
5698 Cory, Hudsonville, MI 49426
Local realty services provided by:CENTURY 21 Signature Realty
5698 Cory,Hudsonville, MI 49426
$899,900
- 6 Beds
- 5 Baths
- 2,310 sq. ft.
- Single family
- Pending
Listed by: zachary newhof
Office: keller williams realty rivertown
MLS#:70548782
Source:MI_REALSOURCE
Price summary
- Price:$899,900
- Price per sq. ft.:$222.42
About this home
Offers due by noon Aug 7th. Welcome to this exceptional 6 bed 5 bath waterfront home with quality craftsmanship and upgrades throughout. This family residence in Hudsonville offering 4,046 sq ft of finished living space is situated on a generous 12,516-square-foot lot, this property provides ample outdoor space and direct waterfront access from the main or the convenient lower level walkout that enhances the overall appeal. Enjoy a spacious three-car garage with separate access to a 4th in the lower level for convenient storage facing the lake. The combination of substantial square footage, multiple bedrooms and bathrooms, and waterfront positioning creates a versatile living layout. This property presents an outstanding opportunity for those seeking spacious convenient living/hosting with the added benefit of enjoying the waterfront .
Contact an agent
Home facts
- Year built:2014
- Listing ID #:70548782
- Added:32 day(s) ago
- Updated:August 17, 2026 at 08:04 AM
Rooms and interior
- Bedrooms:6
- Total bathrooms:5
- Full bathrooms:4
- Half bathrooms:1
- Rooms Total:14
- Kitchen Description:Dishwasher, Freezer, Microwave, Range/Oven, Refrigerator
- Living area:2,310 sq. ft.
Heating and cooling
- Heating:Forced Air, Hot Water, Natural Gas
Structure and exterior
- Year built:2014
- Building area:2,310 sq. ft.
- Lot area:0.29 Acres
- Construction Materials:Brick, Stone, Vinyl Siding, Wood
- Exterior Features:Lawn Sprinkler, Storms/Screens
- Foundation Description:Basement
- Levels:1 Story
Utilities
- Water:Public Water
Finances and disclosures
- Price:$899,900
- Price per sq. ft.:$222.42
- Tax amount:$8,050
Features and amenities
- Appliances:Dishwasher, Freezer, Humidifier, Microwave, Range/Oven, Refrigerator
Parking
- Parking description:Attached Garage, Garage Door Opener
- Garage spaces:3
 Provided through IDX via MiRealSource. Courtesy of MiRealSource Shareholder. Copyright MiRealSource. The information published and disseminated by MiRealSource is communicated verbatim, without change by MiRealSource, as filed with MiRealSource by its members. The accuracy of all information, regardless of source, is not guaranteed or warranted. All information should be independently verified. Copyright 2026 MiRealSource. All rights reserved. The information provided hereby constitutes proprietary information of MiRealSource, Inc. and its shareholders, affiliates and licensees and may not be reproduced or transmitted in any form or by any means, electronic or mechanical, including photocopy, recording, scanning or any information storage and retrieval system, without written permission from MiRealSource, Inc. MI_REALSOURCE Member Broker: Andrew Hauck
New listings near 5698 Cory
- New
 $849,900Active5 beds 4 baths3,630 sq. ft.
8837 56th Avenue, Hudsonville, MI 49426
MLS# 65026045987Listed by: SHAWN G REALTY GROUP - New
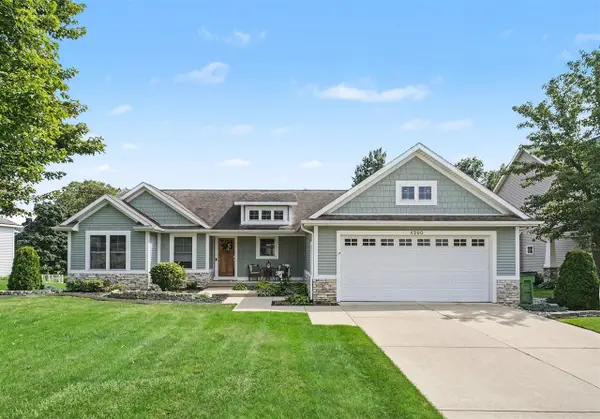 $549,900Active5 beds 4 baths1,596 sq. ft.
4290 Oak Meadow, Hudsonville, MI 49426
MLS# 70555441Listed by: EJ REAL ESTATE LLC - New
 $415,000Active4 beds 3 baths1,885 sq. ft.
3796 Port Sheldon Street, Hudsonville, MI 49426
MLS# 26045584Listed by: FIVE STAR REAL ESTATE (MAIN) - New
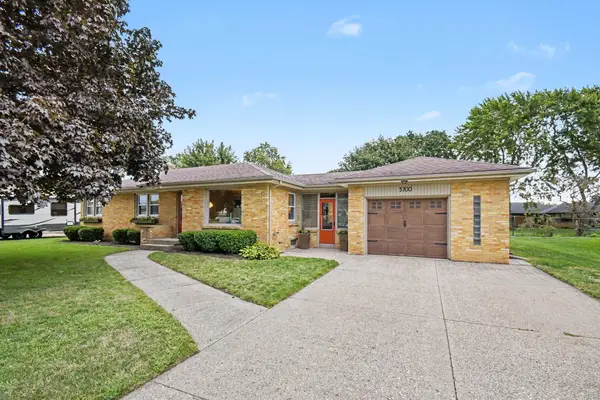 $335,000Active4 beds 2 baths1,763 sq. ft.
5700 36th Avenue SW, Hudsonville, MI 49426
MLS# 65026045492Listed by: KELLER WILLIAMS GR EAST  $689,000Pending5 beds 4 baths3,557 sq. ft.
2402 Stable Drive, Hudsonville, MI 49426
MLS# 65026045242Listed by: FIVE STAR REAL ESTATE (COURTLAND)- New
 $115,000Active3 beds 2 baths1,980 sq. ft.
2141 Granite Street, Hudsonville, MI 49426
MLS# 65026045243Listed by: GREENRIDGE REALTY (WEST) - New
 $359,900Active3 beds 3 baths2,257 sq. ft.
3625 Andover Lane Unit: 32, Hudsonville, MI 49426
MLS# 65026045244Listed by: FIVE STAR REAL ESTATE (MAIN) - New
 $395,000Active3 beds 2 baths1,222 sq. ft.
5035 Barry, Hudsonville, MI 49426
MLS# 70554888Listed by: KELLER WILLIAMS GR NORTH 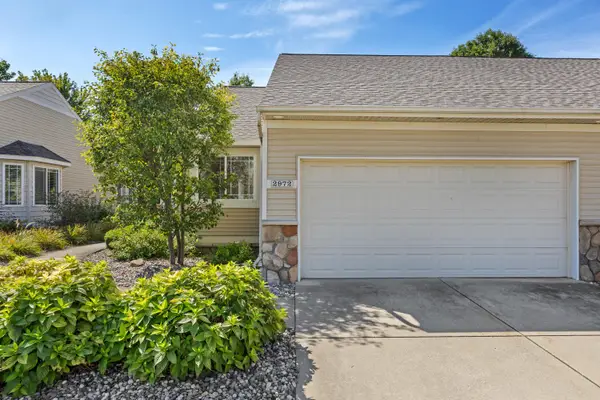 $299,900Pending2 beds 2 baths1,569 sq. ft.
2972 Edgestone Drive Unit: 19, Hudsonville, MI 49426
MLS# 65026045156Listed by: SUBURBAN REALTY GROUP LLC- New
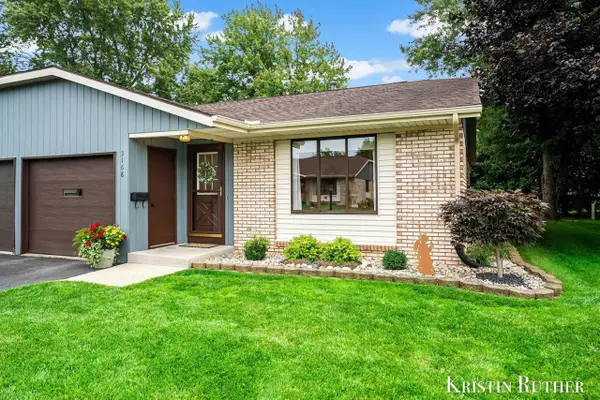 $268,900Active2 beds 2 baths1,053 sq. ft.
3168 Beechnut, Hudsonville, MI 49426
MLS# 70554742Listed by: FIVE STAR REAL ESTATE (GRANDV)


Protect your home and budget from life's surprises with an Assurant Home Warranty, backed by a partner that supports you through every step of homeownership. Explore Plans.
©2026 Century 21 Real Estate LLC. All rights reserved. CENTURY 21®, the CENTURY 21 Logo and C21® are service marks owned by Century 21 Real Estate LLC. Century 21 Real Estate LLC fully supports the principles of the Fair Housing Act and the Equal Opportunity Act. Each office is independently owned and operated. Listing information is deemed reliable but not guaranteed accurate.