
5917 Gleneagle Trail, Hudsonville, MI 49426
Local realty services provided by:CENTURY 21 Signature Realty
Listed by: maverick anstett
Office: city2shore real estate
MLS#:71026039863
Source:MI_REALCOMP
Price summary
- Price:$449,900
- Price per sq. ft.:$211.42
- Monthly HOA dues:$300
About this home
Welcome to this well-appointed 3-bedroom, 3-bathroom condominium located in Hudsonville, MI. This residence offers 2,128 square feet of finished living space, providing ample room for comfortable everyday living. The thoughtful floor plan includes three distinct bedrooms and three full baths. The largest bedroom on the main floor features a bathroom with a fully tiled shower and a generously sized walk-in closet that has an attached laundry nook. With a 2-car garage, you'll enjoy secure parking and convenient storage. The living room and sun room feature large windows for ample natural lighting and excellent views of the golf course. This condo presents an excellent opportunity for those seeking a low-maintenance lifestyle while maintaining the space and amenities they desire.
Contact an agent
Home facts
- Year built:2020
- Listing ID #:71026039863
- Added:45 day(s) ago
- Updated:September 15, 2026 at 10:09 AM
Rooms and interior
- Bedrooms:3
- Total bathrooms:3
- Full bathrooms:3
- Rooms Total:6
- Flooring:Carpet, Wood
- Basement Description:Walk-Out Access
- Living area:2,128 sq. ft.
Heating and cooling
- Cooling:Ceiling Fans, Central Air
- Heating:Forced Air, Natural Gas
Structure and exterior
- Roof:Composition
- Year built:2020
- Building area:2,128 sq. ft.
- Lot Features:Sprinklers
- Architectural Style:Common Entry Building, End Unit, Ranch
- Construction Materials:Vinyl Siding
- Exterior Features:Deck, Porch
Utilities
- Water:Public
- Sewer:Public Sewer
Finances and disclosures
- Price:$449,900
- Price per sq. ft.:$211.42
- Tax amount:$6,150
Features and amenities
- Appliances:Dishwasher, Disposal, Dryer, Microwave, Range, Refrigerator, Washer
- Laundry features:Laundry Room, Main Level
Parking
- Parking description:Attached, Concrete
- Garage spaces:2

New listings near 5917 Gleneagle Trail
- New
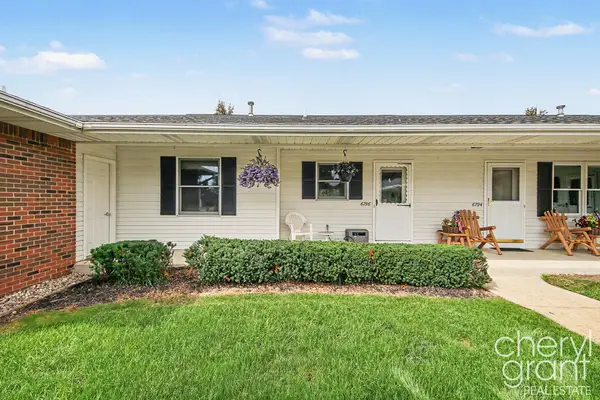 $245,000Active2 beds 2 baths1,606 sq. ft.
6796 N Wentward Court, Hudsonville, MI 49426
MLS# 65026048910Listed by: RE/MAX OF GRAND RAPIDS (FH) - New
 $312,500Active3 beds 3 baths1,252 sq. ft.
1314 Bent Tree #75, Hudsonville, MI 49426
MLS# 70558509Listed by: FIVE STAR REAL ESTATE (M6) - New
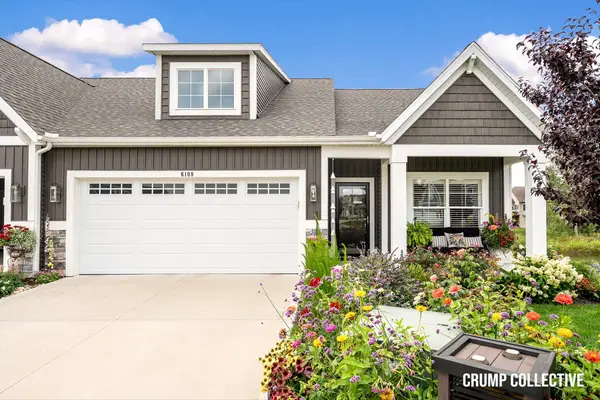 $525,000Active3 beds 3 baths2,332 sq. ft.
6108 Eagle Shore Court, Hudsonville, MI 49426
MLS# 65026048794Listed by: BELLABAY REALTY (SW) - New
 $289,900Active3 beds 2 baths1,892 sq. ft.
2856 S Wentward Court #34, Hudsonville, MI 49426
MLS# 26048621Listed by: COLDWELL BANKER SCHMIDT FREMONT - New
 $670,000Active4 beds 3 baths2,596 sq. ft.
1043 Castlebay Way, Hudsonville, MI 49426
MLS# 65026048481Listed by: FIVE STAR REAL ESTATE (GRANDV) - New
 $679,900Active5 beds 3 baths3,458 sq. ft.
4649 Hidden Ridge Drive, Hudsonville, MI 49426
MLS# 71026048462Listed by: RE/MAX LAKESHORE - New
 $599,900Active4 beds 3 baths2,415 sq. ft.
1694 Round Barn Drive, Hudsonville, MI 49426
MLS# 65026048419Listed by: MI MITTEN PROPERTY CONSULTANTS, LLC  $489,900Pending4 beds 2 baths1,788 sq. ft.
4465 Greenly Street, Hudsonville, MI 49426
MLS# 26048349Listed by: FERVOR REALTY- New
 $549,900Active4 beds 3 baths2,312 sq. ft.
6683 Maria, Hudsonville, MI 49426
MLS# 70557765Listed by: BLUE RIBBON REALTY - New
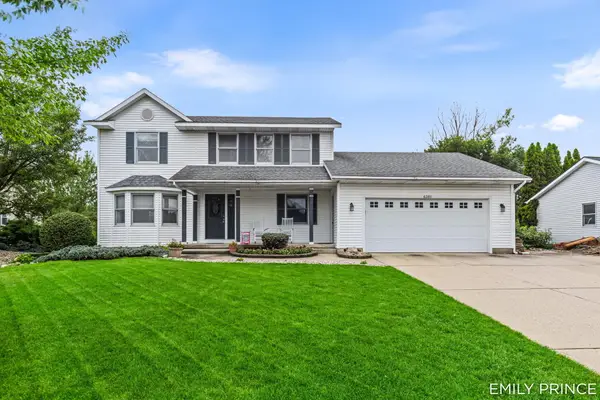 $449,000Active5 beds 3 baths2,354 sq. ft.
6301 Brookfield Court, Hudsonville, MI 49426
MLS# 65026047993Listed by: CITY2SHORE REAL ESTATE INC.


Protect your home and budget from life's surprises with an Assurant Home Warranty, backed by a partner that supports you through every step of homeownership. Explore Plans.
©2026 Century 21 Real Estate LLC. All rights reserved. CENTURY 21®, the CENTURY 21 Logo and C21® are service marks owned by Century 21 Real Estate LLC. Century 21 Real Estate LLC fully supports the principles of the Fair Housing Act and the Equal Opportunity Act. Each office is independently owned and operated. Listing information is deemed reliable but not guaranteed accurate.