
6703 28th Avenue, Hudsonville, MI 49426
Local realty services provided by:CENTURY 21 Metro Brokers
Upcoming open houses
- Sat, Sep 1912:00 pm - 02:00 pm
Listed by: laura e ensley
Office: ensley real estate
MLS#:72026049053
Source:MI_REALCOMP
Price summary
- Price:$300,000
- Price per sq. ft.:$150.68
About this home
Welcome to 6703 28th Avenue, an updated 3-bedroom, 2-full-bath ranch located in the Hudsonville School District. The inviting main level features a comfortable living room, kitchen and dining area with access to a spacious deck, a primary suite with private bath, an additional bedroom and convenient main-floor laundry. The finished lower level expands the living space with a generous family room, third bedroom, full bath, storage and a flexible office, studio or potential nonconforming fourth bedroom. Outside, enjoy the large backyard, peaceful koi pond and plenty of room for entertaining or recreation. An attached garage with additional workspace completes this versatile Hudsonville home.
Contact an agent
Home facts
- Year built:1992
- Listing ID #:72026049053
- Added:1 day(s) ago
- Updated:September 16, 2026 at 01:01 AM
Rooms and interior
- Bedrooms:3
- Total bathrooms:2
- Full bathrooms:2
- Rooms Total:5
- Flooring:Vinyl
- Kitchen Description:Pantry
- Basement Description:Daylight, Full
- Living area:1,882 sq. ft.
Heating and cooling
- Cooling:Central Air
- Heating:Forced Air, Natural Gas
Structure and exterior
- Roof:Shingle
- Year built:1992
- Building area:1,882 sq. ft.
- Lot area:0.43 Acres
- Architectural Style:Ranch
- Construction Materials:Vinyl Siding
- Exterior Features:Deck, Playground
Utilities
- Water:Public
- Sewer:Public Sewer, Storm Drain
Finances and disclosures
- Price:$300,000
- Price per sq. ft.:$150.68
- Tax amount:$3,111
Features and amenities
- Appliances:Dishwasher, Dryer, Microwave, Range, Refrigerator, Washer
- Laundry features:Main Level
- Amenities:Pantry
Parking
- Parking description:Attached, Paved
- Garage spaces:2

New listings near 6703 28th Avenue
- New
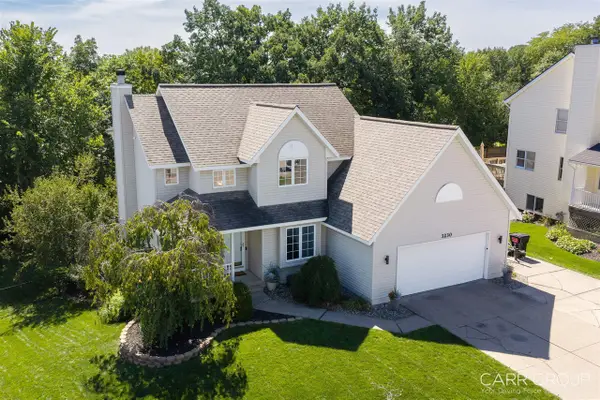 $468,000Active4 beds 3 baths1,847 sq. ft.
3230 Rollingview, Hudsonville, MI 49426
MLS# 70558760Listed by: CARR GROUP - New
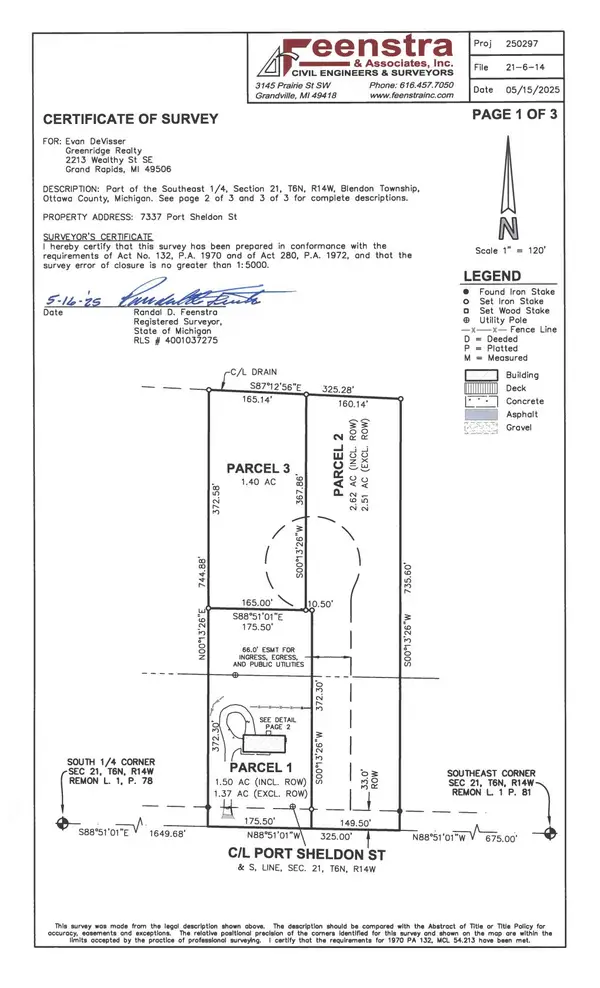 $200,000Active2.62 Acres
0 Port Sheldon Parcel #2, Hudsonville, MI 49426
MLS# 26049117Listed by: WEST EDGE REAL ESTATE LLC - New
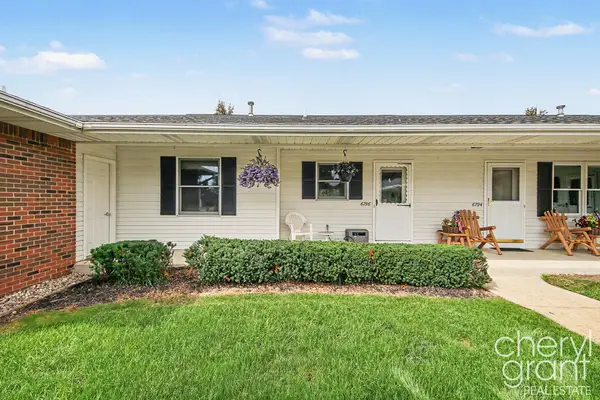 $245,000Active2 beds 2 baths1,606 sq. ft.
6796 N Wentward Court, Hudsonville, MI 49426
MLS# 65026048910Listed by: RE/MAX OF GRAND RAPIDS (FH) - New
 $312,500Active3 beds 3 baths1,252 sq. ft.
1314 Bent Tree #75, Hudsonville, MI 49426
MLS# 70558509Listed by: FIVE STAR REAL ESTATE (M6) - New
 $525,000Active3 beds 3 baths2,332 sq. ft.
6108 Eagle Shore Court, Hudsonville, MI 49426
MLS# 26048794Listed by: BELLABAY REALTY (SW) - New
 $289,900Active3 beds 2 baths1,892 sq. ft.
2856 S Wentward Court #34, Hudsonville, MI 49426
MLS# 26048621Listed by: COLDWELL BANKER SCHMIDT FREMONT - New
 $670,000Active4 beds 3 baths2,596 sq. ft.
1043 Castlebay Way, Hudsonville, MI 49426
MLS# 65026048481Listed by: FIVE STAR REAL ESTATE (GRANDV) - New
 $679,900Active5 beds 3 baths3,458 sq. ft.
4649 Hidden Ridge Drive, Hudsonville, MI 49426
MLS# 26048462Listed by: RE/MAX LAKESHORE - Open Wed, 11:30am to 1pmNew
 $599,900Active4 beds 3 baths2,415 sq. ft.
1694 Round Barn Drive, Hudsonville, MI 49426
MLS# 26048419Listed by: MI MITTEN PROPERTY CONSULTANTS, LLC


Protect your home and budget from life's surprises with an Assurant Home Warranty, backed by a partner that supports you through every step of homeownership. Explore Plans.
©2026 Century 21 Real Estate LLC. All rights reserved. CENTURY 21®, the CENTURY 21 Logo and C21® are service marks owned by Century 21 Real Estate LLC. Century 21 Real Estate LLC fully supports the principles of the Fair Housing Act and the Equal Opportunity Act. Each office is independently owned and operated. Listing information is deemed reliable but not guaranteed accurate.