
7660 56th, Hudsonville, MI 49426
Local realty services provided by:CENTURY 21 Northland
7660 56th,Hudsonville, MI 49426
$549,900
- 4 Beds
- 3 Baths
- 2,185 sq. ft.
- Single family
- Active
Listed by: rennie barton, rennie barton jr
Office: city2shore arete collection inc
MLS#:70554800
Source:MI_REALSOURCE
Price summary
- Price:$549,900
- Price per sq. ft.:$184.9
About this home
A rare Hudsonville opportunity--nearly 3,000 sq. ft. of beautifully maintained living space on 2 private acres, complete with a heated 30x40 outbuilding plus an additional 16x30 storage area. This 4-bedroom, 2.5-bath traditional home offers the space, privacy, and versatility buyers wait for. Inside, enjoy the spacious living room with fieldstone gas fireplace, updated stainless appliances, oak cabinetry, pantry, snack bar, and main-floor laundry. The primary suite features a large walk-in closet and private bath, while the finished lower level adds a recreation room with fireplace, bedroom, storage, and walkout access to the patio. Newer roof, furnace, A/C, and 200-amp service add peace of mind. Beautiful landscaping, garden space, expansive backyard, and multiple outdoor living areas make this one truly special. Opportunities like this don't come along often.
Contact an agent
Home facts
- Year built:1992
- Listing ID #:70554800
- Added:19 day(s) ago
- Updated:September 14, 2026 at 05:31 PM
Rooms and interior
- Bedrooms:4
- Total bathrooms:3
- Full bathrooms:2
- Half bathrooms:1
- Rooms Total:8
- Kitchen Description:Dishwasher, Microwave, Range/Oven, Refrigerator
- Living area:2,185 sq. ft.
Heating and cooling
- Heating:Gravity, Natural Gas, Wall Heat
Structure and exterior
- Year built:1992
- Building area:2,185 sq. ft.
- Lot area:1.84 Acres
- Construction Materials:Aluminum, Stone
- Exterior Features:Storms/Screens
- Foundation Description:Basement
- Levels:2 Story
Finances and disclosures
- Price:$549,900
- Price per sq. ft.:$184.9
- Tax amount:$4,354
Features and amenities
- Appliances:Dishwasher, Dryer, Microwave, Range/Oven, Refrigerator, Washer
- Laundry features:Dryer, Washer
Parking
- Parking description:Attached Garage, Garage Door Opener
- Garage spaces:2
 Provided through IDX via MiRealSource. Courtesy of MiRealSource Shareholder. Copyright MiRealSource. The information published and disseminated by MiRealSource is communicated verbatim, without change by MiRealSource, as filed with MiRealSource by its members. The accuracy of all information, regardless of source, is not guaranteed or warranted. All information should be independently verified. Copyright 2026 MiRealSource. All rights reserved. The information provided hereby constitutes proprietary information of MiRealSource, Inc. and its shareholders, affiliates and licensees and may not be reproduced or transmitted in any form or by any means, electronic or mechanical, including photocopy, recording, scanning or any information storage and retrieval system, without written permission from MiRealSource, Inc. MI_REALSOURCE Member Broker: Brad Platt
New listings near 7660 56th
- New
 $312,500Active3 beds 3 baths1,960 sq. ft.
1314 Bent Tree Drive Unit: 75, Hudsonville, MI 49426
MLS# 65026048858Listed by: FIVE STAR REAL ESTATE (M6) - New
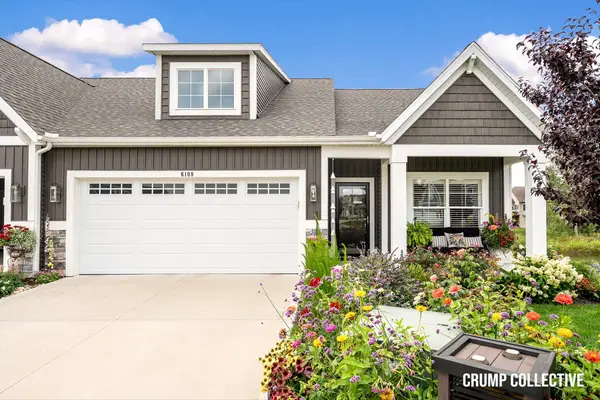 $525,000Active3 beds 3 baths2,332 sq. ft.
6108 Eagle Shore Court, Hudsonville, MI 49426
MLS# 65026048794Listed by: BELLABAY REALTY (SW) - New
 $289,900Active3 beds 2 baths1,892 sq. ft.
2856 S Wentward Court #34, Hudsonville, MI 49426
MLS# 26048621Listed by: COLDWELL BANKER SCHMIDT FREMONT - New
 $670,000Active4 beds 3 baths2,596 sq. ft.
1043 Castlebay Way, Hudsonville, MI 49426
MLS# 26048481Listed by: FIVE STAR REAL ESTATE (GRANDV) - New
 $679,900Active5 beds 3 baths3,458 sq. ft.
4649 Hidden Ridge Drive, Hudsonville, MI 49426
MLS# 26048462Listed by: RE/MAX LAKESHORE 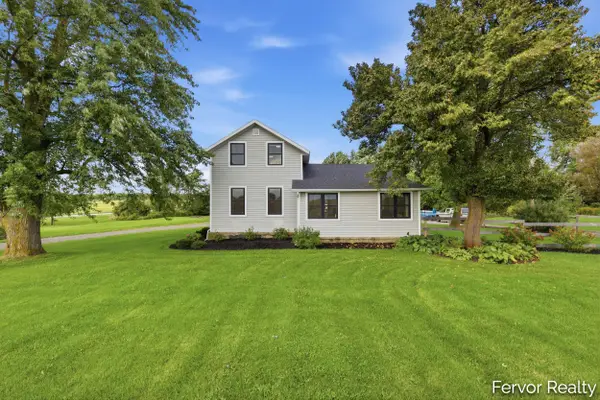 $489,900Pending4 beds 2 baths1,788 sq. ft.
4465 Greenly Street, Hudsonville, MI 49426
MLS# 65026048349Listed by: FERVOR REALTY- New
 $599,900Active4 beds 3 baths2,415 sq. ft.
1694 Round Barn Drive, Hudsonville, MI 49426
MLS# 65026048419Listed by: MI MITTEN PROPERTY CONSULTANTS, LLC - New
 $549,900Active4 beds 3 baths2,312 sq. ft.
6683 Maria, Hudsonville, MI 49426
MLS# 70557765Listed by: BLUE RIBBON REALTY - New
 $449,000Active5 beds 3 baths2,354 sq. ft.
6301 Brookfield Court, Hudsonville, MI 49426
MLS# 26047993Listed by: CITY2SHORE REAL ESTATE INC. - New
 $865,000Active4 beds 3 baths1,722 sq. ft.
5392 Eaglepass, Hudsonville, MI 49426
MLS# 70557465Listed by: BUSKARD GROUP REAL ESTATE


Protect your home and budget from life's surprises with an Assurant Home Warranty, backed by a partner that supports you through every step of homeownership. Explore Plans.
©2026 Century 21 Real Estate LLC. All rights reserved. CENTURY 21®, the CENTURY 21 Logo and C21® are service marks owned by Century 21 Real Estate LLC. Century 21 Real Estate LLC fully supports the principles of the Fair Housing Act and the Equal Opportunity Act. Each office is independently owned and operated. Listing information is deemed reliable but not guaranteed accurate.