
10444 Vernon AVE, Huntington Woods, MI 48070
Local realty services provided by:CENTURY 21 Curran & Oberski
10444 Vernon AVE,Huntingtonwoods, MI 48070
$489,000
- 3 Beds
- 2 Baths
- 2,590 sq. ft.
- Single family
- Active
Upcoming open houses
- Sun, Oct 2502:00 pm - 04:00 pm
Listed by: dana cooper, laurie koblin glass
Office: max broock, realtors-birmingham
MLS#:20261085234
Source:MI_REALCOMP
Price summary
- Price:$489,000
- Price per sq. ft.:$188.8
About this home
Great curb appeal and spacious interior rooms on this fabulous heart of the Woods bungalow with three bedrooms, two full baths, a charming family room addition and a finished basement. The inviting covered porch leads you into the foyer and large light filled living room with a beautiful focal point fireplace, large picture window and hardwood floors that flow into the large dining room that is open to both the kitchen and family room. The kitchen is spacious with lots of cupboards and pantry space, maple cabinets, granite counter tops and stainless steel appliances. The charming sunny family room has wrap around windows and walks out to the backyard with stamped concrete patio and a one car garage. The two bedrooms on the main floor are both nicely sized and have hardwood floors. The primary bedroom on the second floor has a full bath and a walk-in closet. The basement has a large finished additional living space currently being used as a family room but with plenty of space for work and workout as well. There is also a laundry room and a spacious storage room. Great updates include roof and gutters 2023, stove, refrigerator, dishwasher, washer, dryer and hot water heater 2024-2025, lots of fresh paint throughout and professional landscaping. Situated in the heart of the woods this beautiful move-in ready home is walkable to the award winning elementary school, library, rec. center, pool, courts and also downtown Royal Oak....
Contact an agent
Home facts
- Year built:1950
- Subdivision & Development:BRONX
- Listing ID #:20261085234
- Added:2 day(s) ago
- Updated:October 25, 2026 at 10:01 AM
Rooms and interior
- Bedrooms:3
- Total bathrooms:2
- Full bathrooms:2
- Rooms Total:7
- Basement Description:Finished
- Living area:2,590 sq. ft.
Heating and cooling
- Cooling:Ceiling Fans, Central Air
- Heating:Forced Air, Natural Gas, Wall Furnace
Structure and exterior
- Roof:Asphalt
- Year built:1950
- Building area:2,590 sq. ft.
- Lot area:0.14 Acres
- Architectural Style:Bungalow
- Construction Materials:Brick
- Exterior Features:Covered, Patio, Porch
- Foundation Description:Basement, Poured
Utilities
- Water:Water at Street
- Sewer:Public Sewer
Finances and disclosures
- Price:$489,000
- Price per sq. ft.:$188.8
- Tax amount:$9,080
Features and amenities
- Appliances:Dishwasher, Dryer, Free Standing Gas Range, Free Standing Refrigerator, Microwave, Stainless Steel Appliances, Washer
- Amenities:Programmable Thermostat
Parking
- Parking description:Detached, One Car Garage
- Garage spaces:1

New listings near 10444 Vernon AVE
- New
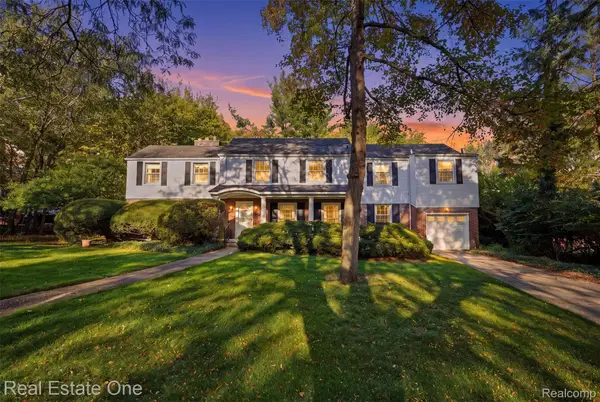 $775,000Active4 beds 4 baths2,883 sq. ft.
8618 Huntington RD, HuntingtonWoods, MI 48070
MLS# 20261085384Listed by: REAL ESTATE ONE-ROYAL OAK - New
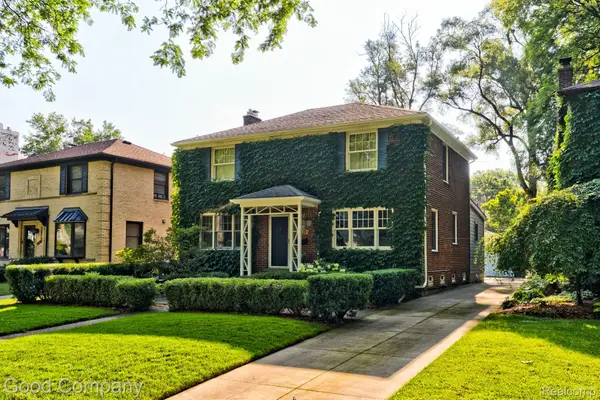 $760,000Active3 beds 3 baths2,614 sq. ft.
25844 Salem RD, HuntingtonWoods, MI 48070
MLS# 20261083180Listed by: GOOD COMPANY - Open Sun, 12 to 1:30pm
 $306,000Active4 beds 2 baths2,331 sq. ft.
13135 W Eleven Mile RD, HuntingtonWoods, MI 48070
MLS# 20261081901Listed by: HIGHER LIVING REAL ESTATE - Open Sun, 1 to 3pm
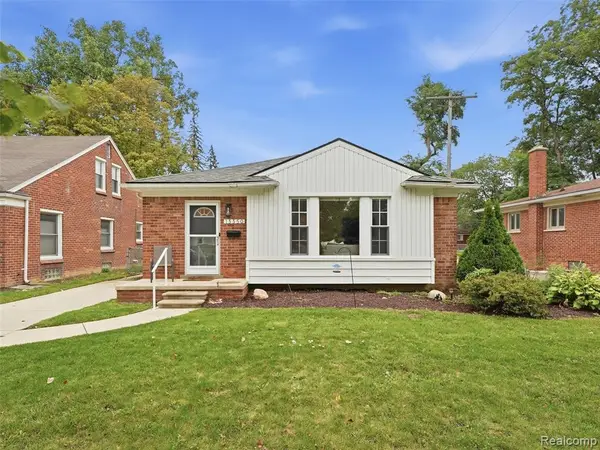 $425,000Active3 beds 2 baths1,236 sq. ft.
13350 Borgman, Huntington Woods, MI 48070
MLS# 61036314Listed by: KW DOMAIN - Open Sun, 2:30 to 4pm
 $499,000Active3 beds 2 baths1,761 sq. ft.
10504 Borgman Avenue, HuntingtonWoods, MI 48070
MLS# 20261080778Listed by: THE AGENCY HALL & HUNTER  $675,000Active3 beds 3 baths3,029 sq. ft.
10154 Ludlow Avenue, HuntingtonWoods, MI 48070
MLS# 20261074167Listed by: REAL ESTATE ONE-ROYAL OAK $375,000Pending4 beds 2 baths1,636 sq. ft.
10145 Borgman Avenue, HuntingtonWoods, MI 48070
MLS# 20261074742Listed by: MAX BROOCK, REALTORS-BIRMINGHAM $579,000Active3 beds 3 baths1,996 sq. ft.
10565 Vernon, Huntington Woods, MI 48070
MLS# 70559939Listed by: THE CHARLES REINHART COMPANY $525,000Pending3 beds 3 baths2,557 sq. ft.
10744 Kingston Avenue, HuntingtonWoods, MI 48070
MLS# 20261075205Listed by: MAX BROOCK, REALTORS-BIRMINGHAM


Protect your home and budget from life's surprises with an Assurant Home Warranty, backed by a partner that supports you through every step of homeownership. Explore Plans.
©2026 Century 21 Real Estate LLC. All rights reserved. CENTURY 21®, the CENTURY 21 Logo and C21® are service marks owned by Century 21 Real Estate LLC. Century 21 Real Estate LLC fully supports the principles of the Fair Housing Act and the Equal Opportunity Act. Each office is independently owned and operated. Listing information is deemed reliable but not guaranteed accurate.