
13135 W Eleven Mile RD, Huntington Woods, MI 48070
Local realty services provided by:CENTURY 21 Signature Realty
13135 W Eleven Mile RD,Huntingtonwoods, MI 48070
$306,000
- 4 Beds
- 2 Baths
- 2,331 sq. ft.
- Single family
- Active
Upcoming open houses
- Sun, Oct 2512:00 pm - 01:30 pm
Listed by: ashley oshinsky
Office: higher living real estate
MLS#:20261081901
Source:MI_REALCOMP
Price summary
- Price:$306,000
- Price per sq. ft.:$131.27
About this home
Your way into Huntington Woods at one of the best price points in the city. This 4 bedroom brick bungalow offers over 2,300 finished square feet, a circle drive for easy coming and going, and the big ticket items already done: roof, electrical, furnace, and AC, plus 2021 Wallside windows, a 2022 water heater, and blown in insulation. The updated kitchen features white cabinetry, stainless appliances, and a gas range. Hardwood floors run through the main level, where the 4th bedroom works well as a dining room or office. Upstairs, the oversized primary bedroom has tons of closet space and room for an office or future bath. The finished basement sits on a poured foundation and includes a half bath, the perfect place for a playroom or den. Some flooring and paint are ready for your personal touch, so you can build equity from day one. Fenced backyard with shed. Berkley Schools. Enjoy the city pool, library, parks, tennis courts, skate park, community center, and year round events. Potentially assumable FHA loan, buyer to verify....
Contact an agent
Home facts
- Year built:1954
- Subdivision & Development:HANNANS WEST ROYAL OAK
- Listing ID #:20261081901
- Added:15 day(s) ago
- Updated:October 25, 2026 at 01:07 PM
Rooms and interior
- Bedrooms:4
- Total bathrooms:2
- Full bathrooms:1
- Half bathrooms:1
- Rooms Total:4
- Basement Description:Finished
- Living area:2,331 sq. ft.
Heating and cooling
- Cooling:Central Air
- Heating:Forced Air, Natural Gas
Structure and exterior
- Year built:1954
- Building area:2,331 sq. ft.
- Lot area:0.12 Acres
- Architectural Style:Bungalow
- Construction Materials:Brick
- Exterior Features:Awnings, Tennis Courts
- Foundation Description:Basement, Poured
Utilities
- Water:Public
- Sewer:Public Sewer
Finances and disclosures
- Price:$306,000
- Price per sq. ft.:$131.27
- Tax amount:$6,167
Features and amenities
- Appliances:Dishwasher, Free Standing Gas Oven, Free Standing Refrigerator, Stainless Steel Appliances
- Pool features:Community, In Ground, Outdoor Pool
Parking
- Parking description:Circular Driveway, Driveway, No Garage

New listings near 13135 W Eleven Mile RD
- Open Sun, 2 to 4pmNew
 $489,000Active3 beds 2 baths2,590 sq. ft.
10444 Vernon AVE, HuntingtonWoods, MI 48070
MLS# 20261085234Listed by: MAX BROOCK, REALTORS-BIRMINGHAM - New
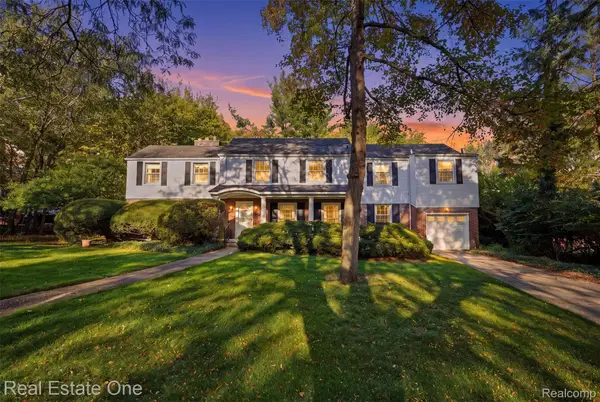 $775,000Active4 beds 4 baths2,883 sq. ft.
8618 Huntington RD, HuntingtonWoods, MI 48070
MLS# 20261085384Listed by: REAL ESTATE ONE-ROYAL OAK - New
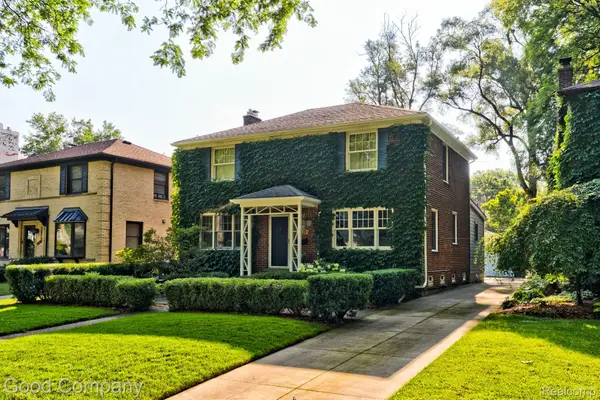 $760,000Active3 beds 3 baths2,614 sq. ft.
25844 Salem RD, HuntingtonWoods, MI 48070
MLS# 20261083180Listed by: GOOD COMPANY - Open Sun, 1 to 3pm
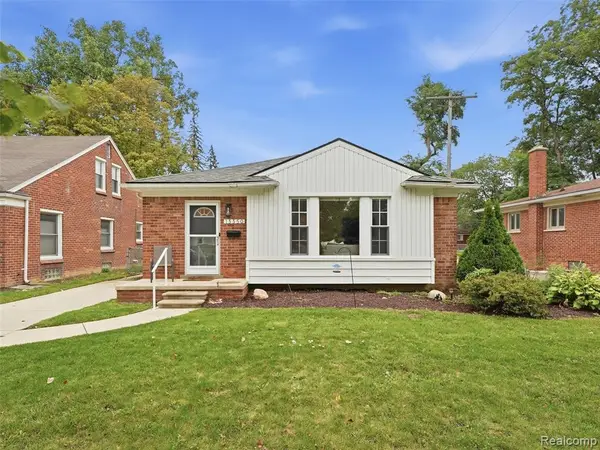 $425,000Active3 beds 2 baths1,236 sq. ft.
13350 Borgman, Huntington Woods, MI 48070
MLS# 61036314Listed by: KW DOMAIN - Open Sun, 2:30 to 4pm
 $499,000Active3 beds 2 baths1,761 sq. ft.
10504 Borgman Avenue, HuntingtonWoods, MI 48070
MLS# 20261080778Listed by: THE AGENCY HALL & HUNTER  $675,000Active3 beds 3 baths3,029 sq. ft.
10154 Ludlow Avenue, HuntingtonWoods, MI 48070
MLS# 20261074167Listed by: REAL ESTATE ONE-ROYAL OAK $375,000Pending4 beds 2 baths1,636 sq. ft.
10145 Borgman Avenue, HuntingtonWoods, MI 48070
MLS# 20261074742Listed by: MAX BROOCK, REALTORS-BIRMINGHAM $579,000Active3 beds 3 baths1,996 sq. ft.
10565 Vernon, Huntington Woods, MI 48070
MLS# 70559939Listed by: THE CHARLES REINHART COMPANY $525,000Pending3 beds 3 baths2,557 sq. ft.
10744 Kingston Avenue, HuntingtonWoods, MI 48070
MLS# 20261075205Listed by: MAX BROOCK, REALTORS-BIRMINGHAM


Protect your home and budget from life's surprises with an Assurant Home Warranty, backed by a partner that supports you through every step of homeownership. Explore Plans.
©2026 Century 21 Real Estate LLC. All rights reserved. CENTURY 21®, the CENTURY 21 Logo and C21® are service marks owned by Century 21 Real Estate LLC. Century 21 Real Estate LLC fully supports the principles of the Fair Housing Act and the Equal Opportunity Act. Each office is independently owned and operated. Listing information is deemed reliable but not guaranteed accurate.