22627 Otter Road, Huron, MI 48164
Local realty services provided by:CENTURY 21 Affiliated
Listed by: deborah a luke
Office: keller williams advantage
MLS#:20261059261
Source:MI_REALCOMP
Price summary
- Price:$580,000
- Price per sq. ft.:$168.12
About this home
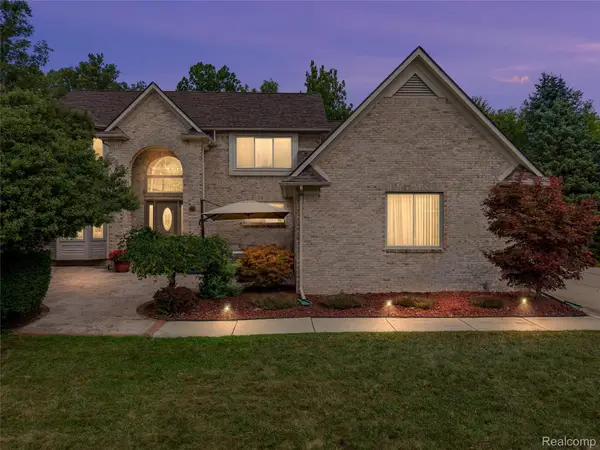
MOTIVATED SELLER. . Escape to the country without sacrificing an easy commute. This spacious 4-bedroom, 2.5-bath colonial sits on a sprawling, private lot, offering the kind of space and seclusion that's increasingly hard to find. A wraparound covered porch welcomes you home, while inside, 2,450 square feet of thoughtfully updated living space awaits. The updated kitchen anchors the main level with fresh finishes, flowing into a bright dining area and a cozy living room centered around a classic brick fireplace. Updated flooring runs throughout, giving the whole home a clean, move-in-ready feel. A convenient main-floor laundry room adds everyday practicality. Upstairs, the primary suite is a true retreat, complete with a jetted soaking tub and a generous walk-in closet/dressing room ready to be customized to your needs. Three additional bedrooms provide plenty of room for family, guests, or a home office. The finished basement offers valuable bonus space — ideal for a recreation room, home gym, or media room — with a large open layout and extra storage. Outside is where this property truly shines. The oversized yard offers room to roam, play, and garden, and is anchored by a large pole barn/outbuilding perfect for storage, a workshop, hobby farm use, or additional vehicle and equipment parking. An attached two-car garage rounds out the parking options. With cornfields as a backdrop, you'll enjoy sunset views and a level of privacy rarely found this close to town....
Contact an agent
Home facts
- Year built:1996
- Listing ID #:20261059261
- Added:42 day(s) ago
- Updated:September 10, 2026 at 10:10 AM
Rooms and interior
- Bedrooms:4
- Total bathrooms:3
- Full bathrooms:2
- Half bathrooms:1
- Rooms Total:9
- Bathrooms Description:Jetted Tub
- Basement Description:Finished
- Living area:3,450 sq. ft.
Heating and cooling
- Cooling:Central Air, Window Units
- Heating:Forced Air, Natural Gas
Structure and exterior
- Roof:Asphalt
- Year built:1996
- Building area:3,450 sq. ft.
- Lot area:1.37 Acres
- Architectural Style:Colonial
- Construction Materials:Vinyl Siding
- Exterior Features:Deck, Porch
- Foundation Description:Basement, Poured, Sump Pump
- Levels:Two
Utilities
- Water:Well
- Sewer:Public Sewer
Finances and disclosures
- Price:$580,000
- Price per sq. ft.:$168.12
- Tax amount:$9,644
Features and amenities
- Appliances:Dishwasher, Dryer, Free Standing Gas Range, Washer
- Laundry features:Laundry Room
- Amenities:Programmable Thermostat
Parking
- Parking description:Detached, Side Entrance, Three Car Garage
- Garage spaces:3

New listings near 22627 Otter Road
- New
 $250,000Active2 beds 1 baths984 sq. ft.
26247 Weigel Road, NewBoston, MI 48164
MLS# 20261071956Listed by: MOVING THE MITTEN RE GROUP INC - Open Sat, 12 to 2pmNew
 $489,890Active5 beds 4 baths2,160 sq. ft.
23265 Waterview Drive, NewBoston, MI 48164
MLS# 20261072173Listed by: @PROPERTIES CHRISTIE'S INT'L RE NORTHVILLE - New
 $47,000Active3 beds 2 baths1,456 sq. ft.
28958 Country Lane, FlatRock, MI 48134
MLS# 20261070963Listed by: RE/MAX LEADING EDGE  $159,900Pending3 beds 1 baths1,165 sq. ft.
36794 Ellis Street, NewBoston, MI 48164
MLS# 20261071049Listed by: COLDWELL BANKER PROFESSIONALS-NORTHVILLE- New

 $315,000Active4 beds 1 baths1,632 sq. ft.
37261 Ellis, New Boston, MI 48164
MLS# 50220664Listed by: CENTURY 21 ALLSTAR REAL ESTATE TEAM, INC - Open Sun, 1 to 3pmNew
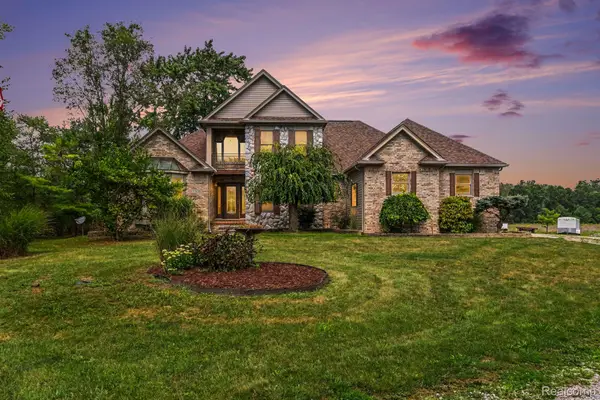 $799,900Active3 beds 4 baths3,941 sq. ft.
27800 Van Horn Road, NewBoston, MI 48164
MLS# 20261070638Listed by: PREMIERE REALTY GROUP LLC - New
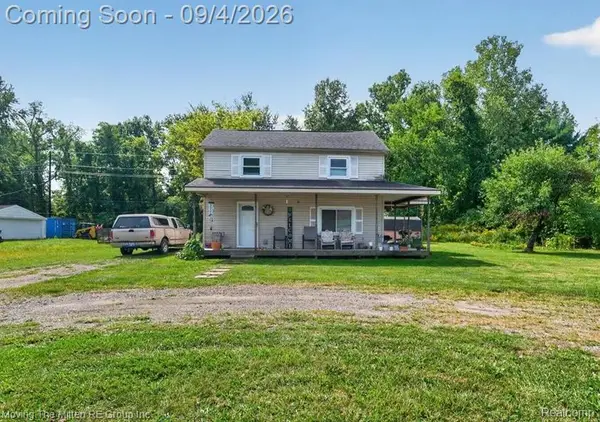 $200,000Active3 beds 2 baths1,040 sq. ft.
30103 Van Horn Road, NewBoston, MI 48164
MLS# 20261070529Listed by: MOVING THE MITTEN RE GROUP INC - New
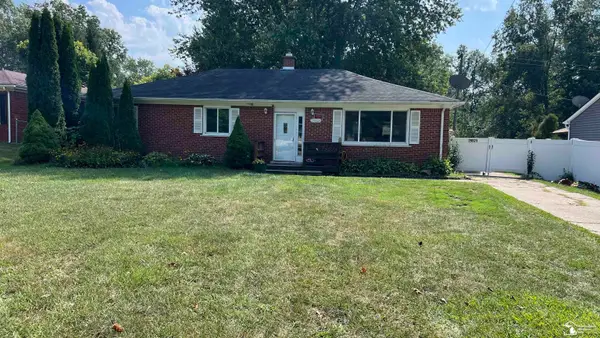 $249,900Active3 beds 2 baths1,450 sq. ft.
29521 West RD, NewBoston, MI 48164
MLS# 57050220342Listed by: FIRST CHOICE 1 REALTY, INC. 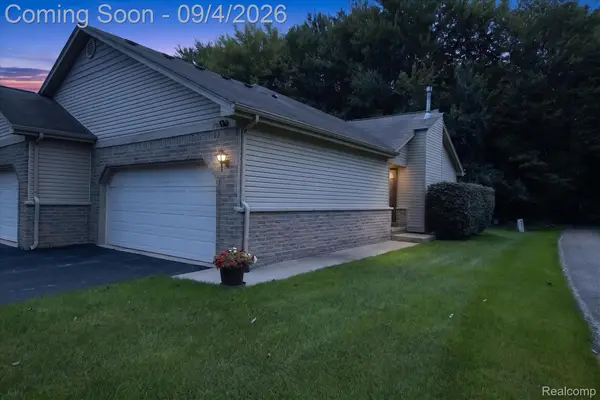 $255,000Active2 beds 3 baths2,214 sq. ft.
17448 Ava Court, NewBoston, MI 48164
MLS# 20261068699Listed by: KW PROFESSIONALS- Open Sun, 12 to 2:30pm
 $549,900Active4 beds 4 baths3,654 sq. ft.
37570 Dale Drive, NewBoston, MI 48164
MLS# 20261069265Listed by: REAL ESTATE ONE-NORTHVILLE


Protect your home and budget from life's surprises with an Assurant Home Warranty, backed by a partner that supports you through every step of homeownership. Explore Plans.
©2026 Century 21 Real Estate LLC. All rights reserved. CENTURY 21®, the CENTURY 21 Logo and C21® are service marks owned by Century 21 Real Estate LLC. Century 21 Real Estate LLC fully supports the principles of the Fair Housing Act and the Equal Opportunity Act. Each office is independently owned and operated. Listing information is deemed reliable but not guaranteed accurate.