17448 Ava Court, Huron, MI 48164
Local realty services provided by:CENTURY 21 Metro Brokers
17448 Ava Court,Newboston, MI 48164
$255,000
- 2 Beds
- 3 Baths
- 2,214 sq. ft.
- Single family
- Active
Upcoming open houses
- Fri, Sep 0404:00 pm - 07:00 pm
- Sat, Sep 0512:00 pm - 03:00 pm
Listed by: boyd e rudy
Office: kw professionals
MLS#:20261068699
Source:MI_REALCOMP
Price summary
- Price:$255,000
- Price per sq. ft.:$115.18
- Monthly HOA dues:$361
About this home
OPEN HOUSES FRI 9/4 4-7PM & SAT 9/5 12-3PM!!!! Discover this exceptional New Boston, Michigan condominium located at 17448 Ava Court. This move-in ready home features 3 full bathrooms and a professionally finished basement, offering optimal space, style, and functional living.
The main level showcases an open-concept floor plan designed for seamless daily living and effortless entertaining. Large windows flood the living area with natural light, highlighting the quality finishes throughout. The modern kitchen includes spacious cabinetry, generous counter space, and an efficient layout perfect for meal preparation.
Upstairs, the expansive primary suite serves as a private retreat, complete with an ensuite full bathroom and ample closet storage. Additional bedroom space offers great versatility for family, guests, or a dedicated work-from-home office space.
A major highlight of this New Boston condo is the expertly finished lower level. Adding significant living area, the professionally finished basement includes a third full bathroom, making it ideal for an entertainment room, home theater, gym, guest suite, or recreation room.
Situated on quiet Ava Court in a desirable New Boston community, this property offers quiet suburban living with quick access to major expressways (I-94, I-275), Detroit Metropolitan Airport (DTW), local dining, shopping, and Huron-Clinton Metroparks...
Contact an agent
Home facts
- Year built:2005
- Subdivision & Development:WAYNE COUNTY CONDO SUB PLAN 792
- Listing ID #:20261068699
- Added:3 day(s) ago
- Updated:September 02, 2026 at 10:16 AM
Rooms and interior
- Bedrooms:2
- Total bathrooms:3
- Full bathrooms:3
- Rooms Total:8
- Basement Description:Finished
- Living area:2,214 sq. ft.
Heating and cooling
- Cooling:Central Air
- Heating:Forced Air, Natural Gas
Structure and exterior
- Roof:Asphalt
- Year built:2005
- Building area:2,214 sq. ft.
- Architectural Style:Ranch
- Construction Materials:Aluminum Siding, Brick
- Exterior Features:Deck
- Foundation Description:Basement, Poured
- Levels:One Story Ground
Utilities
- Water:Public
- Sewer:Public Sewer
Finances and disclosures
- Price:$255,000
- Price per sq. ft.:$115.18
- Tax amount:$4,726
Features and amenities
- Appliances:Bar Fridge, Dishwasher, Disposal, Dryer, Free Standing Electric Range, Free Standing Refrigerator, Microwave
- Laundry features:Laundry Room
Parking
- Parking description:Attached, Two Car Garage
- Garage spaces:2

New listings near 17448 Ava Court
- New
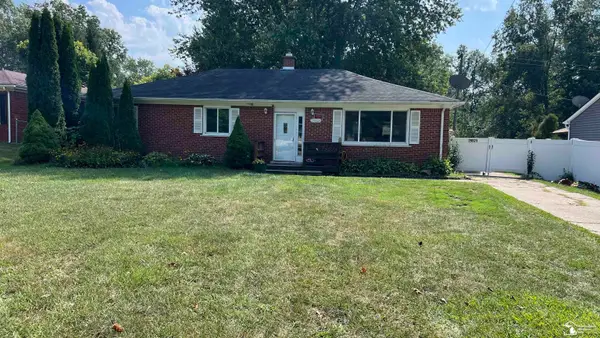 $249,900Active3 beds 2 baths1,450 sq. ft.
29521 West RD, NewBoston, MI 48164
MLS# 57050220342Listed by: FIRST CHOICE 1 REALTY, INC. - New
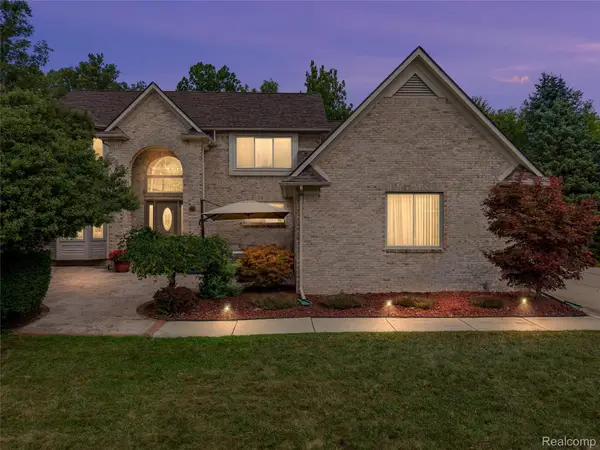 $549,900Active4 beds 4 baths3,654 sq. ft.
37570 Dale Drive, NewBoston, MI 48164
MLS# 20261069265Listed by: REAL ESTATE ONE-NORTHVILLE - New
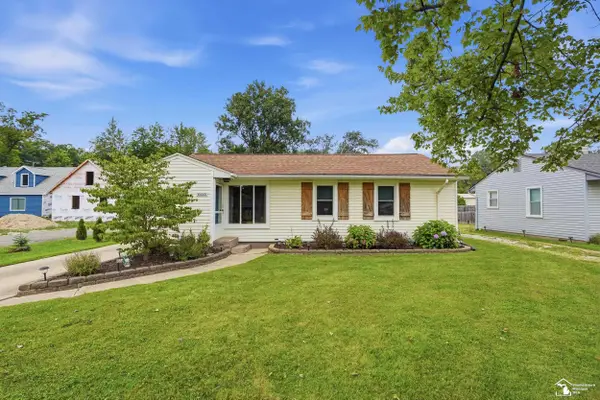 $315,000Active3 beds 2 baths1,429 sq. ft.
30660 West RD, NewBoston, MI 48164
MLS# 57050220174Listed by: BARRON REALTY, LLC - New
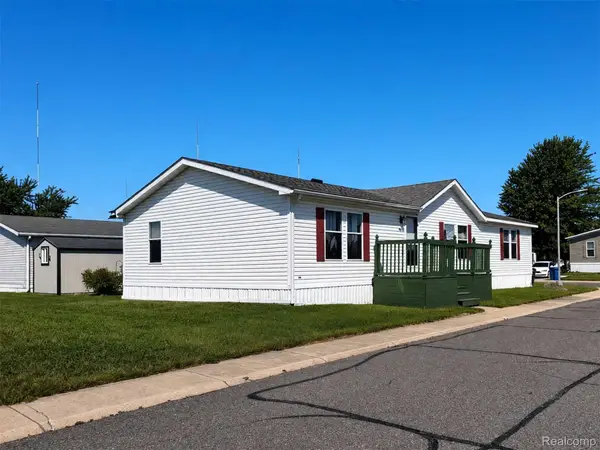 $45,900Active3 beds 2 baths1,680 sq. ft.
28917 Briarwood, FlatRock, MI 48134
MLS# 20261068727Listed by: POWER HOUSE GROUP REALTY - New
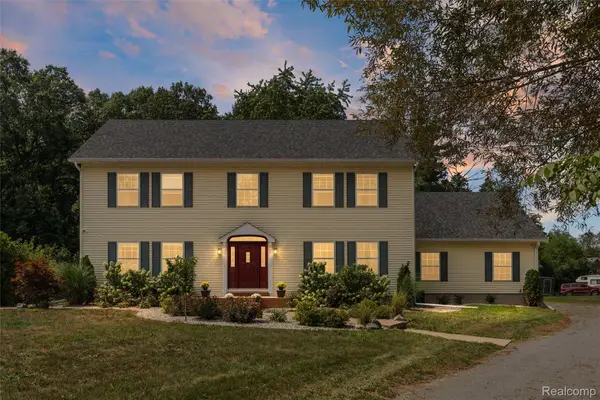 $515,000Active4 beds 5 baths3,378 sq. ft.
21280 Merriman Road, NewBoston, MI 48164
MLS# 20261067026Listed by: EXP REALTY MAIN 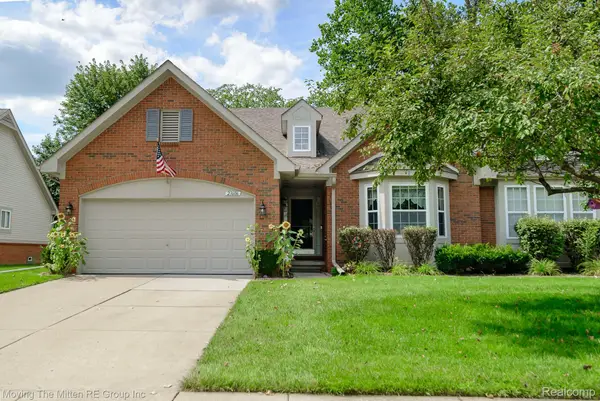 $295,000Pending2 beds 3 baths2,356 sq. ft.
23606 N Park Drive, NewBoston, MI 48164
MLS# 20261067284Listed by: MOVING THE MITTEN RE GROUP INC- New
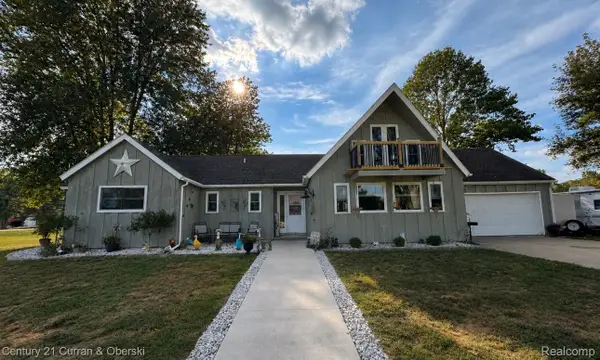
 $479,900Active3 beds 2 baths1,706 sq. ft.
34340 Huron River Drive, NewBoston, MI 48164
MLS# 20261068383Listed by: CENTURY 21 CURRAN & OBERSKI - New
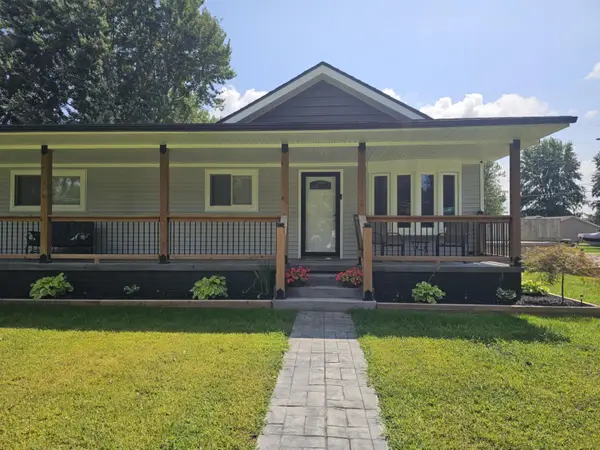 $339,900Active3 beds 1 baths1,008 sq. ft.
36761 Willow Road, NewBoston, MI 48164
MLS# 81026044728Listed by: VANTAGE REALTY GROUP, LLC - New
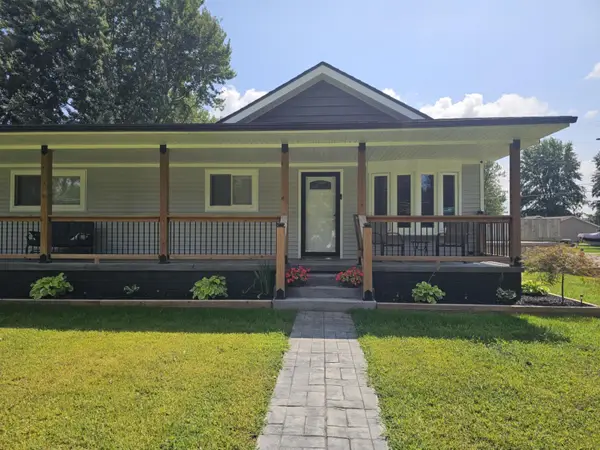 $339,900Active3 beds 1 baths1,008 sq. ft.
36761 Willow Road, New Boston, MI 48164
MLS# 26044728Listed by: VANTAGE REALTY GROUP, LLC


Protect your home and budget from life's surprises with an Assurant Home Warranty, backed by a partner that supports you through every step of homeownership. Explore Plans.
©2026 Century 21 Real Estate LLC. All rights reserved. CENTURY 21®, the CENTURY 21 Logo and C21® are service marks owned by Century 21 Real Estate LLC. Century 21 Real Estate LLC fully supports the principles of the Fair Housing Act and the Equal Opportunity Act. Each office is independently owned and operated. Listing information is deemed reliable but not guaranteed accurate.