
1655 Morocco, Ida, MI 48140
Local realty services provided by:CENTURY 21 Realty North
1655 Morocco,Ida, MI 48140
$399,000
- 3 Beds
- 2 Baths
- 1,574 sq. ft.
- Single family
- Active
Listed by: peter perna
Office: wiens and roth real estate - lambertville
MLS#:50225594
Source:MI_REALSOURCE
Price summary
- Price:$399,000
- Price per sq. ft.:$253.49
About this home
Some homes just feel good the moment you walk in, and this one has that warmth in every room. Rich oak cabinetry, trim, and crown molding give it a timeless, welcoming character, while oak hardwood floors stand up beautifully to everyday life. On chilly evenings, the wood-burning fireplace in the living room sets the tone for slow, cozy nights in. The spacious family room is an easy place to kick back and unwind. In the updated kitchen, quartz countertops, stainless steel appliances and a modern backsplash bring a fresh touch that still fits the home’s classic charm. Upstairs, the bedrooms are roomy and comfortable, and the updated baths add everyday convenience. Then slide open the large patio door and step into what may become your favorite part of the home. Morning coffee on the deck, lazy afternoons under the gazebo, horseshoes with friends, and evenings around the firepit beneath the trees. The fenced backyard sits on a lot of nearly an acre, giving you room to breathe. For hobbies and gear, the pole barn, sheds, RV carport, and attached garage give everything a home. The sellers have loved the peaceful surroundings, the quick trips to everyday stops, and the warm, country-style feel that makes this place so easy to call home. Come feel it for yourself....
Contact an agent
Home facts
- Year built:1976
- Subdivision & Development:None
- Listing ID #:50225594
- Added:7 day(s) ago
- Updated:October 30, 2026 at 10:41 AM
Rooms and interior
- Bedrooms:3
- Total bathrooms:2
- Full bathrooms:2
- Rooms Total:9
- Kitchen Description:Dishwasher, Microwave, On Main Level, Range/Oven, Refrigerator
- Bedroom Description:Bedroom 1 on Upper Level, Bedroom 2 on Upper Level, Bedroom 3 on Upper Level
- Living area:1,574 sq. ft.
Heating and cooling
- Cooling:Central A/C
- Heating:Forced Air, LP/Propane Gas
Structure and exterior
- Year built:1976
- Building area:1,574 sq. ft.
- Lot area:0.81 Acres
- Architectural Style:Traditional
- Construction Materials:Stone, Vinyl Siding
- Exterior Features:Deck, Fence Owned, Fenced Yard
- Foundation Description:Crawl
- Levels:2 Story
Utilities
- Water:Private Well
- Sewer:Septic
Finances and disclosures
- Price:$399,000
- Price per sq. ft.:$253.49
- Tax amount:$3,765
Features and amenities
- Appliances:Dishwasher, Microwave, Range/Oven, Refrigerator
- Laundry features:On Main Level
Parking
- Parking description:3 or More Spaces, Attached Garage, Covered Parking, Electric in Garage, Garage
- Garage spaces:2
 Provided through IDX via MiRealSource. Courtesy of MiRealSource Shareholder. Copyright MiRealSource. The information published and disseminated by MiRealSource is communicated verbatim, without change by MiRealSource, as filed with MiRealSource by its members. The accuracy of all information, regardless of source, is not guaranteed or warranted. All information should be independently verified. Copyright 2026 MiRealSource. All rights reserved. The information provided hereby constitutes proprietary information of MiRealSource, Inc. and its shareholders, affiliates and licensees and may not be reproduced or transmitted in any form or by any means, electronic or mechanical, including photocopy, recording, scanning or any information storage and retrieval system, without written permission from MiRealSource, Inc.
New listings near 1655 Morocco
- New
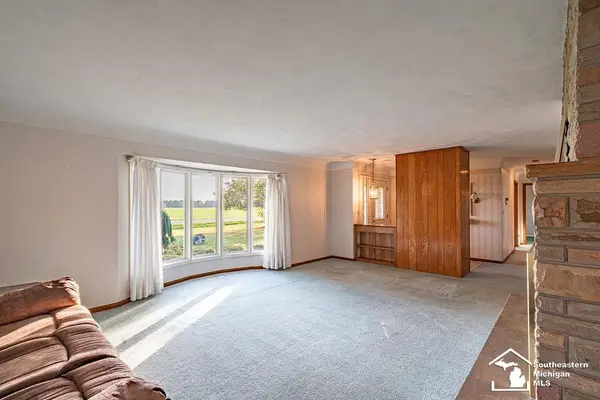 $320,000Active3 beds 2 baths2,962 sq. ft.
8304 Ida Center RD, Ida, MI 48140
MLS# 57050226289Listed by: BND REALTY 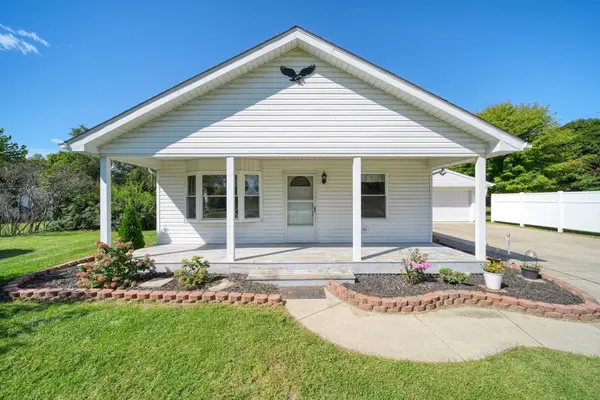 $295,000Active3 beds 1 baths1,360 sq. ft.
4672 Douglas Road, Ida, MI 48140
MLS# 26049285Listed by: FIVE STAR REAL ESTATE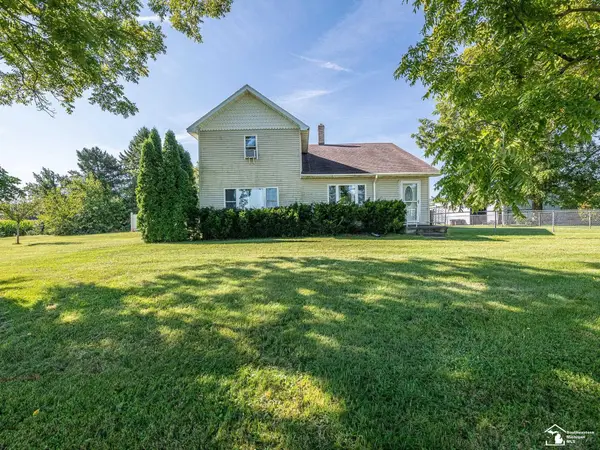 $349,900Active4 beds 2 baths2,600 sq. ft.
12395 Ida Center, Ida, MI 48140
MLS# 50221094Listed by: REAL ESTATE ONE MONROE $239,900Active6.26 Acres
3886 Douglas, Ida, MI 48140
MLS# 50209739Listed by: KEY REALTY ONE LLC - SUMMERFIELD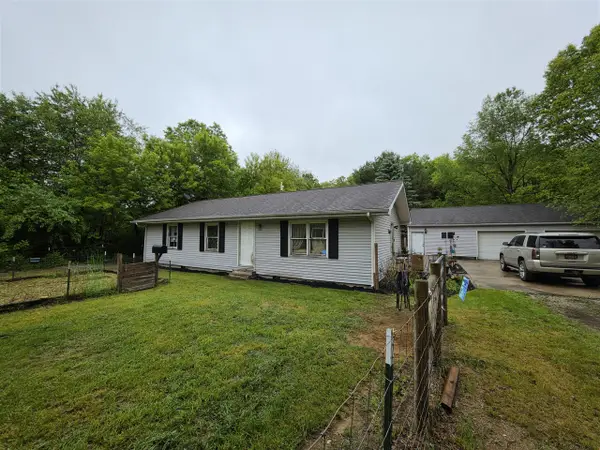 $249,900Active3 beds 1 baths1,104 sq. ft.
4201 Secor, Ida, MI 48140
MLS# 70534232Listed by: YOUR PREMIERE PROPERTIES LLC


Protect your home and budget from life's surprises with an Assurant Home Warranty, backed by a partner that supports you through every step of homeownership. Explore Plans.
©2026 Century 21 Real Estate LLC. All rights reserved. CENTURY 21®, the CENTURY 21 Logo and C21® are service marks owned by Century 21 Real Estate LLC. Century 21 Real Estate LLC fully supports the principles of the Fair Housing Act and the Equal Opportunity Act. Each office is independently owned and operated. Listing information is deemed reliable but not guaranteed accurate.