
8304 Ida Center RD, Ida, MI 48140
Local realty services provided by:CENTURY 21 Curran & Oberski
8304 Ida Center RD,Ida, MI 48140
$320,000
- 3 Beds
- 2 Baths
- 2,962 sq. ft.
- Single family
- Active
Listed by: natasha brown
Office: bnd realty
MLS#:57050226289
Source:MI_REALCOMP
Price summary
- Price:$320,000
- Price per sq. ft.:$108.04
About this home
Beautiful brick ranch in Ida offering charm, character, and plenty of space! Enjoy the large living room fireplace, perfect for the cooler seasons ahead. Some Features include a paved driveway, attached sunroom/breezeway, 2-car garage, beautiful back deck overlooking a koi fish pond, and a full finished basement with bar. Two full bathrooms and one being handicap accessible if needed. The pole barn with concrete floors offers additional space for storage, hobbies, or projects. Situated on almost half acre lot and located in Ida Public Schools. Great Location and perfect setting to watch wildlife and taking in amazing sunsets. Rare opportunity awaits!!
Contact an agent
Home facts
- Year built:1967
- Subdivision & Development:NONE
- Listing ID #:57050226289
- Added:1 day(s) ago
- Updated:October 30, 2026 at 01:20 PM
Rooms and interior
- Bedrooms:3
- Total bathrooms:2
- Full bathrooms:2
- Rooms Total:8
- Living area:2,962 sq. ft.
Heating and cooling
- Cooling:Central Air
- Heating:Forced Air, Natural Gas
Structure and exterior
- Year built:1967
- Building area:2,962 sq. ft.
- Lot area:0.44 Acres
- Lot Features:Main Street
- Architectural Style:Ranch
- Construction Materials:Brick
- Exterior Features:Deck, Porch
- Foundation Description:Basement, Crawl Space
- Levels:One Story Ground
Utilities
- Water:Well
- Sewer:Septic Tank
Finances and disclosures
- Price:$320,000
- Price per sq. ft.:$108.04
- Tax amount:$2,227
Features and amenities
- Appliances:Dryer, Oven, Range, Refrigerator, Washer
Parking
- Parking description:Attached, Garage, Two Car Garage
- Garage spaces:2

New listings near 8304 Ida Center RD
- New
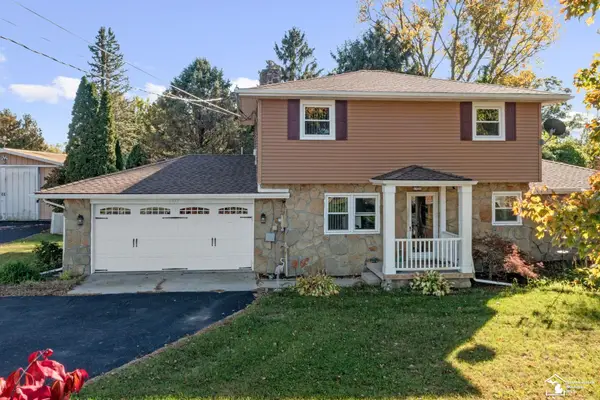 $399,000Active3 beds 2 baths1,574 sq. ft.
1655 Morocco, Ida, MI 48140
MLS# 50225594Listed by: WIENS AND ROTH REAL ESTATE - LAMBERTVILLE 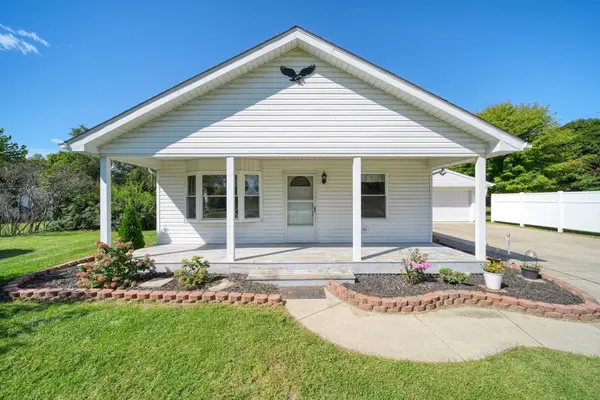 $295,000Active3 beds 1 baths1,360 sq. ft.
4672 Douglas Road, Ida, MI 48140
MLS# 26049285Listed by: FIVE STAR REAL ESTATE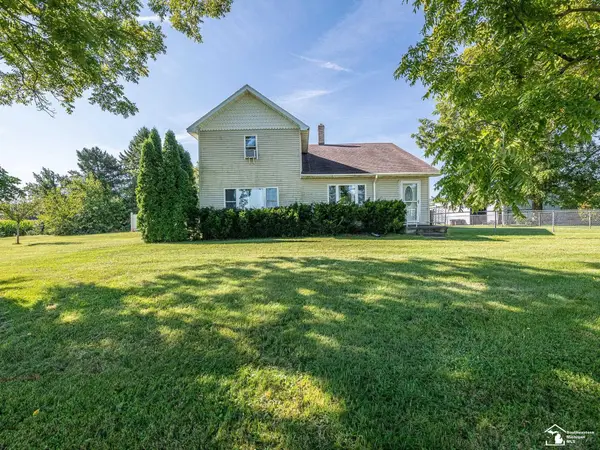 $349,900Active4 beds 2 baths2,600 sq. ft.
12395 Ida Center, Ida, MI 48140
MLS# 50221094Listed by: REAL ESTATE ONE MONROE $239,900Active6.26 Acres
3886 Douglas, Ida, MI 48140
MLS# 50209739Listed by: KEY REALTY ONE LLC - SUMMERFIELD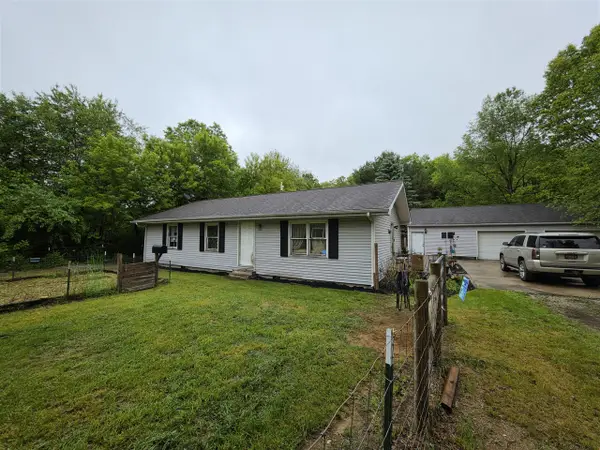 $249,900Active3 beds 1 baths1,104 sq. ft.
4201 Secor, Ida, MI 48140
MLS# 70534232Listed by: YOUR PREMIERE PROPERTIES LLC


Protect your home and budget from life's surprises with an Assurant Home Warranty, backed by a partner that supports you through every step of homeownership. Explore Plans.
©2026 Century 21 Real Estate LLC. All rights reserved. CENTURY 21®, the CENTURY 21 Logo and C21® are service marks owned by Century 21 Real Estate LLC. Century 21 Real Estate LLC fully supports the principles of the Fair Housing Act and the Equal Opportunity Act. Each office is independently owned and operated. Listing information is deemed reliable but not guaranteed accurate.