
5400 Douglas RD, Ida, MI 48140
Local realty services provided by:CENTURY 21 Dynamic Realty
5400 Douglas RD,Ida, MI 48140
$250,000
- 3 Beds
- 2 Baths
- 1,233 sq. ft.
- Single family
- Pending
Listed by: natasha brown
Office: bnd realty
MLS#:57050221061
Source:MI_REALCOMP
Price summary
- Price:$250,000
- Price per sq. ft.:$202.76
About this home
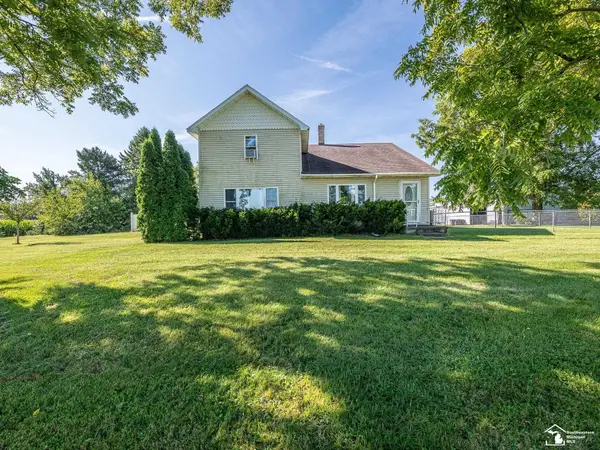
Looking for space, updates, and a little country living? This Ida property has so much to offer! Situated on a large lot, this home offers a peaceful country setting with plenty of room to enjoy the outdoors. Recent updates include newer windows, a newer septic system, a new deck, fresh interior paint, and new carpet throughout. Pet owners will appreciate the invisible fencing, while the spacious lot provides room to relax, entertain, and enjoy all that country living has to offer. With many of the major updates already completed, this home is ready for its new owners.
Contact an agent
Home facts
- Year built:9999
- Subdivision & Development:7E
- Listing ID #:57050221061
- Added:5 day(s) ago
- Updated:September 14, 2026 at 08:15 AM
Rooms and interior
- Bedrooms:3
- Total bathrooms:2
- Full bathrooms:1
- Half bathrooms:1
- Rooms Total:7
- Living area:1,233 sq. ft.
Heating and cooling
- Cooling:Central Air
- Heating:Baseboard, Natural Gas, Steam
Structure and exterior
- Year built:9999
- Building area:1,233 sq. ft.
- Lot area:1.45 Acres
- Lot Features:Easement, Main Street
- Architectural Style:Farmhouse
- Construction Materials:Aluminum Siding
- Foundation Description:Michigan Basement
Utilities
- Water:Well
- Sewer:Septic Tank
Finances and disclosures
- Price:$250,000
- Price per sq. ft.:$202.76
- Tax amount:$1,728
Features and amenities
- Appliances:Dryer, Microwave, Oven, Range, Refrigerator, Washer
Parking
- Parking description:Detached, Three Car Garage
- Garage spaces:3

New listings near 5400 Douglas RD
- New
 $389,900Active4 beds 2 baths2,600 sq. ft.
12395 Ida Center RD, Ida, MI 48140
MLS# 57050221094Listed by: REAL ESTATE ONE MONROE 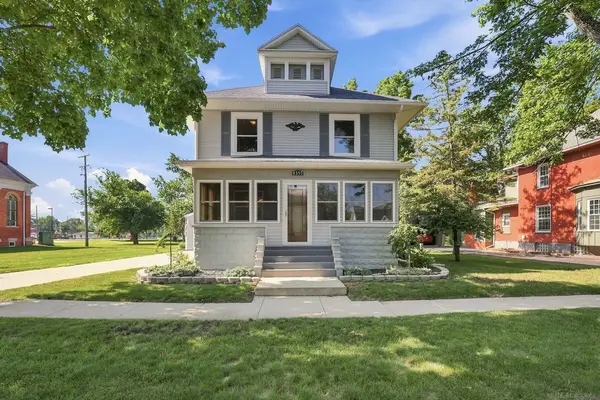 $310,000Pending3 beds 2 baths1,518 sq. ft.
8357 Van Aiken ST, Ida, MI 48140
MLS# 58050217211Listed by: EPIQUE INC. $599,900Pending3 beds 3 baths2,344 sq. ft.
14491 Lulu RD, Ida, MI 48140
MLS# 58050211681Listed by: BERKSHIRE HATHAWAY HOMESERVICES KEE REALTY SCS $239,900Active6.26 Acres
3886 Douglas RD, Ida, MI 48140
MLS# 57050209739Listed by: KEY REALTY ONE LLC - SUMMERFIELD $254,900Active3 beds 1 baths1,104 sq. ft.
4201 Secor Road, Ida, MI 48140
MLS# 55026024546Listed by: YOUR PREMIERE PROPERTIES LLC


Protect your home and budget from life's surprises with an Assurant Home Warranty, backed by a partner that supports you through every step of homeownership. Explore Plans.
©2026 Century 21 Real Estate LLC. All rights reserved. CENTURY 21®, the CENTURY 21 Logo and C21® are service marks owned by Century 21 Real Estate LLC. Century 21 Real Estate LLC fully supports the principles of the Fair Housing Act and the Equal Opportunity Act. Each office is independently owned and operated. Listing information is deemed reliable but not guaranteed accurate.