
5231 Mattawa DR, Independence, MI 48348
Local realty services provided by:CENTURY 21 Signature Realty
5231 Mattawa DR,Independence, MI 48348
$775,000
- 4 Beds
- 4 Baths
- 3,072 sq. ft.
- Single family
- Active
Listed by: janet hull
Office: real estate one inc-shelby
MLS#:58050207558
Source:MI_REALCOMP
Price summary
- Price:$775,000
- Price per sq. ft.:$252.28
About this home
Perched perfectly to capture panoramic lake views, this property setting offers ultimate privacy. While the driveway features a steep-grade, there is a generous, completely flat upper parking area for 3 cars and a secure handrail along the stairs for effortless walking access to the home. Inside, the home unfolds with warmth and intention, blending cottage farmhouse charm with elevated modern finishes. Its open-concept design is centered around gathering, whether around the oversized island or the inviting fireplace. Quartz countertops, shiplap accent walls, under-cabinet lighting, and top-of-the-line GE Caf© appliances with induction stove and walk-in pantry create a kitchen that feels both beautiful and functional. Expansive windows draw the outdoors in, filling the home with natural light and lake views from every level. The primary suite feels like a private retreat, while the walkout lower level creates a seamless connection to the outdoors and the quiet beauty beyond. Mornings begin with coffee on the deck. Afternoons are spent paddle boarding, kayaking, or fishing. Evenings bring deer wandering through the trees and glowing sunsets reflecting across the water. Just minutes from Pine Knob, Independence Oaks Park, downtown Clarkston, Great Lakes Crossing, and several golf courses....
Contact an agent
Home facts
- Year built:1986
- Subdivision & Development:ROUND LAKE RESORT
- Listing ID #:58050207558
- Added:133 day(s) ago
- Updated:September 24, 2026 at 10:04 AM
Rooms and interior
- Bedrooms:4
- Total bathrooms:4
- Full bathrooms:2
- Half bathrooms:2
- Rooms Total:6
- Basement Description:Partially Finished, Walk-Out Access
- Living area:3,072 sq. ft.
Heating and cooling
- Heating:Baseboard, Natural Gas
Structure and exterior
- Year built:1986
- Building area:3,072 sq. ft.
- Lot area:0.45 Acres
- Lot Features:Water View
- Architectural Style:Cape Cod, Craftsman
- Construction Materials:Vinyl Siding
- Exterior Features:Deck, Patio, Porch
- Foundation Description:Basement
- Levels:Two
Utilities
- Water:Well
- Sewer:Septic Tank
Finances and disclosures
- Price:$775,000
- Price per sq. ft.:$252.28
- Tax amount:$6,123
Parking
- Parking description:Attached, Two and Half Car Garage
- Garage spaces:2.5

New listings near 5231 Mattawa DR
- New
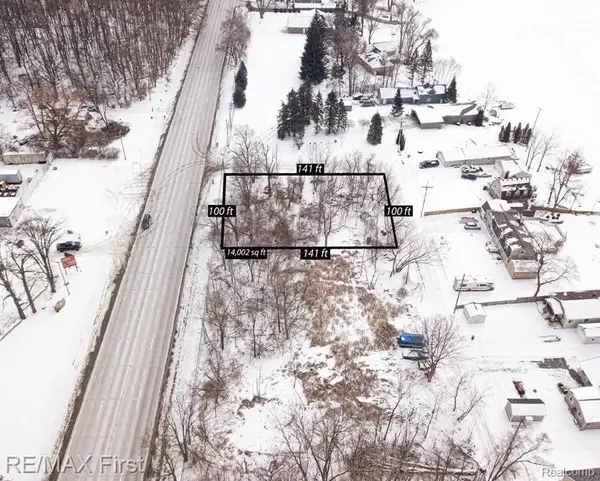 $25,000Active0.32 Acres
000 Dixie Hwy, Clarkston, MI 48348
MLS# 20261077383Listed by: RE/MAX FIRST - New
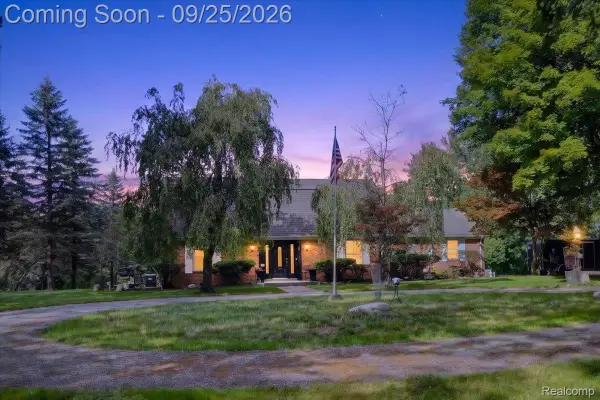 $510,000Active3 beds 3 baths3,043 sq. ft.
7850 Rattalee Lake Road, Clarkston, MI 48348
MLS# 20261075830Listed by: RE/MAX ECLIPSE CLARKSTON - New
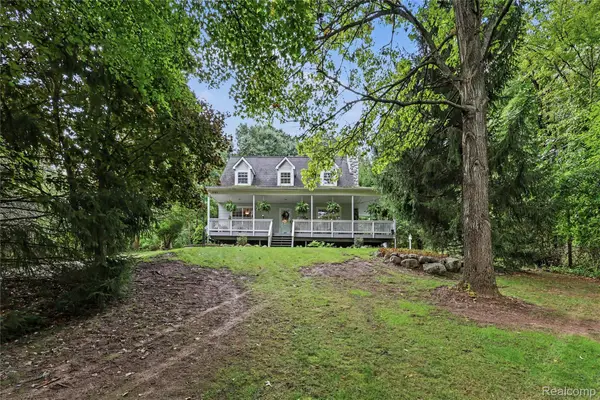 $455,000Active4 beds 3 baths2,338 sq. ft.
5169 Whipple Lake Road, Clarkston, MI 48348
MLS# 20261076518Listed by: @PROPERTIES CHRISTIE'S INT'L R E CLARKSTON - New
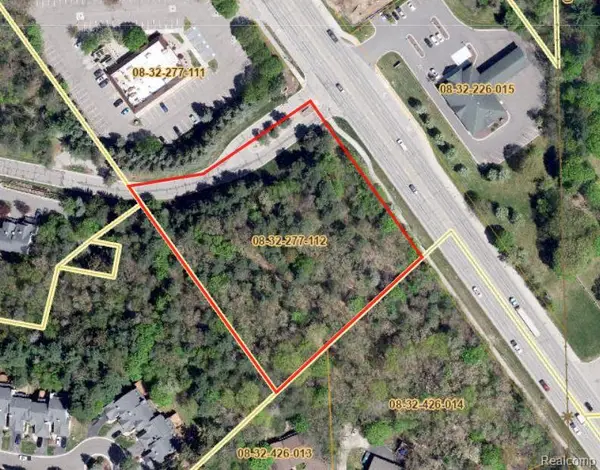 $299,900Active2.22 Acres
V/L Dixie Hwy, Independence Twp, MI 48346
MLS# 61032785Listed by: WILHELM & ASSOCIATES - Open Sat, 1 to 3pmNew
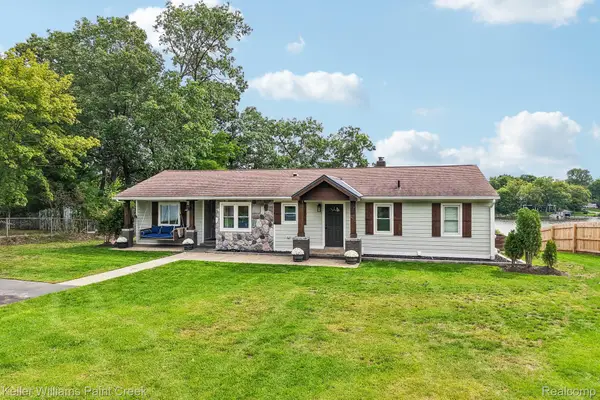 $899,999Active3 beds 3 baths2,969 sq. ft.
4890 Clinton Drive, Clarkston, MI 48346
MLS# 20261076306Listed by: KELLER WILLIAMS PAINT CREEK - New
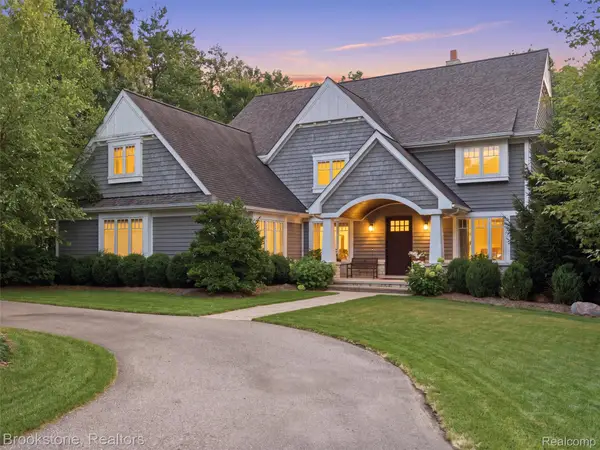 $1,300,000Active6 beds 5 baths5,618 sq. ft.
7655 Maple Ridge Court, Clarkston, MI 48346
MLS# 20261077076Listed by: BROOKSTONE, REALTORS LLC - New
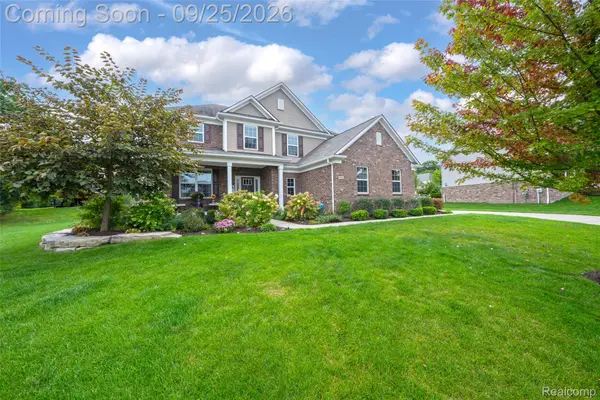 $640,000Active4 beds 4 baths4,360 sq. ft.
6206 Ardmore Court, Clarkston, MI 48348
MLS# 20261075819Listed by: REAL ESTATE ONE-ORTONVILLE - New
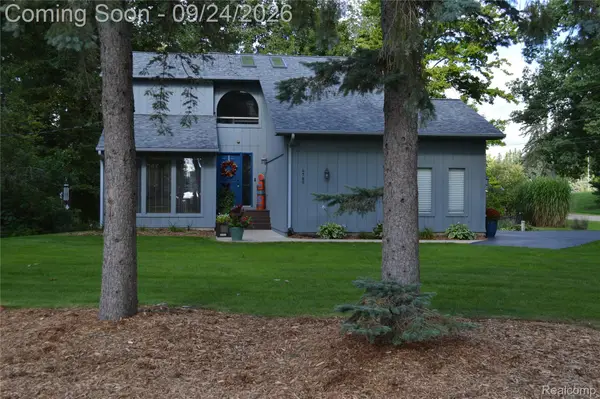 $419,900Active3 beds 2 baths2,438 sq. ft.
4789 Curtis Lane, Clarkston, MI 48346
MLS# 20261076690Listed by: MBA REAL ESTATE SERVICES - New
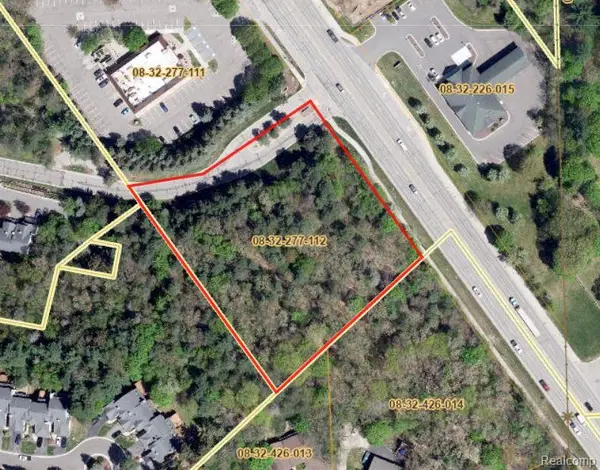 $299,900Active2.22 Acres
V/L Dixie Hwy, Independence, MI 48346
MLS# 20261077020Listed by: WILHELM & ASSOCIATES - Open Sat, 12 to 2pmNew
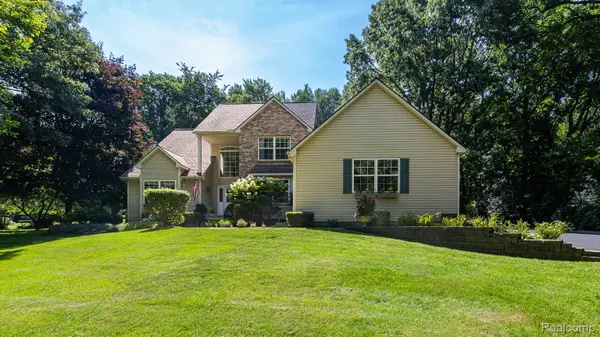 $624,500Active4 beds 3 baths3,223 sq. ft.
4430 Sedona Drive, Clarkston, MI 48348
MLS# 20261076430Listed by: RE/MAX ECLIPSE


Protect your home and budget from life's surprises with an Assurant Home Warranty, backed by a partner that supports you through every step of homeownership. Explore Plans.
©2026 Century 21 Real Estate LLC. All rights reserved. CENTURY 21®, the CENTURY 21 Logo and C21® are service marks owned by Century 21 Real Estate LLC. Century 21 Real Estate LLC fully supports the principles of the Fair Housing Act and the Equal Opportunity Act. Each office is independently owned and operated. Listing information is deemed reliable but not guaranteed accurate.