
6643 Andersonville Road, Independence, MI 48346
Local realty services provided by:CENTURY 21 Dynamic Realty
6643 Andersonville Road,Clawson, MI 48346
$275,000
- 2 Beds
- 3 Baths
- 1,868 sq. ft.
- Single family
- Active
Listed by: danny dedic
Office: exp realty main
MLS#:20261063158
Source:MI_REALCOMP
Price summary
- Price:$275,000
- Price per sq. ft.:$147.22
- Monthly HOA dues:$387
About this home
Welcome to 6643 Andersonville Road, a beautifully reimagined lakefront colonial condo in Clarkston offering approximately 1,860 square feet between all 3 levels (1260 above grade) 2 bedrooms, 2.5 baths, a finished walkout basement, and incredible views of Lester Lake. Completely remodeled from the studs in 2023, this home blends modern luxury with waterfront living. The bright, open main level features new 3/4-inch oak hardwood flooring, new interior doors, contemporary lighting, and an impressive kitchen with quartz countertops, a spacious island, stainless steel appliances, marble backsplash, designer vent hood, and sleek cabinetry. A four-season sunroom overlooking the water provides the perfect place to relax and enjoy the lake views year-round. Upstairs, you'll find two bedrooms and a beautifully updated full bath with a walk-in shower. The finished walkout basement adds valuable living and entertaining space with Italian hexagon tile flooring, an additional full bath with walk-in shower, and direct access toward the lake. Step outside to enjoy the freshly stained deck with new awning, beautiful landscaping, and your own brand-new 24-foot stainless-steel dock on Lester Lake, with all-sports lake access connecting to Van Norman and Green Lakes. Additional updates include newer electrical wiring brought up to code throughout, new windows and sliding doors, modern window shades, Bluetooth smart switches, a newer entry light fixture, updated mailbox, and a one-car garage with a new garage door and spring system in 2025. The furnace and A/C have been serviced and certified, and the home's ductwork, vents, and dryer vent were professionally cleaned and serviced in 2026. Thoughtfully remodeled from top to bottom and offering a rare combination of stylish interiors and lakefront living, this move-in-ready Clarkston condo is one you won't want to miss....
Contact an agent
Home facts
- Year built:1971
- Subdivision & Development:THE WATERS EDGE OCCPN 29
- Listing ID #:20261063158
- Added:2 day(s) ago
- Updated:August 15, 2026 at 10:15 AM
Rooms and interior
- Bedrooms:2
- Total bathrooms:3
- Full bathrooms:2
- Half bathrooms:1
- Rooms Total:6
- Basement Description:Finished, Full, Walk-Out Access
- Living area:1,868 sq. ft.
Heating and cooling
- Cooling:Central Air
- Heating:Forced Air, Natural Gas
Structure and exterior
- Year built:1971
- Building area:1,868 sq. ft.
- Architectural Style:Colonial
- Construction Materials:Brick
- Exterior Features:Deck
- Foundation Description:Basement, Poured
- Levels:Two
Utilities
- Water:Public
- Sewer:Public Sewer
Finances and disclosures
- Price:$275,000
- Price per sq. ft.:$147.22
- Tax amount:$2,898
Features and amenities
- Appliances:Dishwasher, Double Oven, Dryer, Free Standing Gas Range, Free Standing Refrigerator, Washer
- Amenities:Sound System
- Pool features:Community, In Ground
Parking
- Parking description:Detached, One Car Garage
- Garage spaces:1

New listings near 6643 Andersonville Road
- New
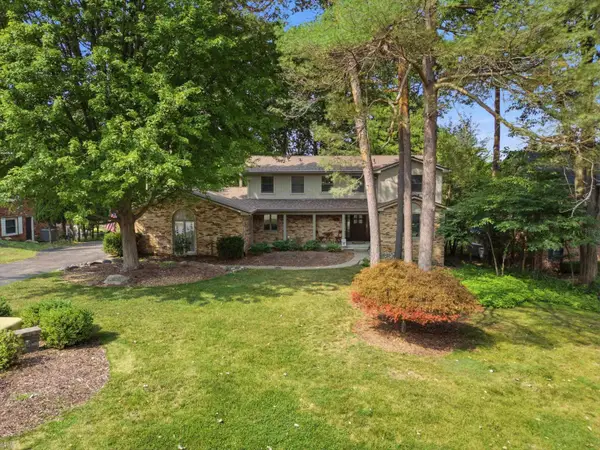 $500,000Active4 beds 3 baths2,578 sq. ft.
8177 Fawn Valley, Clarkston, MI 48348
MLS# 50218626Listed by: REALTEAM REAL ESTATE - New
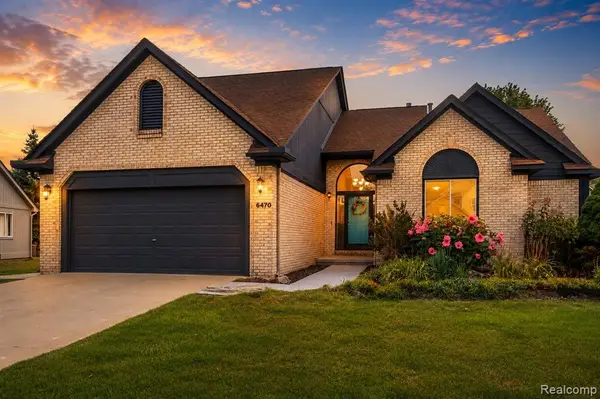 $469,900Active3 beds 3 baths2,250 sq. ft.
6470 Ancroft, Clarkston, MI 48346
MLS# 61021190Listed by: MARKET ELITE INC - New
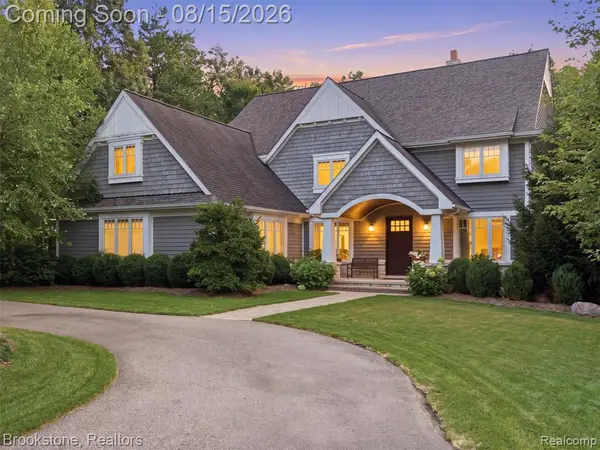 $1,300,000Active6 beds 5 baths4,133 sq. ft.
7655 Maple Ridge, Clarkston, MI 48346
MLS# 61021090Listed by: BROOKSTONE, REALTORS LLC - New
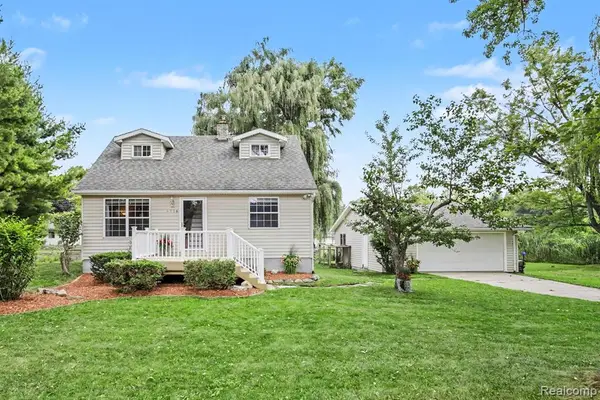 $289,900Active4 beds 2 baths1,218 sq. ft.
4726 Rosedale, Clarkston, MI 48348
MLS# 61020852Listed by: @PROPERTIES CHRISTIE'S INT'L R E CLARKSTON - New
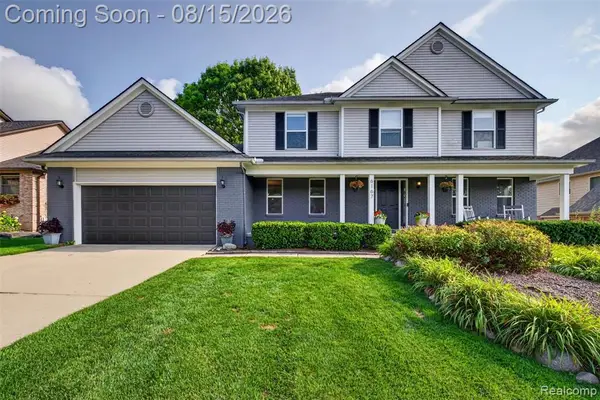 $524,900Active4 beds 4 baths2,539 sq. ft.
6167 Foxfire Circle, Clarkston, MI 48346
MLS# 61020927Listed by: VERITAS REALTY GROUP - Open Sat, 10am to 12pmNew
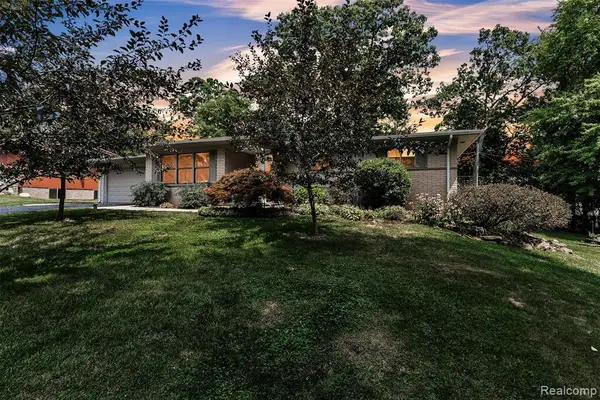 $375,000Active3 beds 2 baths1,751 sq. ft.
5728 Warbler, Clarkston, MI 48346
MLS# 61020764Listed by: KW PROFESSIONALS - New
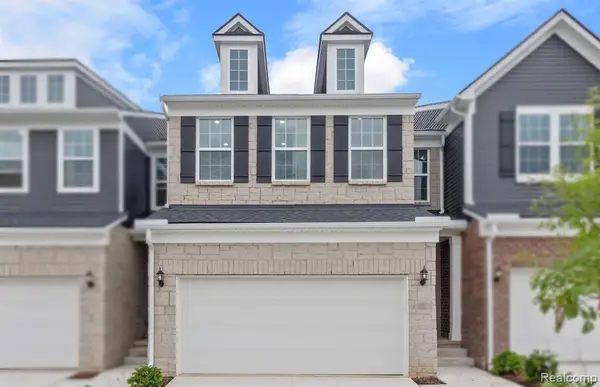 $359,990Active3 beds 3 baths1,997 sq. ft.
4145 Nottingham, Clarkston, MI 48346
MLS# 61020725Listed by: PH RELOCATION SERVICES LLC - Open Sat, 11am to 1pmNew
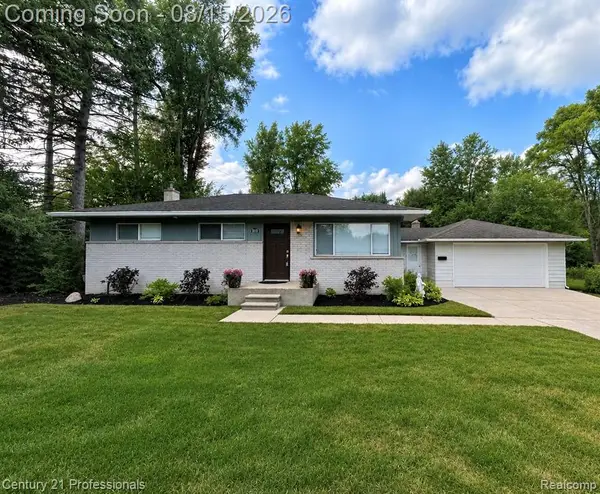 $395,000Active3 beds 2 baths1,340 sq. ft.
6676 Northview, Clarkston, MI 48346
MLS# 61020663Listed by: CENTURY 21 PROFESSIONALS CLARKSTON - New
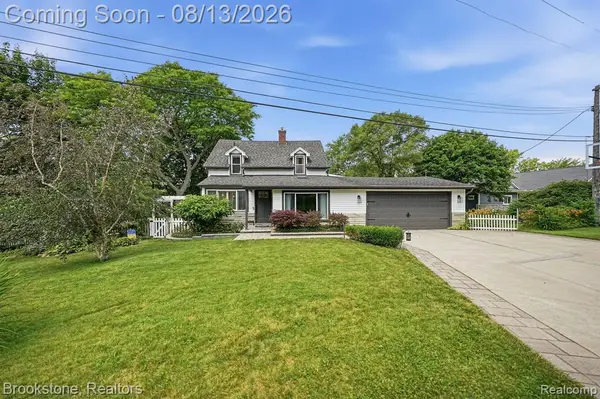 $825,000Active4 beds 4 baths1,713 sq. ft.
4174 Meyers, Waterford, MI 48329
MLS# 61020589Listed by: BROOKSTONE, REALTORS LLC - Open Sat, 12 to 2pmNew
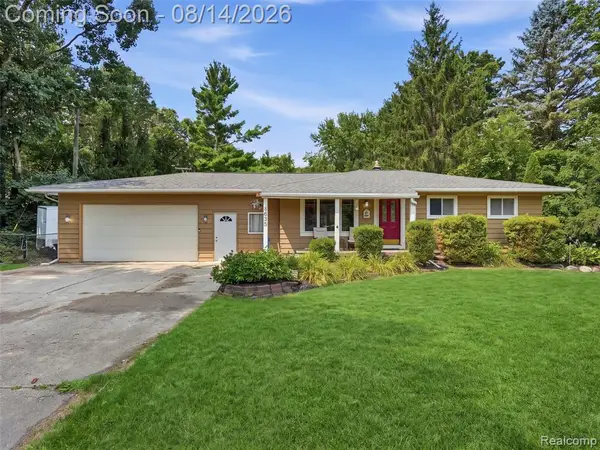 $320,000Active3 beds 2 baths990 sq. ft.
4855 Cecelia Ann, Clarkston, MI 48346
MLS# 61020431Listed by: REAL BROKER, LLC CLARKSTON


Protect your home and budget from life's surprises with an Assurant Home Warranty, backed by a partner that supports you through every step of homeownership. Explore Plans.
©2026 Century 21 Real Estate LLC. All rights reserved. CENTURY 21®, the CENTURY 21 Logo and C21® are service marks owned by Century 21 Real Estate LLC. Century 21 Real Estate LLC fully supports the principles of the Fair Housing Act and the Equal Opportunity Act. Each office is independently owned and operated. Listing information is deemed reliable but not guaranteed accurate.