
4855 Cecelia Ann Avenue, Clarkston, MI 48346
Local realty services provided by:CENTURY 21 Curran & Oberski
4855 Cecelia Ann Avenue,Clarkston, MI 48346
- 3 Beds
- 2 Baths
- - sq. ft.
- Single family
- Sold
Listed by: heather giannini
Office: real broker, llc. clarkston
MLS#:20261063421
Source:MI_REALCOMP
Sorry, we are unable to map this address
Price summary
- Price:
About this home
Location, location, location! Welcome to this 3-bedroom, 2-bath ranch situated on a spacious 0.75-acre lot in the Clarkston School District. Ideally located within walking distance to Sashabaw Middle School and just minutes from I-75, this home offers a convenient location with plenty of room to enjoy both indoors and out. Several major improvements have already been taken care of, including a new septic tank and all-new plumbing to the septic in August 2025, followed by a new roof and gutters in October 2025. Additional updates include fresh exterior paint, a New deck, and an updated main bathroom, all completed in July 2026. The well pump was replaced in 2022, and the well bladder tank was replaced approximately in 2016. Wallside windows were installed in 2009 and include a transferable warranty. Inside, the ranch-style floor plan offers three bedrooms and two full bathrooms, while the basement provides additional space and plenty of potential to make it your own. As an added bonus, eligible homeowners can enjoy access to Lake Oakland through the nearby American Legion with applicable membership and dues. With a generous lot, Clarkston Schools, convenient freeway access, and many of the big-ticket updates already completed, this home offers a great opportunity in an excellent location!...
Contact an agent
Home facts
- Year built:1968
- Subdivision & Development:SUNSHINE ACRES
- Listing ID #:20261063421
- Added:69 day(s) ago
- Updated:October 21, 2026 at 07:14 AM
Rooms and interior
- Bedrooms:3
- Total bathrooms:2
- Full bathrooms:2
- Rooms Total:5
- Basement Description:Full, Partially Finished
Heating and cooling
- Cooling:Ceiling Fans, Central Air
- Heating:Forced Air, Natural Gas
Structure and exterior
- Roof:Asphalt
- Year built:1968
- Lot Features:Cleared, Corner Lot, Wooded
- Architectural Style:Ranch
- Construction Materials:Aluminum Siding
- Exterior Features:Awnings, Deck, Porch
- Foundation Description:Basement, Block
- Levels:One
Utilities
- Water:Well
- Sewer:Septic Tank
Finances and disclosures
- Price:
- Tax amount:$2,304
Features and amenities
- Appliances:Dishwasher, Dryer, Exhaust Fan, Free Standing Refrigerator, Microwave, Washer
- Laundry features:Gas Dryer Hookup
- Amenities:Programmable Thermostat
Parking
- Parking description:Attached, Garage Door Opener, Two and Half Car Garage
- Garage spaces:2.5

New listings near 4855 Cecelia Ann Avenue
- New
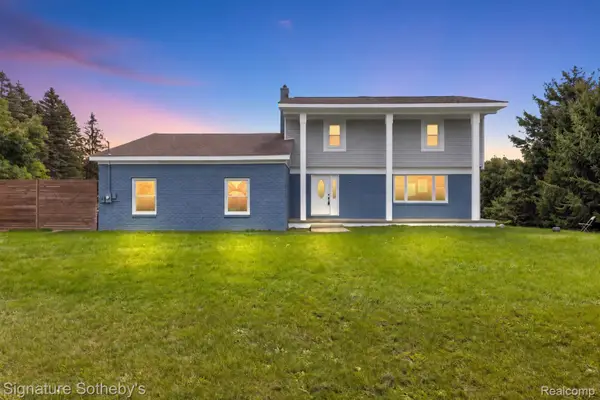 $499,000Active4 beds 3 baths4,128 sq. ft.
8415 Holcomb RD, Clarkston, MI 48348
MLS# 20261082959Listed by: SIGNATURE SOTHEBY'S INTERNATIONAL REALTY BHAM - New
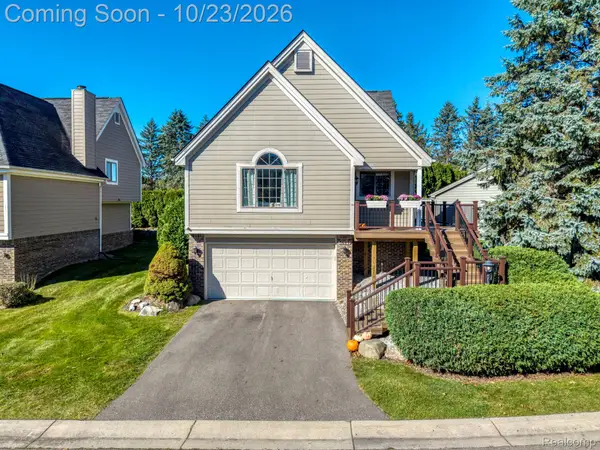 $345,000Active2 beds 2 baths1,661 sq. ft.
5609 Northcrest XING, Clarkston, MI 48346
MLS# 20261085147Listed by: @PROPERTIES CHRISTIE'S INT'L R E CLARKSTON - New
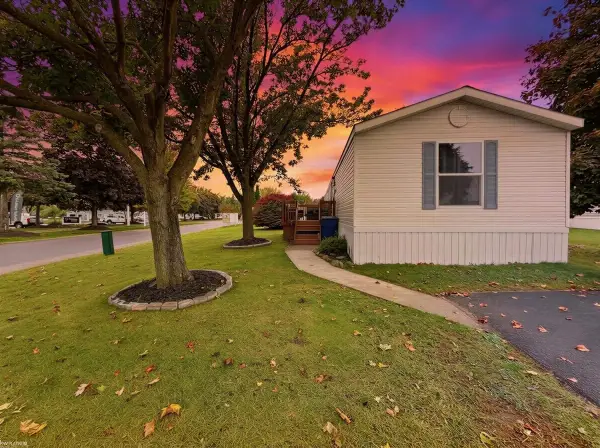 $25,000Active3 beds 2 baths
3501 Cedar LOOP, Clarkston, MI 48348
MLS# 58050224737Listed by: KW PLATINUM - New
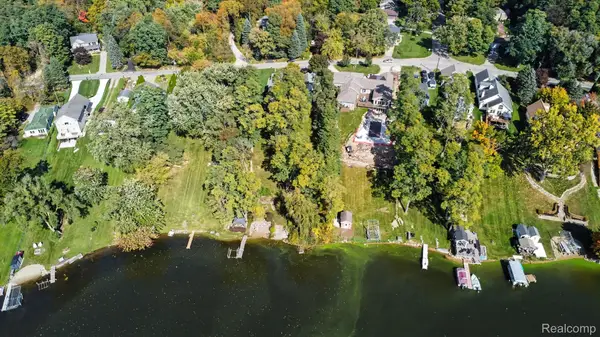 $300,000Active3 beds 3 baths2,028 sq. ft.
9789 Norman RD, Clarkston, MI 48348
MLS# 20261082062Listed by: REAL BROKER, LLC CLARKSTON - New
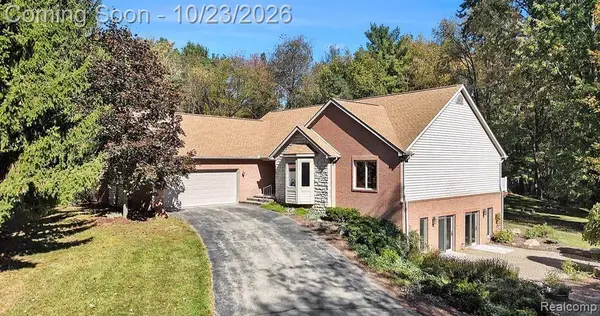 $695,000Active5 beds 4 baths3,551 sq. ft.
5690 White Lake RD, Clarkston, MI 48346
MLS# 20261084389Listed by: NEXTHOME AEGIS PROPERTIES - New
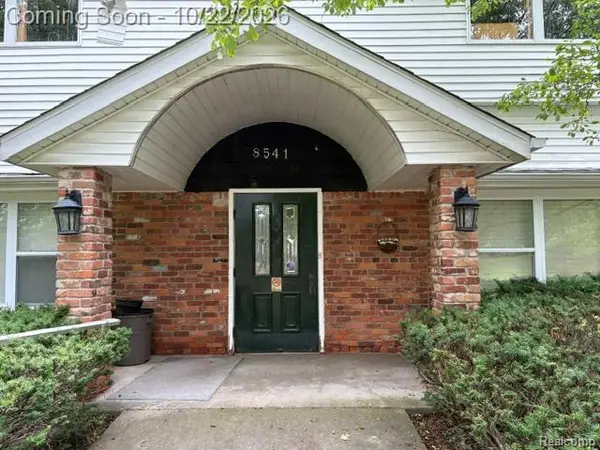 $1,200,000Active-- beds 9 baths8,060 sq. ft.
8541 N Eston Road, Clarkston, MI 48348
MLS# 20261048296Listed by: BERKSHIRE HATHAWAY HOMESERVICES KEE REALTY - New
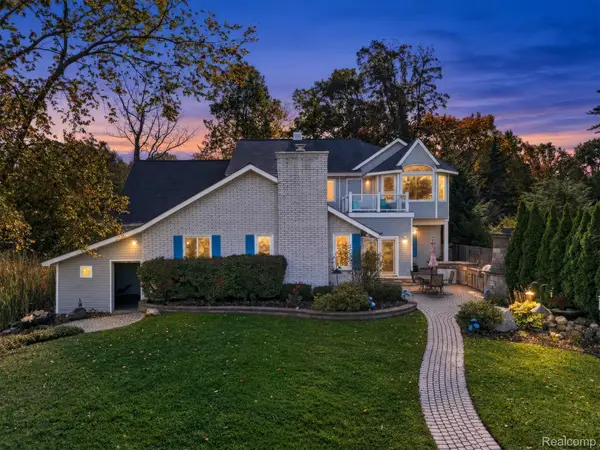 $889,900Active6 beds 5 baths4,520 sq. ft.
6055 Pinehurst CT, Clarkston, MI 48346
MLS# 20261083234Listed by: ELITE REALTY - New
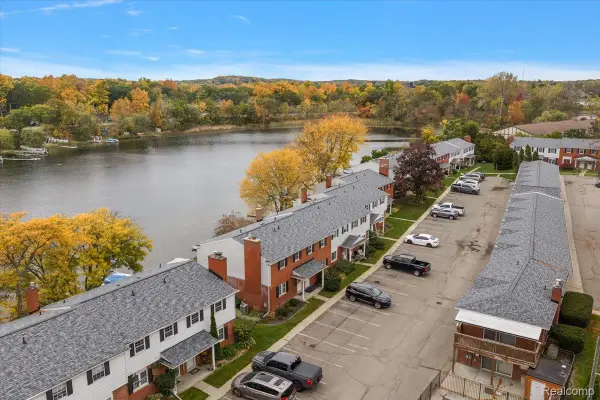 $265,000Active2 beds 2 baths1,882 sq. ft.
6641 Andersonville RD, Clarkston, MI 48346
MLS# 20261084334Listed by: EXP REALTY MAIN - New
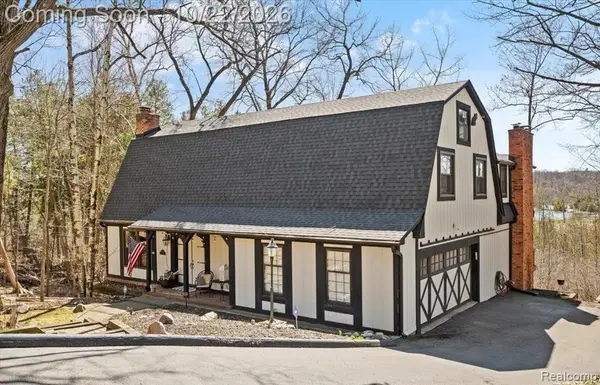 $709,000Active4 beds 4 baths3,957 sq. ft.
6885 Deerhill DR, Clarkston, MI 48346
MLS# 20261084929Listed by: R2M REALTY, - New
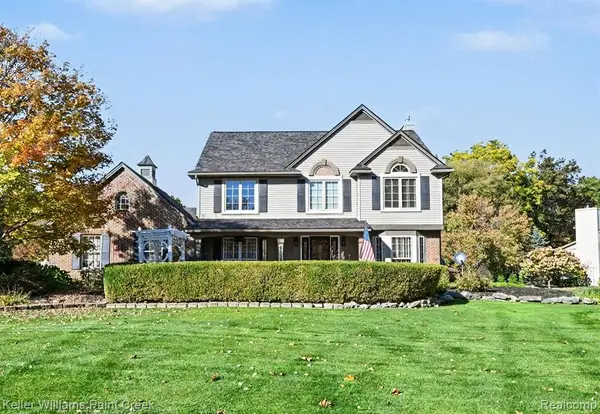 $465,000Active3 beds 3 baths2,283 sq. ft.
6112 Lake Waldon, Clarkston, MI 48346
MLS# 61040118Listed by: KELLER WILLIAMS PAINT CREEK


Protect your home and budget from life's surprises with an Assurant Home Warranty, backed by a partner that supports you through every step of homeownership. Explore Plans.
©2026 Century 21 Real Estate LLC. All rights reserved. CENTURY 21®, the CENTURY 21 Logo and C21® are service marks owned by Century 21 Real Estate LLC. Century 21 Real Estate LLC fully supports the principles of the Fair Housing Act and the Equal Opportunity Act. Each office is independently owned and operated. Listing information is deemed reliable but not guaranteed accurate.