
272 Beech Daly, Inkster, MI 48141
Local realty services provided by:CENTURY 21 Northland
272 Beech Daly,Inkster, MI 48141
$699,000
- 3 Beds
- 3 Baths
- 2,930 sq. ft.
- Single family
- Active
Listed by: adam mahdawiyan
Office: re/max new trend
MLS#:61013054
Source:MI_REALSOURCE
Price summary
- Price:$699,000
- Price per sq. ft.:$187.4
About this home
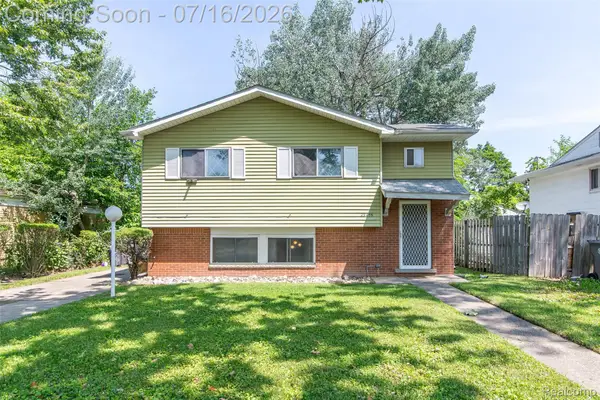
RARE OPPORTUNITY TO OWN A CUSTOM HOME ON NEARLY ONE ACRE! Offering over 3,500 sq. ft. of finished living space, this exceptional home is tucked back from the road on a private lot on the Dearborn Heights/Inkster border, allowing you to enjoy Inkster taxes while benefiting from an incredible setting. Originally designed to live like a ranch, the home now includes a beautifully finished upper level with additional 1000sq ft, creating a spacious and versatile floor plan. The main level features an impressive living room and family room, each with its own fireplace, along with a dramatic wall of windows overlooking the backyard. The oversized kitchen offers abundant cabinetry, built-in double ovens, a large breakfast area, and plenty of space for entertaining. The finished basement includes two custom wet bars, a large recreation area, and ample storage. A bonus/four-season room with its own mini-split provides additional flexible living space. Additional highlights include a 3.5-car attached garage, Andersen windows, two furnaces, two central air units, updated electrical panel, alarm system, three doorwalls, and quality mechanical updates throughout. Solidly built, exceptionally spacious, and full of character, this one-of-a-kind home offers privacy, comfort, and endless possibilities. BATVAI....
Contact an agent
Home facts
- Year built:1951
- Listing ID #:61013054
- Added:1 day(s) ago
- Updated:July 21, 2026 at 10:27 AM
Rooms and interior
- Bedrooms:3
- Total bathrooms:3
- Full bathrooms:2
- Half bathrooms:1
- Rooms Total:10
- Dining Description:On Entry Level
- Kitchen Description:On Entry Level
- Bedroom Description:Bedroom 1 on Entry Level, Bedroom 2 on Entry Level, Bedroom 3 on Entry Level
- Basement Description:Finished
- Living area:2,930 sq. ft.
Heating and cooling
- Cooling:Attic Fan, Ceiling Fan(s), Central A/C
- Heating:Forced Air, Natural Gas
Structure and exterior
- Year built:1951
- Building area:2,930 sq. ft.
- Lot area:0.94 Acres
- Architectural Style:Ranch
- Construction Materials:Brick
- Exterior Features:Patio
- Foundation Description:Basement
- Levels:1 Story
Utilities
- Water:Public Water
Finances and disclosures
- Price:$699,000
- Price per sq. ft.:$187.4
- Tax amount:$11,665
Parking
- Parking description:Attached Garage, Direct Access Garage, Side Loading Garage
- Garage spaces:4
 Provided through IDX via MiRealSource. Courtesy of MiRealSource Shareholder. Copyright MiRealSource. The information published and disseminated by MiRealSource is communicated verbatim, without change by MiRealSource, as filed with MiRealSource by its members. The accuracy of all information, regardless of source, is not guaranteed or warranted. All information should be independently verified. Copyright 2026 MiRealSource. All rights reserved. The information provided hereby constitutes proprietary information of MiRealSource, Inc. and its shareholders, affiliates and licensees and may not be reproduced or transmitted in any form or by any means, electronic or mechanical, including photocopy, recording, scanning or any information storage and retrieval system, without written permission from MiRealSource, Inc. MI_REALSOURCE Member Broker: Brad Platt
New listings near 272 Beech Daly
- New
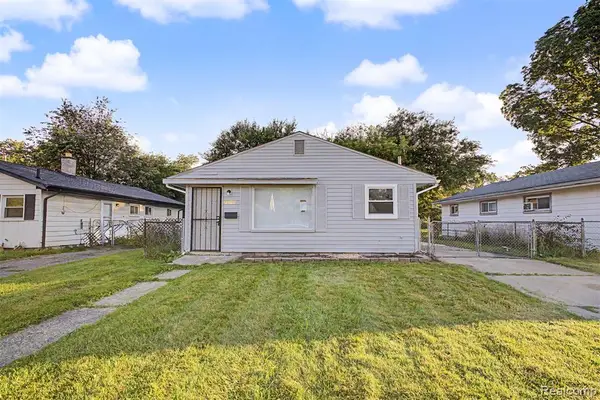 $139,700Active5 beds 2 baths1,296 sq. ft.
26718 Penn, Inkster, MI 48141
MLS# 61013241Listed by: KELLER WILLIAMS LEGACY - New
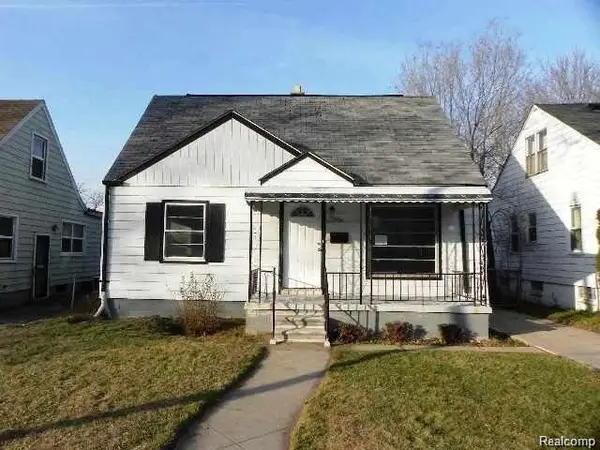 $120,000Active3 beds 1 baths929 sq. ft.
26628 Oakland Street, Inkster, MI 48141
MLS# 20261056103Listed by: COMMUNITY CHOICE REALTY INC - New
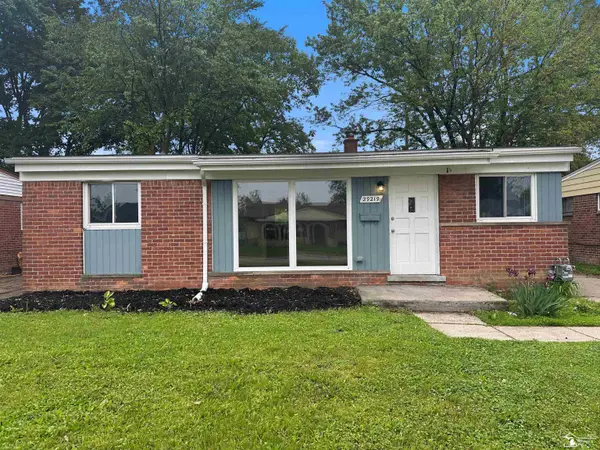 $125,000Active3 beds 1 baths1,128 sq. ft.
29219 York, Inkster, MI 48141
MLS# 50215497Listed by: HELP U SELL METRO DETROIT - New
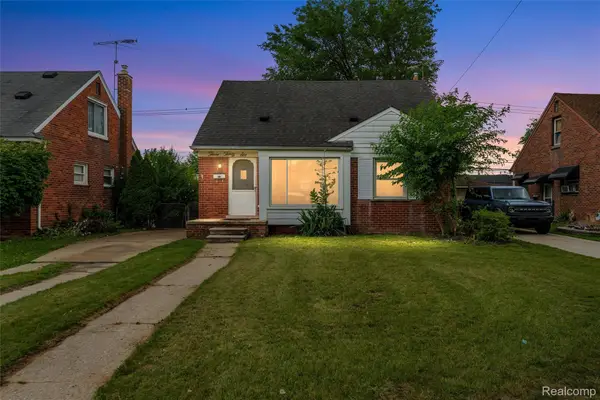 $118,000Active3 beds 2 baths1,155 sq. ft.
336 Sherbourne Street, Inkster, MI 48141
MLS# 20261055433Listed by: RONDO INVESTMENT LLC - New
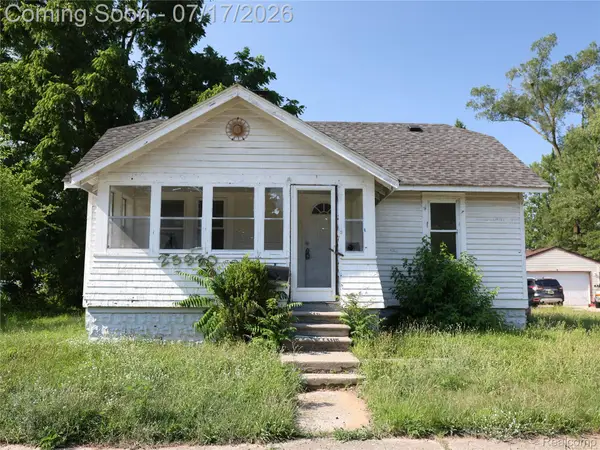 $94,900Active3 beds 2 baths1,000 sq. ft.
25920 Colgate Street, Inkster, MI 48141
MLS# 20261054996Listed by: KELLER WILLIAMS LEGACY - New
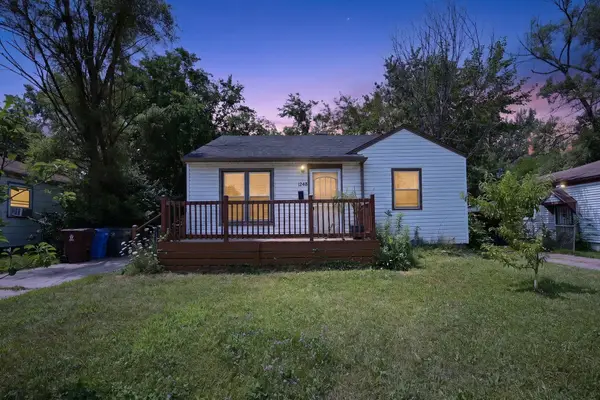 $110,000Active2 beds 1 baths800 sq. ft.
1248 Northwood Drive, Inkster, MI 48141
MLS# 26036538Listed by: HOUSE OF MAY - New
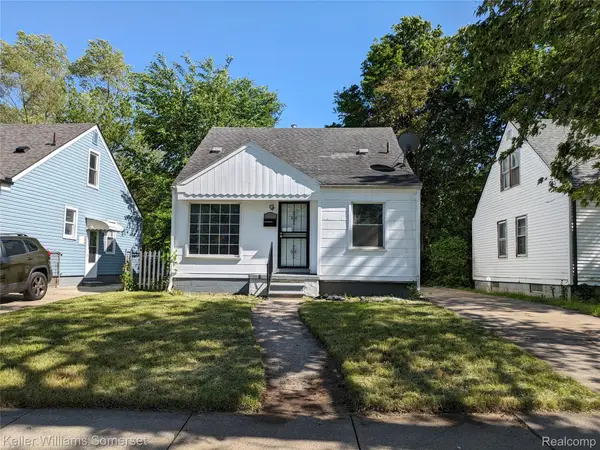 $105,000Active3 beds 1 baths915 sq. ft.
26671 W Hills Drive, Inkster, MI 48141
MLS# 20261054110Listed by: KELLER WILLIAMS SOMERSET - New
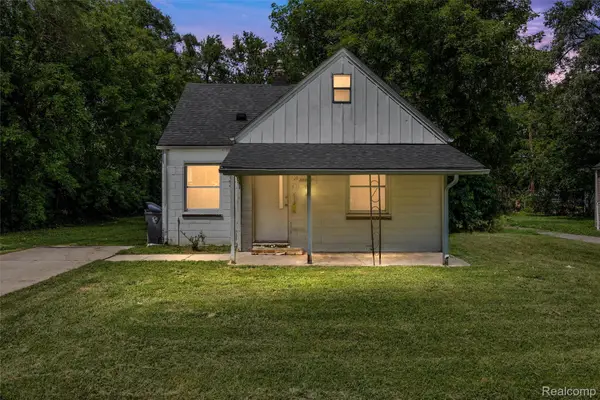 $50,000Active2 beds 1 baths714 sq. ft.
28618 Glenwood Street, Inkster, MI 48141
MLS# 20261054589Listed by: RONDO INVESTMENT LLC - New
 $159,000Active4 beds 1 baths1,442 sq. ft.
29456 Edward Drive, Inkster, MI 48141
MLS# 20261053846Listed by: GOLDEN KEY REALTY GROUP LLC


Protect your home and budget from life's surprises with an Assurant Home Warranty, backed by a partner that supports you through every step of homeownership. Explore Plans.
©2026 Century 21 Real Estate LLC. All rights reserved. CENTURY 21®, the CENTURY 21 Logo and C21® are service marks owned by Century 21 Real Estate LLC. Century 21 Real Estate LLC fully supports the principles of the Fair Housing Act and the Equal Opportunity Act. Each office is independently owned and operated. Listing information is deemed reliable but not guaranteed accurate.