
28611 Parkwood ST, Inkster, MI 48141
Local realty services provided by:CENTURY 21 Dynamic Realty
28611 Parkwood ST,Inkster, MI 48141
$125,000
- 3 Beds
- 1 Baths
- 1,092 sq. ft.
- Single family
- Active
Listed by: aireanna sparks
Office: golden key realty group llc.
MLS#:20261088344
Source:MI_REALCOMP
Price summary
- Price:$125,000
- Price per sq. ft.:$114.47
About this home
Welcome to 28611 Parkwood St, Inkster, MI! This well-maintained 3-bedroom, 1-bathroom home offers comfort, functionality, and desirable features that make it a great opportunity for its next owner. Built in 1954, this property combines classic charm with practical updates and features.
The home includes a spacious living area, three comfortable bedrooms, and a functional layout with plenty of possibilities. Enjoy the convenience of a detached 2-car garage and a generous backyard with room for outdoor gatherings, gardening, or simply relaxing.
A major bonus is the Generac whole-house backup generator, offering added peace of mind and dependable backup power during unexpected outages. The property also features an alarm system for additional security.
Appliances are negotiable, and possession is available at closing. Conveniently situated near neighborhood parks, shopping, and local amenities, this home offers a wonderful opportunity for both homeowners and investors.
Schedule your private showing today and discover everything this property has to offer!...
Contact an agent
Home facts
- Year built:1954
- Subdivision & Development:HYDE PARK SUB
- Listing ID #:20261088344
- Added:1 day(s) ago
- Updated:November 05, 2026 at 05:43 PM
Rooms and interior
- Bedrooms:3
- Total bathrooms:1
- Full bathrooms:1
- Rooms Total:3
- Living area:1,092 sq. ft.
Heating and cooling
- Heating:Forced Air, Natural Gas
Structure and exterior
- Year built:1954
- Building area:1,092 sq. ft.
- Lot area:0.23 Acres
- Architectural Style:Ranch
- Construction Materials:Brick
- Foundation Description:Slab
- Levels:One
Utilities
- Water:Public
- Sewer:Public Sewer
Finances and disclosures
- Price:$125,000
- Price per sq. ft.:$114.47
- Tax amount:$3,861
Features and amenities
- Appliances:Free Standing Gas Range, Free Standing Refrigerator
Parking
- Parking description:Detached, Two Car Garage
- Garage spaces:2

New listings near 28611 Parkwood ST
- New
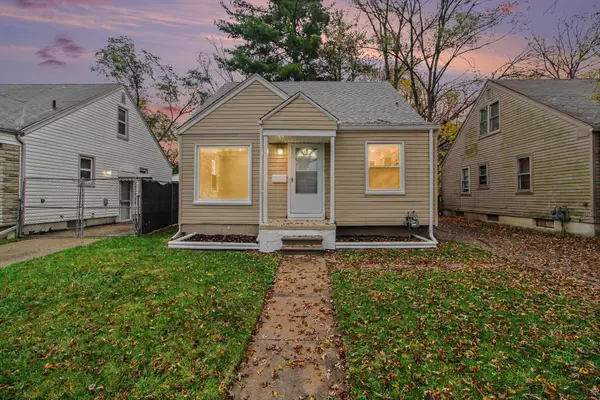 $139,900Active3 beds 1 baths740 sq. ft.
1107 Harrison Street, Inkster, MI 48141
MLS# 81026058580Listed by: EXP REALTY, LLC - New
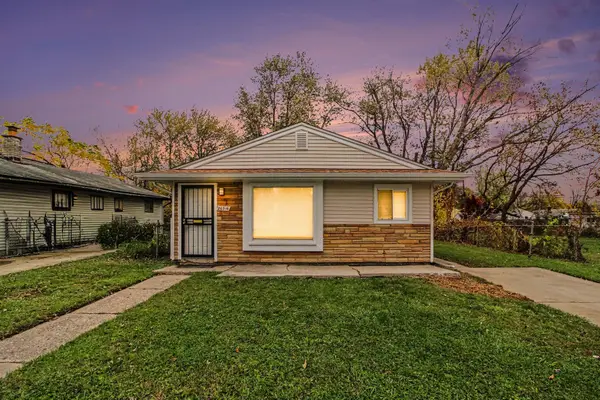 $129,900Active3 beds 1 baths912 sq. ft.
26916 Penn Street, Inkster, MI 48141
MLS# 81026058582Listed by: EXP REALTY, LLC - New
 $169,900Active3 beds 1 baths1,008 sq. ft.
461 Greenwood Street, Inkster, MI 48141
MLS# 81026058291Listed by: CORNERSTONE REAL ESTATE - New
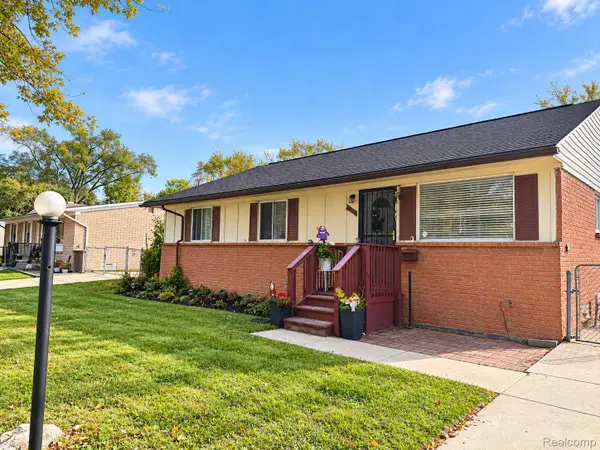 $120,000Active4 beds 1 baths1,665 sq. ft.
26417 Kitch ST, Inkster, MI 48141
MLS# 20261087834Listed by: COBB REALTY GROUP - New
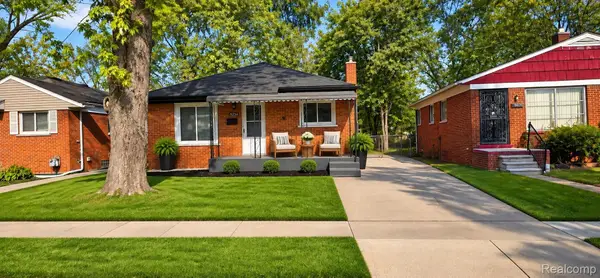 $110,000Active3 beds 1 baths1,380 sq. ft.
29638 Oakwood ST, Inkster, MI 48141
MLS# 20261088103Listed by: RE/MAX LEADING EDGE - New
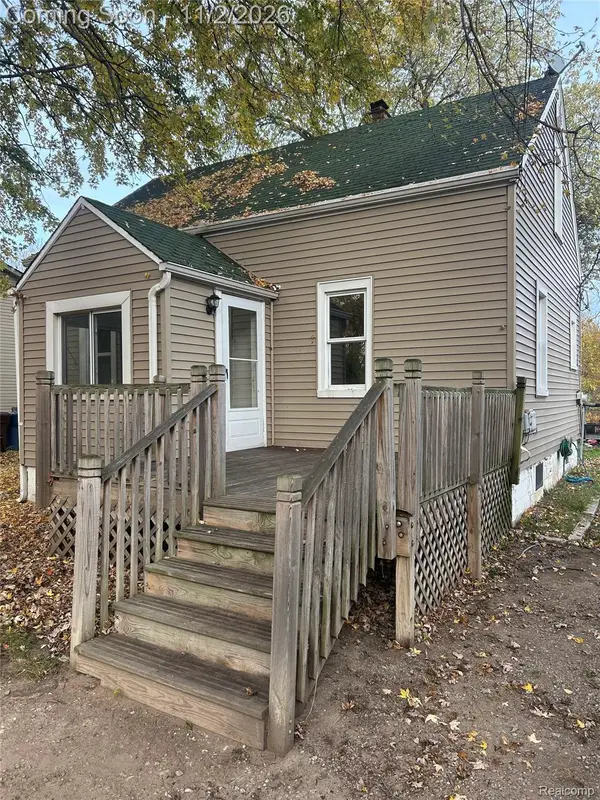 $74,900Active3 beds 1 baths1,277 sq. ft.
335 Helen ST, Inkster, MI 48141
MLS# 20261088230Listed by: EXP REALTY MAIN - New
 $112,500Active3 beds 1 baths883 sq. ft.
28945 Oakwood ST, Inkster, MI 48141
MLS# 20261087785Listed by: JOHN GRAHAM REALTY, LLC - New
 $285,000Active3 beds 3 baths1,535 sq. ft.
4340 Bridgeport CT, Inkster, MI 48141
MLS# 20261087425Listed by: VANGUARD REALTY GROUP - New
 $89,900Active3 beds 1 baths912 sq. ft.
27017 Florence ST, Inkster, MI 48141
MLS# 20261087081Listed by: KELLER WILLIAMS SOMERSET


Protect your home and budget from life's surprises with an Assurant Home Warranty, backed by a partner that supports you through every step of homeownership. Explore Plans.
©2026 Century 21 Real Estate LLC. All rights reserved. CENTURY 21®, the CENTURY 21 Logo and C21® are service marks owned by Century 21 Real Estate LLC. Century 21 Real Estate LLC fully supports the principles of the Fair Housing Act and the Equal Opportunity Act. Each office is independently owned and operated. Listing information is deemed reliable but not guaranteed accurate.