
4340 Bridgeport CT, Inkster, MI 48141
Local realty services provided by:CENTURY 21 Affiliated
4340 Bridgeport CT,Inkster, MI 48141
$285,000
- 3 Beds
- 3 Baths
- 1,535 sq. ft.
- Single family
- Active
Listed by: zachary brown
Office: vanguard realty group
MLS#:20261087425
Source:MI_REALCOMP
Price summary
- Price:$285,000
- Price per sq. ft.:$185.67
About this home
WELCOME TO 4340 BRIDGEPORT! Situated within an established residential subdivision in Inkster, this 3-bedroom, 2.5-bath home offers the space, versatility, and convenience today's buyers are looking for. With a functional layout designed to accommodate both everyday living and entertaining, this property presents an outstanding opportunity to enjoy the benefits of an established neighborhood without sacrificing accessibility. Step inside and discover a home with the flexibility to fit your lifestyle. Three bedrooms offer comfortable accommodations with the option to create a dedicated home office, guest room, or additional personal space. Two full bathrooms and a conveniently located half bath provide practicality and comfort, making the home well-suited for both daily routines and hosting guests. The living spaces offer the opportunity to create a welcoming environment for everything from quiet evenings at home to memorable gatherings. Positioned within a developed residential subdivision, this property offers a neighborhood setting while keeping you connected to everything you need. Shopping, dining, parks, schools, and major expressways are all within convenient reach, providing easy access to surrounding communities and everyday essentials. Whether you're looking for your first home, planning your next move, or searching for a property with long-term potential, 4340 Bridgeport offers a compelling combination of space, functionality, and location. Three bedrooms, two and a half bathrooms, and an established subdivision setting make this a property worth seeing in person. Don't miss your opportunity — schedule your private showing today!...
Contact an agent
Home facts
- Year built:2011
- Subdivision & Development:WAYNE COUNTY CONDO SUB PLAN 912
- Listing ID #:20261087425
- Added:1 day(s) ago
- Updated:October 31, 2026 at 10:33 AM
Rooms and interior
- Bedrooms:3
- Total bathrooms:3
- Full bathrooms:2
- Half bathrooms:1
- Rooms Total:3
- Basement Description:Unfinished
- Living area:1,535 sq. ft.
Heating and cooling
- Heating:Forced Air, Natural Gas
Structure and exterior
- Year built:2011
- Building area:1,535 sq. ft.
- Lot area:0.12 Acres
- Architectural Style:Colonial
- Construction Materials:Brick, Vinyl Siding
- Foundation Description:Basement, Poured
- Levels:Two
Utilities
- Water:Public, Water at Street
- Sewer:Public Sewer, Sewer at Street
Finances and disclosures
- Price:$285,000
- Price per sq. ft.:$185.67
- Tax amount:$2,625
Parking
- Parking description:Attached, Two Car Garage
- Garage spaces:2

New listings near 4340 Bridgeport CT
- New
 $112,500Active3 beds 1 baths883 sq. ft.
28945 Oakwood ST, Inkster, MI 48141
MLS# 20261087785Listed by: JOHN GRAHAM REALTY, LLC - New
 $89,900Active3 beds 1 baths912 sq. ft.
27017 Florence ST, Inkster, MI 48141
MLS# 20261087081Listed by: KELLER WILLIAMS SOMERSET - New
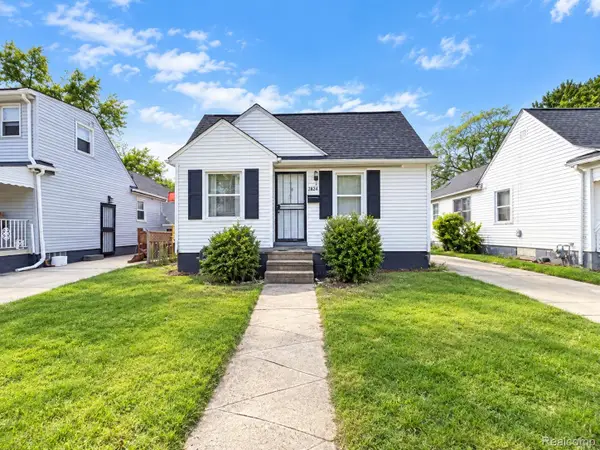 $49,000Active3 beds 1 baths873 sq. ft.
4054 Moore ST, Inkster, MI 48141
MLS# 20261086927Listed by: RE/MAX LEADING EDGE - New
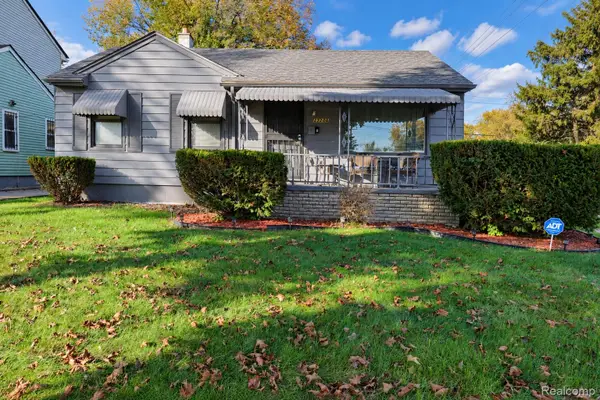 $135,000Active4 beds 2 baths1,198 sq. ft.
27206 Kitch ST, Inkster, MI 48141
MLS# 20261086286Listed by: RE/MAX LEADING EDGE - New
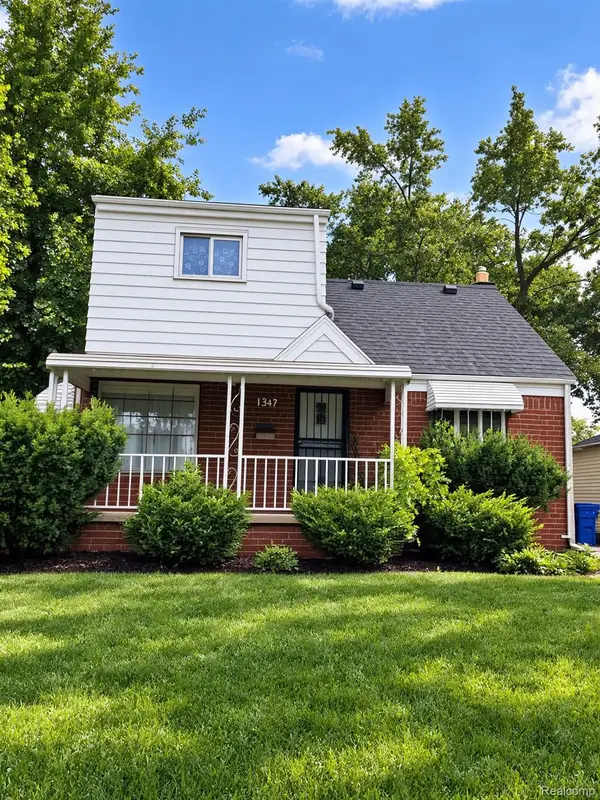 $99,999Active4 beds 1 baths1,297 sq. ft.
1347 Colonial DR, Inkster, MI 48141
MLS# 20261086276Listed by: GOT KEY'D REALTY - New
 $100,000Active3 beds 1 baths616 sq. ft.
26661 Princeton ST, Inkster, MI 48141
MLS# 20261085664Listed by: RCH BROKERAGE LEGACY INC  $187,900Pending3 beds 2 baths2,024 sq. ft.
3676 Farnum ST, Inkster, MI 48141
MLS# 20261085988Listed by: PRO REALTY GROUP $187,900Pending3 beds 2 baths1,012 sq. ft.
3676 Farnum, Inkster, MI 48141
MLS# 61041319Listed by: PRO REALTY GROUP- New
 $135,000Active2 beds 1 baths988 sq. ft.
1601 Helen ST, Inkster, MI 48141
MLS# 20261085785Listed by: OPENDOOR BROKERAGE LLC


Protect your home and budget from life's surprises with an Assurant Home Warranty, backed by a partner that supports you through every step of homeownership. Explore Plans.
©2026 Century 21 Real Estate LLC. All rights reserved. CENTURY 21®, the CENTURY 21 Logo and C21® are service marks owned by Century 21 Real Estate LLC. Century 21 Real Estate LLC fully supports the principles of the Fair Housing Act and the Equal Opportunity Act. Each office is independently owned and operated. Listing information is deemed reliable but not guaranteed accurate.