3676 Farnum ST, Inkster, MI 48141
Local realty services provided by:CENTURY 21 Affiliated
3676 Farnum ST,Inkster, MI 48141
$187,900
- 3 Beds
- 2 Baths
- 2,024 sq. ft.
- Single family
- Active
Listed by: jafar kassir
Office: pro realty group
MLS#:20261085988
Source:MI_REALCOMP
Price summary
- Price:$187,900
- Price per sq. ft.:$92.84
About this home
Welcome home to this charming, newly remodeled 3-bedroom, 1.1 bath, single story ranch nestled in a lovely Inkster neighborhood! This home is full of charm and ready for its next family to make lasting memories. Three generously sized bedrooms with plenty of room to relax and unwind. One full bathroom plus an additional half bath for added convenience. A lovely kitchen with a cozy breakfast nook, the perfect spot to enjoy your morning coffee, share a meal, or start your day with family. Convenient single story living with a comfortable and welcoming layout. Freshly remodeled and move in ready, offering a refreshed look and a wonderful opportunity to make it your own. Whether you’re a first-time homebuyer, looking to downsize, or searching for the perfect place to grow with your family, this home is ready for its next chapter!
Don’t miss the opportunity to make this beautiful house your home. Come see all the possibilities and imagine the memories waiting to be made here!
Contact an agent
Home facts
- Year built:1963
- Subdivision & Development:DAVID GRIFFIN URBAN RENEWAL REP
- Listing ID #:20261085988
- Added:1 day(s) ago
- Updated:October 23, 2026 at 12:27 PM
Rooms and interior
- Bedrooms:3
- Total bathrooms:2
- Full bathrooms:1
- Half bathrooms:1
- Rooms Total:6
- Basement Description:Finished
- Living area:2,024 sq. ft.
Heating and cooling
- Heating:Forced Air, Natural Gas
Structure and exterior
- Year built:1963
- Building area:2,024 sq. ft.
- Lot area:0.25 Acres
- Architectural Style:Ranch
- Construction Materials:Brick
- Foundation Description:Basement, Poured
- Levels:One
Utilities
- Water:Public
- Sewer:Public Sewer
Finances and disclosures
- Price:$187,900
- Price per sq. ft.:$92.84
- Tax amount:$2,917
Features and amenities
- Appliances:Dryer, Free Standing Gas Range, Free Standing Refrigerator, Microwave, Washer
Parking
- Parking description:Attached, One Car Garage
- Garage spaces:1

New listings near 3676 Farnum ST
- New
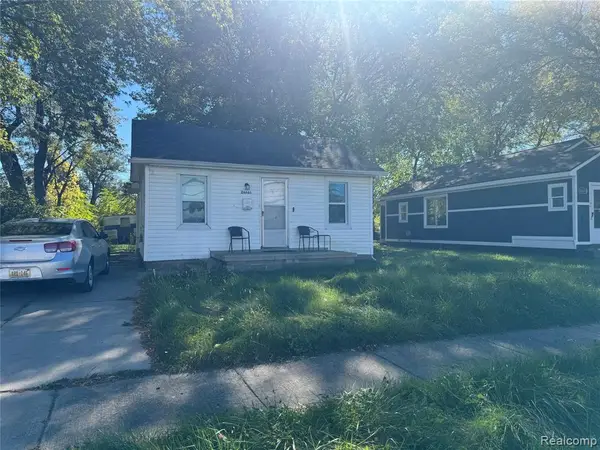 $100,000Active3 beds 1 baths616 sq. ft.
26661 Princeton, Inkster, MI 48141
MLS# 61041335Listed by: RCH BROKERAGE LEGACY INC - New
 $187,900Active3 beds 2 baths1,012 sq. ft.
3676 Farnum, Inkster, MI 48141
MLS# 61041319Listed by: PRO REALTY GROUP - New
 $135,000Active2 beds 1 baths988 sq. ft.
1601 Helen ST, Inkster, MI 48141
MLS# 20261085785Listed by: OPENDOOR BROKERAGE LLC - New
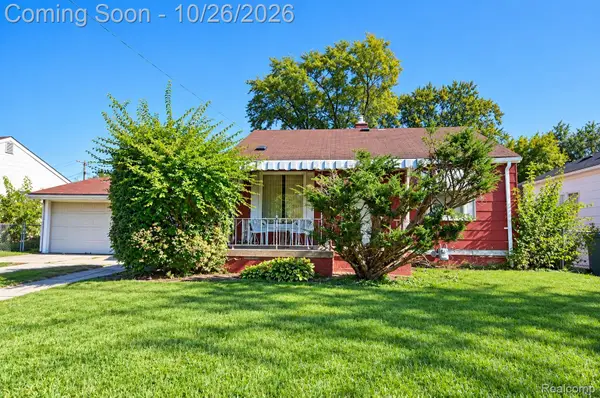 $80,000Active2 beds 1 baths714 sq. ft.
1109 Northwood DR, Inkster, MI 48141
MLS# 20261084595Listed by: REAL ESTATE ONE-STERLING HEIGHTS - New

 $115,000Active3 beds 2 baths962 sq. ft.
28040 Rosewood ST, Inkster, MI 48141
MLS# 20261085838Listed by: CENTURY 21 CURRAN & OBERSKI - New
 $160,000Active3 beds 2 baths1,804 sq. ft.
315 Biltmore ST, Inkster, MI 48141
MLS# 20261083729Listed by: ARG REALTY - New
 $168,800Active4 beds 2 baths1,350 sq. ft.
28405 Beechnut, Inkster, MI 48141
MLS# 50225530Listed by: REAL ESTATE ONE CHESTERFIELD - New
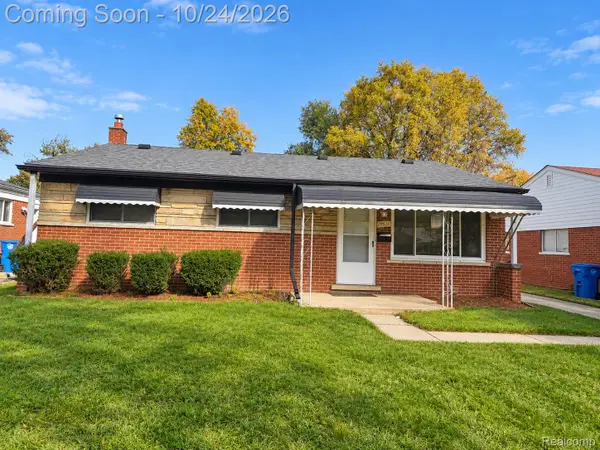 $146,900Active3 beds 2 baths1,608 sq. ft.
29524 Thomas CIR, Inkster, MI 48141
MLS# 20261084822Listed by: JWH REAL ESTATE LLC - New
 $3,010,000Active-- beds 34 baths22,550 sq. ft.
25911 Michigan AVE, Inkster, MI 48141
MLS# 20261082965Listed by: PREMIER REALTY SERVICE LLC


Protect your home and budget from life's surprises with an Assurant Home Warranty, backed by a partner that supports you through every step of homeownership. Explore Plans.
©2026 Century 21 Real Estate LLC. All rights reserved. CENTURY 21®, the CENTURY 21 Logo and C21® are service marks owned by Century 21 Real Estate LLC. Century 21 Real Estate LLC fully supports the principles of the Fair Housing Act and the Equal Opportunity Act. Each office is independently owned and operated. Listing information is deemed reliable but not guaranteed accurate.