
1334 Field Crest, Ionia, MI 48846
Local realty services provided by:CENTURY 21 Realty North
1334 Field Crest,Ionia, MI 48846
- 5 Beds
- 4 Baths
- - sq. ft.
- Single family
- Sold
Listed by: mike mcgivney
Office: allen edwin realty
MLS#:70558465
Source:MI_REALSOURCE
Sorry, we are unable to map this address
Price summary
- Price:
About this home
Newly constructed colonial home in the Kingston Farm Estates Community. This two-story home includes a 10-year structural warranty, energy-efficient features, upgraded attic insulation, designer kitchen with quartz countertops and an upgraded island, humidifier, an attached 20x24 two-stall garage with a 10x20 third stall featuring a service door, laminate flooring throughout main level, 50 gallon water heater, 200 amp service, water softener, upper level laundry, a 12x 12 treated deck, guest bedroom/bathroom in basement and a covered porch entry.
Contact an agent
Home facts
- Year built:2026
- Listing ID #:70558465
- Added:47 day(s) ago
- Updated:November 01, 2026 at 11:26 AM
Rooms and interior
- Bedrooms:5
- Total bathrooms:4
- Full bathrooms:3
- Half bathrooms:1
- Rooms Total:11
- Dining Description:On Main Level
- Kitchen Description:On Main Level
- Bedroom Description:Bedroom 2 on Upper Level, Bedroom 3 on Upper Level, Bedroom 4 on Upper Level, Bedroom 5 in Basement
Heating and cooling
- Heating:Forced Air, Natural Gas
Structure and exterior
- Year built:2026
- Construction Materials:Stone, Vinyl Siding
- Exterior Features:Storms/Screens
- Foundation Description:Basement
- Levels:2 Story
Utilities
- Water:Public Water
Finances and disclosures
- Price:
- Tax amount:$676
Parking
- Parking description:Attached Garage, Garage Door Opener
- Garage spaces:3
 Provided through IDX via MiRealSource. Courtesy of MiRealSource Shareholder. Copyright MiRealSource. The information published and disseminated by MiRealSource is communicated verbatim, without change by MiRealSource, as filed with MiRealSource by its members. The accuracy of all information, regardless of source, is not guaranteed or warranted. All information should be independently verified. Copyright 2026 MiRealSource. All rights reserved. The information provided hereby constitutes proprietary information of MiRealSource, Inc. and its shareholders, affiliates and licensees and may not be reproduced or transmitted in any form or by any means, electronic or mechanical, including photocopy, recording, scanning or any information storage and retrieval system, without written permission from MiRealSource, Inc.
New listings near 1334 Field Crest
- New
 $375,000Active3 beds 4 baths1,608 sq. ft.
248 Oakwood, Ionia, MI 48846
MLS# 80075027Listed by: LHC REALTY, LLC - New
 $125,000Active2 beds 1 baths1,454 sq. ft.
346 W Lincoln Avenue, Ionia, MI 48846
MLS# 26057514Listed by: GREENRIDGE REALTY (SARANAC) - New
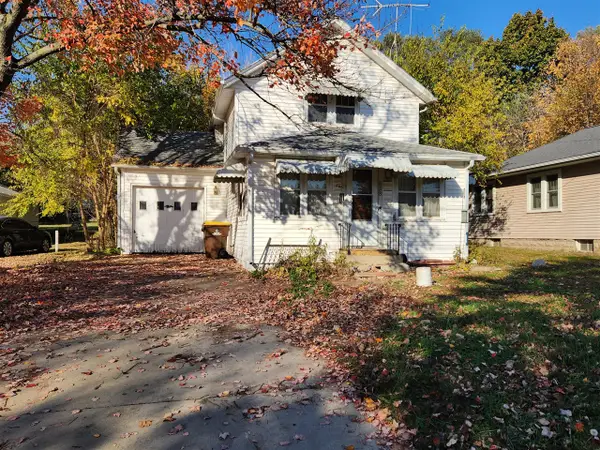 $85,000Active2 beds 1 baths1,056 sq. ft.
628 Jones, Ionia, MI 48846
MLS# 70567035Listed by: REEDY REALTY LLC - New
 $400,000Active2 beds 1 baths462 sq. ft.
4200 Smokey Row, Ionia, MI 48846
MLS# 65026057232Listed by: KELLER WILLIAMS REALTY RIVERTOWN - New
 $925,000Active3 beds 2 baths1,740 sq. ft.
3707 Turkey, Ionia, MI 48846
MLS# 70566806Listed by: FIVE STAR REAL ESTATE (GREENV) - New
 $335,000Active4 beds 4 baths1,861 sq. ft.
162 Foxtail Drive, Ionia, MI 48846
MLS# 26057080Listed by: LIVE LOCAL REALTY  $269,900Pending3 beds 3 baths1,970 sq. ft.
2311 Woods, Ionia, MI 48846
MLS# 70566379Listed by: GREENRIDGE REALTY (IONIA)- New
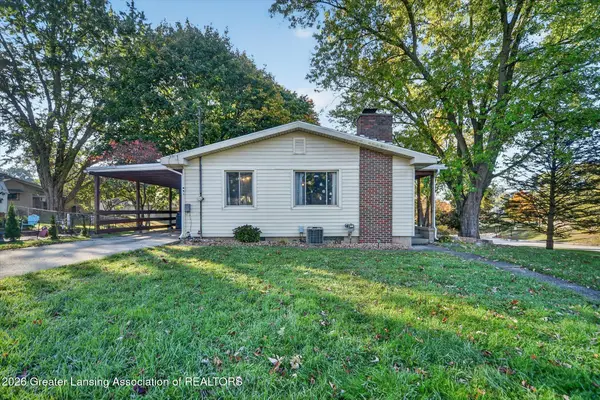 $224,900Active3 beds 1 baths1,176 sq. ft.
625 W Fargo Street, Ionia, MI 48846
MLS# 300098Listed by: RE/MAX REAL ESTATE PROFESSIONALS - New
 $219,900Active4 beds 1 baths1,700 sq. ft.
468 Rice Street, Ionia, MI 48846
MLS# 26056219Listed by: KELLER WILLIAMS GR EAST 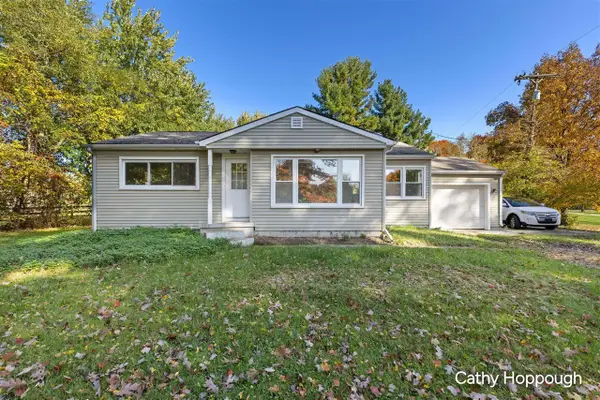 $225,000Pending3 beds 1 baths1,163 sq. ft.
2794 W Bluewater, Ionia, MI 48846
MLS# 70565643Listed by: KW RIVERTOWN HOPPOUGH


Protect your home and budget from life's surprises with an Assurant Home Warranty, backed by a partner that supports you through every step of homeownership. Explore Plans.
©2026 Century 21 Real Estate LLC. All rights reserved. CENTURY 21®, the CENTURY 21 Logo and C21® are service marks owned by Century 21 Real Estate LLC. Century 21 Real Estate LLC fully supports the principles of the Fair Housing Act and the Equal Opportunity Act. Each office is independently owned and operated. Listing information is deemed reliable but not guaranteed accurate.