
216 Mill Street, Ionia, MI 48846
Local realty services provided by:CENTURY 21 Dynamic Realty
Listed by: gabrielle hehrer, steven a pettit
Office: keller williams gr north
MLS#:65026037628
Source:MI_REALCOMP
Price summary
- Price:$169,900
- Price per sq. ft.:$92.14
About this home
Cozy 2-bedroom, 1-bath home situated on a large lot offering ample outdoor space and future possibilities. This property includes a 2 car garage and several important mechanical updates, including a furnace replaced in February 2025, roof replaced in August 2018, and water heater replaced in October 2023. The interior provides a comfortable layout with solid potential for personalization. With its generous lot size, essential updates already completed, and overall versatility, this home presents a great opportunity for buyers seeking value and long-term potential.
Contact an agent
Home facts
- Year built:1968
- Listing ID #:65026037628
- Added:52 day(s) ago
- Updated:September 13, 2026 at 08:06 AM
Rooms and interior
- Bedrooms:2
- Total bathrooms:1
- Full bathrooms:1
- Rooms Total:6
- Flooring:Carpet, Laminate, Vinyl
- Basement Description:Partial
- Living area:964 sq. ft.
Heating and cooling
- Heating:Forced Air, Natural Gas
Structure and exterior
- Roof:Shingle
- Year built:1968
- Building area:964 sq. ft.
- Lot area:0.2 Acres
- Architectural Style:Ranch
- Construction Materials:Vinyl Siding
- Exterior Features:Deck
- Foundation Description:Crawl Space, Michigan Basement, Partial Basement
Utilities
- Water:Public
- Sewer:Public Sewer
Finances and disclosures
- Price:$169,900
- Price per sq. ft.:$92.14
- Tax amount:$1,614
Features and amenities
- Appliances:Built-In Gas Oven, Dryer, Microwave, Oven, Range, Refrigerator, Washer
- Laundry features:In Basement
Parking
- Parking description:Detached, Garage Faces Front, Gravel
- Garage spaces:2

New listings near 216 Mill Street
- New
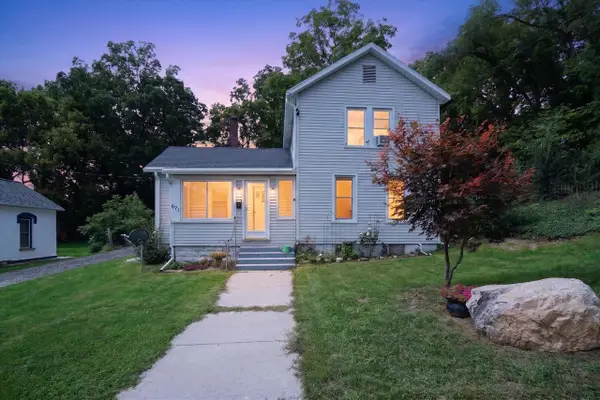 $224,900Active4 beds 2 baths1,756 sq. ft.
671 N Jackson, Ionia, MI 48846
MLS# 70557616Listed by: GREENRIDGE REALTY (CASCADE) - New
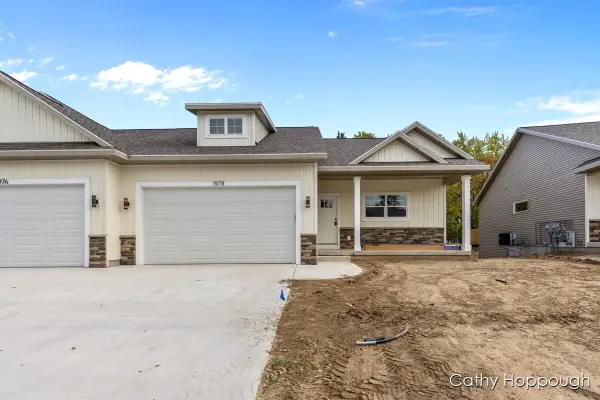 $319,900Active3 beds 3 baths2,011 sq. ft.
1986 Aspen Valley Lane, Ionia, MI 48846
MLS# 26046955Listed by: KW RIVERTOWN HOPPOUGH 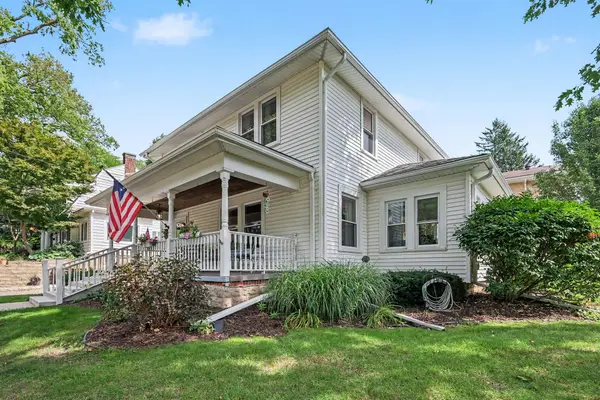 $239,900Pending3 beds 2 baths1,728 sq. ft.
328 Rich Street, Ionia, MI 48846
MLS# 65026046881Listed by: LIVE LOCAL REALTY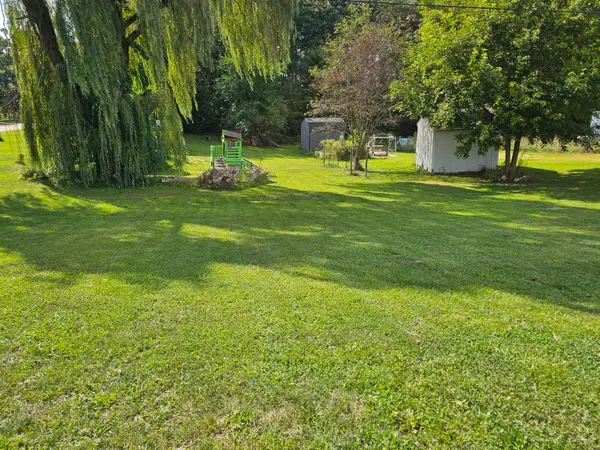 $25,000Pending1 Acres
377 S Stage Road, Ionia, MI 48846
MLS# 26046812Listed by: LIVE LOCAL REALTY- New
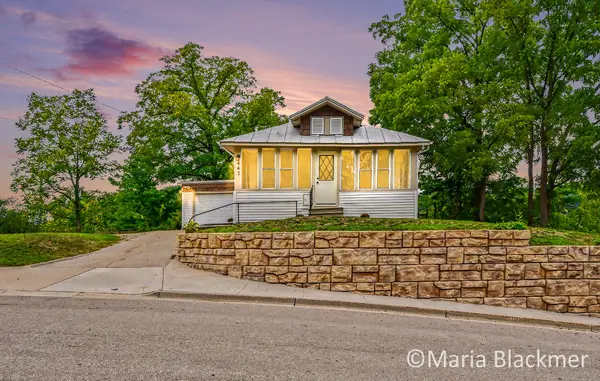 $239,900Active3 beds 2 baths1,216 sq. ft.
447 Baldie Street, Ionia, MI 48846
MLS# 26046632Listed by: LIVE LOCAL REALTY 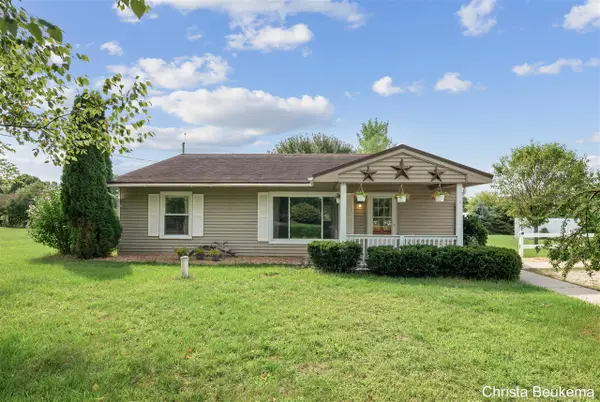 $225,000Pending2 beds 1 baths1,152 sq. ft.
88 E Parmeter, Ionia, MI 48846
MLS# 70555709Listed by: FIVE STAR REAL ESTATE (ADA)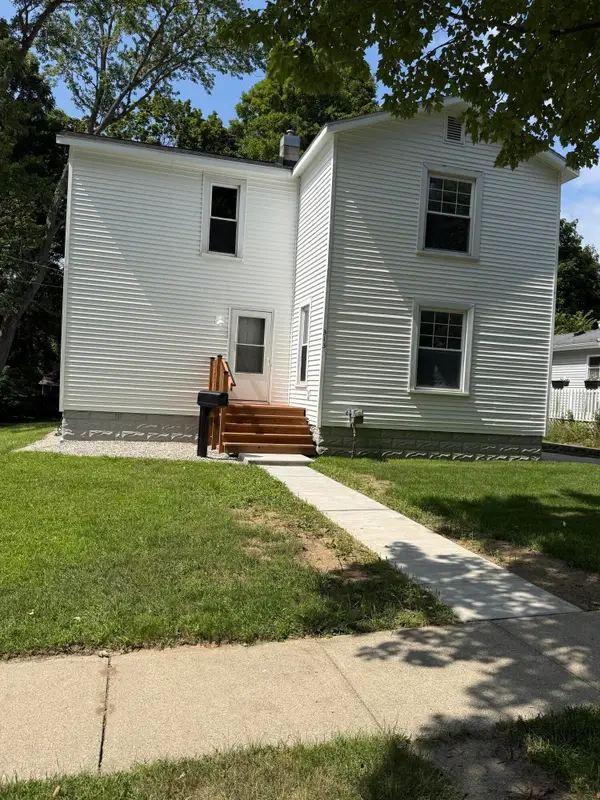 $208,000Active3 beds 1 baths1,406 sq. ft.
313 Morse Street, Ionia, MI 48846
MLS# 26045852Listed by: RIVERSIDE REALTY LLC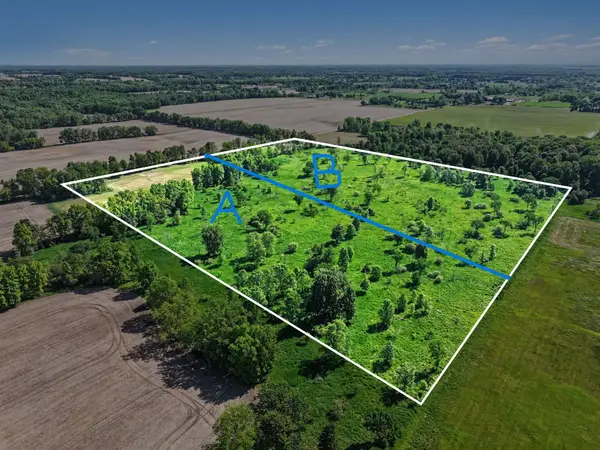 $190,000Active19.23 Acres
0 V/L E Charles Road #Parcel A, Ionia, MI 48846
MLS# 26045790Listed by: LIVE LOCAL REALTY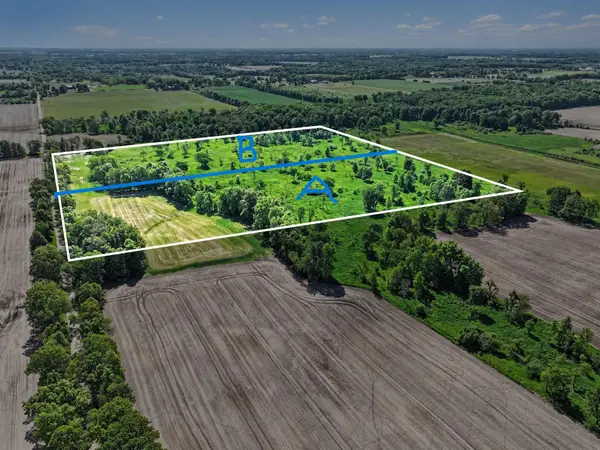 $190,000Active19.23 Acres
0 V/L E Charles Road #Parcel B, Ionia, MI 48846
MLS# 26045791Listed by: LIVE LOCAL REALTY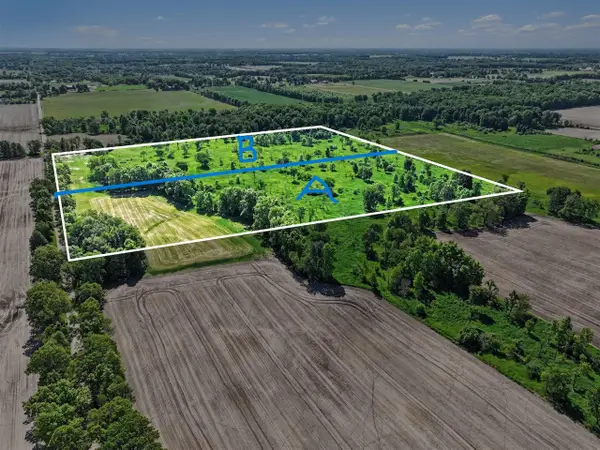 $190,000Active19.23 Acres
0 V/L E Charles, Ionia, MI 48846
MLS# 70555454Listed by: LIVE LOCAL REALTY


Protect your home and budget from life's surprises with an Assurant Home Warranty, backed by a partner that supports you through every step of homeownership. Explore Plans.
©2026 Century 21 Real Estate LLC. All rights reserved. CENTURY 21®, the CENTURY 21 Logo and C21® are service marks owned by Century 21 Real Estate LLC. Century 21 Real Estate LLC fully supports the principles of the Fair Housing Act and the Equal Opportunity Act. Each office is independently owned and operated. Listing information is deemed reliable but not guaranteed accurate.