
2347 Westover Drive, Ionia, MI 48846
Local realty services provided by:CENTURY 21 Affiliated
2347 Westover Drive,Ionia, MI 48846
$315,000
- 3 Beds
- 3 Baths
- 1,948 sq. ft.
- Single family
- Active
Upcoming open houses
- Sat, Sep 1901:00 pm - 02:30 pm
Listed by: tracey hernly & co., joshua risner
Office: howard hanna real estate executives
MLS#:299266
Source:MI_GLAR
Price summary
- Price:$315,000
- Price per sq. ft.:$138.16
About this home
Welcome to 2347 Westover Drive! This 3-bedroom, 3-full-bath home offers plenty of space for comfortable living and entertaining. The finished basement features a bar and entertainment area, while the new chimney and wood-burning fireplace add a cozy touch. The seller is even leaving the split firewood in the backyard, ready for the new owner to enjoy. Outside, you'll find a 30x40 insulated pole barn with electric and built-in speakers, plus an attached 2-car garage and back deck with hot tub. Bluetooth-enabled smoke detectors throughout the home can also play music. Seller is leaving all items in the downstairs bathroom for the new owner to update and make their own. Come see all this unique property has to offer!
Contact an agent
Home facts
- Year built:1972
- Subdivision & Development:Meadowland Estates
- Listing ID #:299266
- Added:2 day(s) ago
- Updated:September 19, 2026 at 03:36 PM
Rooms and interior
- Bedrooms:3
- Total bathrooms:3
- Full bathrooms:3
- Rooms Total:12
- Kitchen Description:Bar Fridge, Dishwasher, Gas Range, Microwave, Oven, Refrigerator
- Basement Description:Finished, Full
- Living area:1,948 sq. ft.
Heating and cooling
- Cooling:Central Air
- Heating:Central, Forced Air, Heating, Natural Gas
- Central air:Yes
Structure and exterior
- Roof:Shingle
- Year built:1972
- Building area:1,948 sq. ft.
- Lot area:0.37 Acres
- Lot Features:Back Yard, Few Trees
- Construction Materials:Vinyl Siding
- Exterior Features:Rear Porch
- Levels:One
Utilities
- Water:Well
- Sewer:Public Sewer
Finances and disclosures
- Price:$315,000
- Price per sq. ft.:$138.16
- Tax amount:$2,431 (2025)
Features and amenities
- Appliances:Bar Fridge, Dishwasher, Gas Range, Microwave, Oven, Refrigerator, Washer/Dryer, Water Heater, Water Softener Owned
- Laundry features:In Basement, Washer/Dryer
- Amenities:Bar, Smart Home
Parking
- Parking description:Attached, Garage, Garage Faces Front
- Garage spaces:2
New listings near 2347 Westover Drive
- New
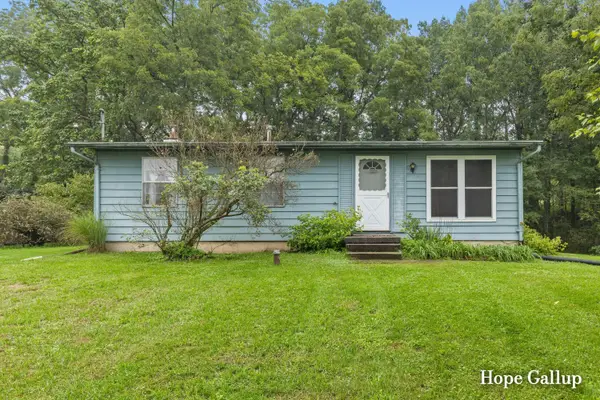 $180,000Active3 beds 1 baths960 sq. ft.
2648 Walnut Drive, Ionia, MI 48846
MLS# 26049869Listed by: GREENRIDGE REALTY (IONIA) - New
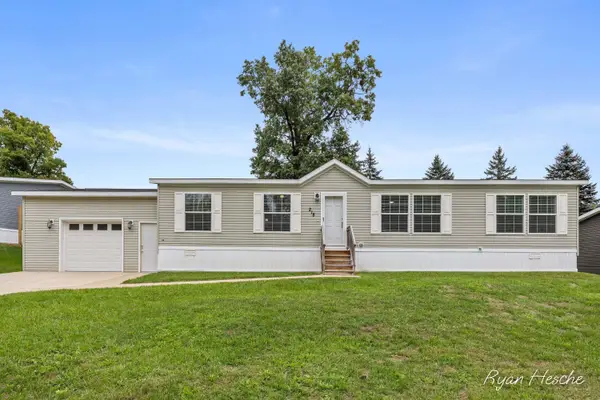 $139,900Active3 beds 2 baths1,568 sq. ft.
218 Whispering Creek Drive, Ionia, MI 48846
MLS# 26049494Listed by: GREENRIDGE REALTY (SARANAC) - New
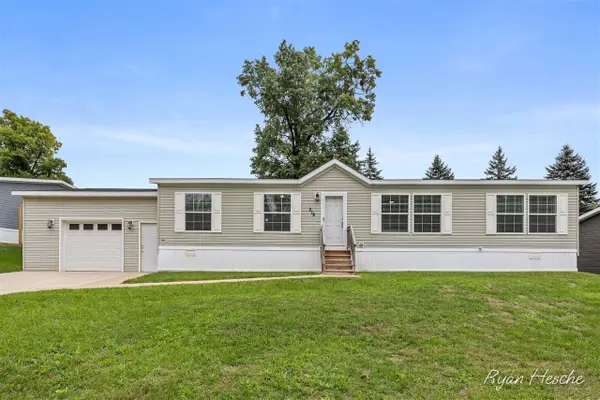 $139,900Active3 beds 2 baths1,568 sq. ft.
218 Whispering Creek, Ionia, MI 48846
MLS# 70559148Listed by: GREENRIDGE REALTY (SARANAC)
- New
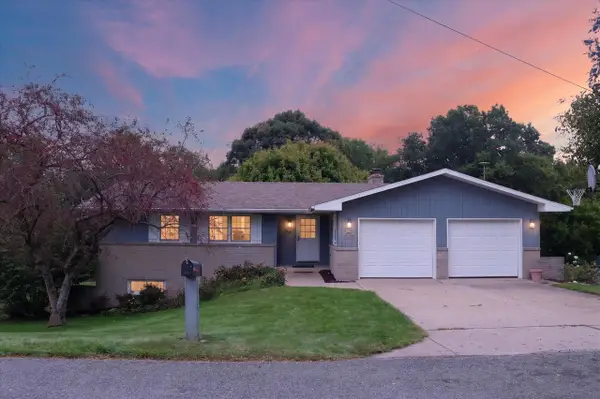 $345,000Active5 beds 2 baths1,626 sq. ft.
1755 Horizon, Ionia, MI 48846
MLS# 70559111Listed by: FIVE STAR REAL ESTATE (GRANDV)  $439,205Pending5 beds 4 baths2,698 sq. ft.
1334 Field Crest Point, Ionia, MI 48846
MLS# 26048811Listed by: ALLEN EDWIN REALTY- New
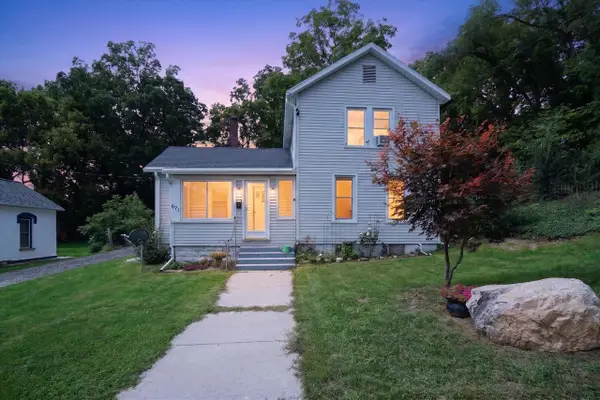 $224,900Active4 beds 2 baths1,756 sq. ft.
671 N Jackson, Ionia, MI 48846
MLS# 70557616Listed by: GREENRIDGE REALTY (CASCADE) 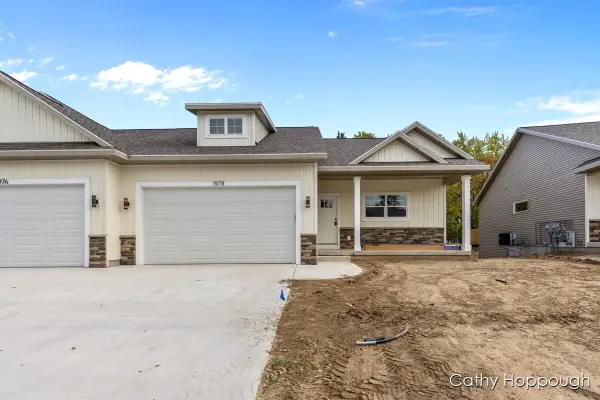 $319,900Active3 beds 3 baths2,011 sq. ft.
1986 Aspen Valley Lane, Ionia, MI 48846
MLS# 26046955Listed by: KW RIVERTOWN HOPPOUGH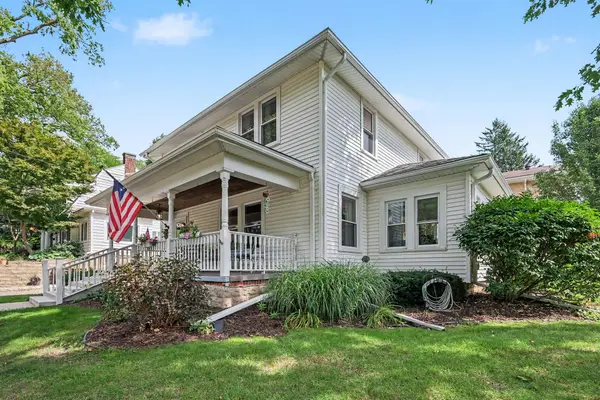 $239,900Pending3 beds 2 baths1,728 sq. ft.
328 Rich Street, Ionia, MI 48846
MLS# 65026046881Listed by: LIVE LOCAL REALTY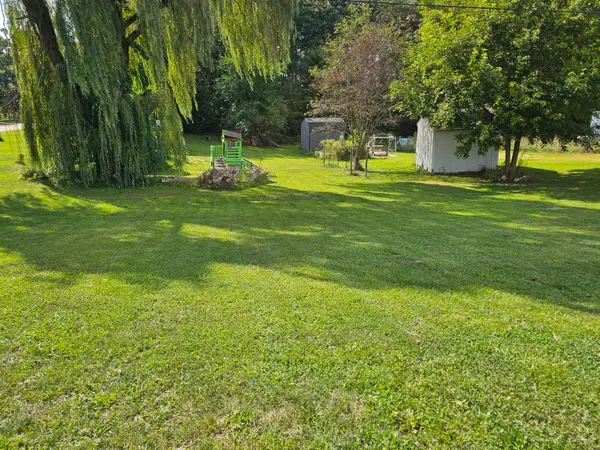 $25,000Pending1 Acres
377 S Stage Road, Ionia, MI 48846
MLS# 26046812Listed by: LIVE LOCAL REALTY


Protect your home and budget from life's surprises with an Assurant Home Warranty, backed by a partner that supports you through every step of homeownership. Explore Plans.
©2026 Century 21 Real Estate LLC. All rights reserved. CENTURY 21®, the CENTURY 21 Logo and C21® are service marks owned by Century 21 Real Estate LLC. Century 21 Real Estate LLC fully supports the principles of the Fair Housing Act and the Equal Opportunity Act. Each office is independently owned and operated. Listing information is deemed reliable but not guaranteed accurate.