
338 Lynn, Ionia, MI 48846
Local realty services provided by:CENTURY 21 Realty North
338 Lynn,Ionia, MI 48846
$299,900
- 4 Beds
- 2 Baths
- 1,707 sq. ft.
- Single family
- Pending
Listed by: darin elliott
Office: greenridge realty (ionia)
MLS#:70538878
Source:MI_REALSOURCE
Price summary
- Price:$299,900
- Price per sq. ft.:$122.86
About this home
Wow! Extremely well kept & cared for 2500 sq ft, 4+ Bed, 2 Full Bath home located in a very desirable neighborhood just outside of town & easy access to M21. Tons of living space starting with the front living/formal dining and a wide-open kitchen, eating area. and huge living room. Modern kitchen boasts a 6.5' tile snack bar, pantry, and all updated appliances. Double set of new French doors grants quick access to large rear deck area. 3 Beds and a full bath finish the main level. The entire upper level is the Perfect Primary Suite with walk-in closet, full bath, bonus office/nursery room, and all the Privacy in the world. Full finished basement comes with a Great Family/Rec room, 2 additional nonconforming beds, Laundry, and plenty of storage. Washer/Dryer Included. The icing on the cake is the Gorgeous Inground Pool that has brand new liner and has been crazy well maintained. 24x24 detached fully insulated/heated garage, 20' front deck, and a 12x16 Storage Barn complete the estate!
Contact an agent
Home facts
- Year built:1968
- Listing ID #:70538878
- Added:46 day(s) ago
- Updated:July 29, 2026 at 09:23 AM
Rooms and interior
- Bedrooms:4
- Total bathrooms:2
- Full bathrooms:2
- Rooms Total:9
- Kitchen Description:Dishwasher, Microwave, Range/Oven, Refrigerator
- Living area:1,707 sq. ft.
Heating and cooling
- Heating:Forced Air, Natural Gas
Structure and exterior
- Year built:1968
- Building area:1,707 sq. ft.
- Lot area:0.3 Acres
- Construction Materials:Vinyl Siding
- Exterior Features:Storms/Screens
- Foundation Description:Basement
- Levels:2 Story
Finances and disclosures
- Price:$299,900
- Price per sq. ft.:$122.86
- Tax amount:$2,274
Features and amenities
- Appliances:Dishwasher, Dryer, Microwave, Range/Oven, Refrigerator, Washer
- Laundry features:Dryer, Washer
Parking
- Parking description:Detached Garage, Garage Door Opener
- Garage spaces:2
 Provided through IDX via MiRealSource. Courtesy of MiRealSource Shareholder. Copyright MiRealSource. The information published and disseminated by MiRealSource is communicated verbatim, without change by MiRealSource, as filed with MiRealSource by its members. The accuracy of all information, regardless of source, is not guaranteed or warranted. All information should be independently verified. Copyright 2026 MiRealSource. All rights reserved. The information provided hereby constitutes proprietary information of MiRealSource, Inc. and its shareholders, affiliates and licensees and may not be reproduced or transmitted in any form or by any means, electronic or mechanical, including photocopy, recording, scanning or any information storage and retrieval system, without written permission from MiRealSource, Inc.
New listings near 338 Lynn
- New
 $395,000Active2 beds 1 baths1,870 sq. ft.
1637 N State, Ionia, MI 48846
MLS# 70548011Listed by: GREENRIDGE REALTY-IONIA - New
 $199,000Active4 beds 2 baths1,248 sq. ft.
645 Park Street, Ionia, MI 48846
MLS# 297818Listed by: RE/MAX REAL ESTATE PROFESSIONALS  $125,000Pending3 beds 1 baths1,296 sq. ft.
5262 Harwood Road, Ionia, MI 48846
MLS# 20261056830Listed by: THE BRAND REAL ESTATE- New
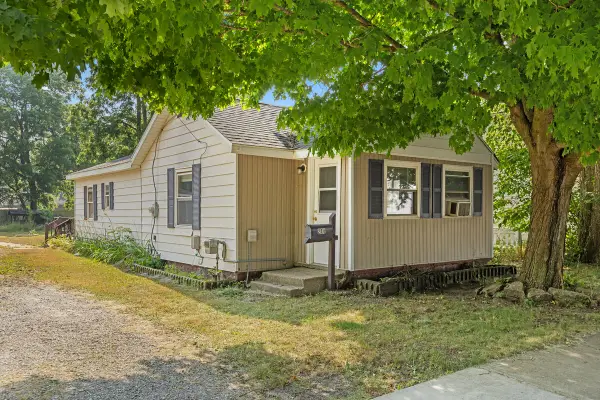 $169,900Active2 beds 1 baths964 sq. ft.
216 Mill Street, Ionia, MI 48846
MLS# 65026037628Listed by: KELLER WILLIAMS GR NORTH  $179,900Active2 beds 2 baths988 sq. ft.
326 E Adams Street, Ionia, MI 48846
MLS# 65026036977Listed by: GREENRIDGE REALTY (GREENVL) $189,900Active3 beds 2 baths848 sq. ft.
910 W Lincoln, Ionia, MI 48846
MLS# 70546625Listed by: GREENRIDGE REALTY (IONIA)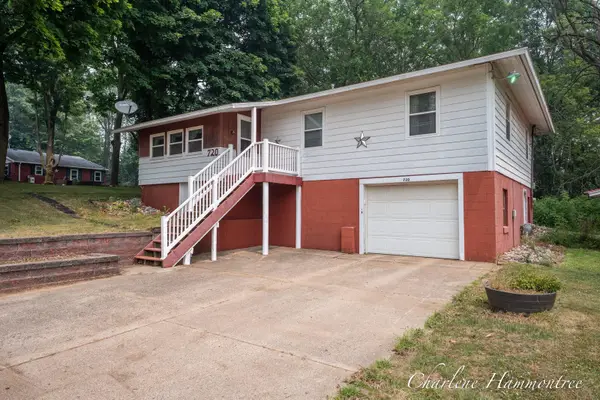 $225,000Pending3 beds 1 baths1,905 sq. ft.
720 N King Street, Ionia, MI 48846
MLS# 65026036781Listed by: 616 REALTY LLC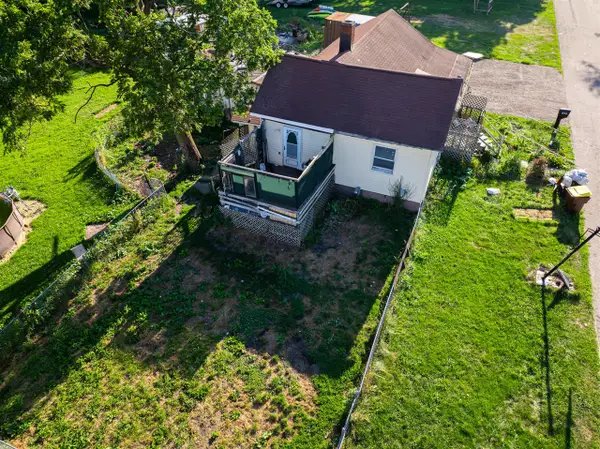 $119,900Active3 beds 1 baths736 sq. ft.
329 Webber, Ionia, MI 48846
MLS# 70545193Listed by: DALMATIAN REAL ESTATE $60,000Active3 beds 2 baths1,200 sq. ft.
360 E Tuttle #55, Ionia, MI 48846
MLS# 70545037Listed by: GREENRIDGE REALTY (GREENVL)- Open Sat, 11am to 1pm
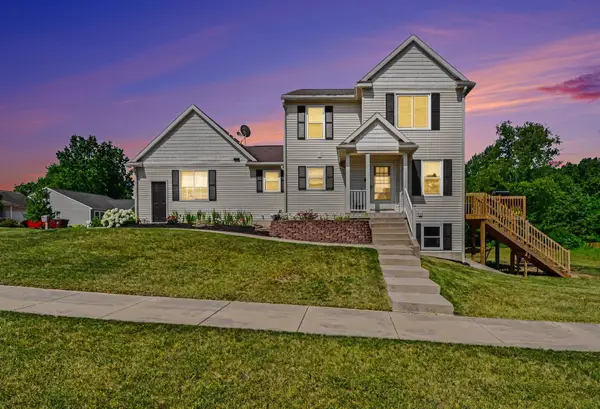 $349,900Active4 beds 3 baths2,409 sq. ft.
132 Foxtail Drive, Ionia, MI 48846
MLS# 65026034849Listed by: FIVE STAR REAL ESTATE (COURTLAND)


Protect your home and budget from life's surprises with an Assurant Home Warranty, backed by a partner that supports you through every step of homeownership. Explore Plans.
©2026 Century 21 Real Estate LLC. All rights reserved. CENTURY 21®, the CENTURY 21 Logo and C21® are service marks owned by Century 21 Real Estate LLC. Century 21 Real Estate LLC fully supports the principles of the Fair Housing Act and the Equal Opportunity Act. Each office is independently owned and operated. Listing information is deemed reliable but not guaranteed accurate.