
546 Wall, Ionia, MI 48846
Local realty services provided by:CENTURY 21 Northland
546 Wall,Ionia, MI 48846
$260,000
- 3 Beds
- 2 Baths
- 1,900 sq. ft.
- Single family
- Pending
Listed by: timothy swain
Office: live local realty
MLS#:70554003
Source:MI_REALSOURCE
Price summary
- Price:$260,000
- Price per sq. ft.:$136.84
About this home
Welcome to 546 Wall Street. When you enter the home from the back door you're greeted by a large bonus room that offers extra space for large gatherings, kids play area or sports room for game day. Just off the bonus room is your laundry area, as you continue you'll enter the extra dining area just off the kitchen. As we continue you'll enter the nice sized kitchen offering plenty of storage and counter space. Just off the kitchen is your primary bedroom with new flooring and large ensuite bathroom and walk-in closet. As you head back through the kitchen you'll see your formal dining area. Just off the dining area is your large living room and just off the living room is another large bonus room that would make for a perfect office, workout room or convert to a 4th bedroom. As you head down the hallway from the living room you'll see 2 large bedrooms and another full bath. Now lets head outside where you'll find a large covered patio area perfect for entertaining or convert to extra
Contact an agent
Home facts
- Year built:2002
- Listing ID #:70554003
- Added:62 day(s) ago
- Updated:October 09, 2026 at 08:57 AM
Rooms and interior
- Bedrooms:3
- Total bathrooms:2
- Full bathrooms:2
- Rooms Total:7
- Kitchen Description:Dishwasher, Microwave, Refrigerator
- Living area:1,900 sq. ft.
Heating and cooling
- Heating:Forced Air, Natural Gas
Structure and exterior
- Year built:2002
- Building area:1,900 sq. ft.
- Lot area:0.94 Acres
- Construction Materials:Vinyl Siding
- Foundation Description:Crawl
- Levels:1 Story
Finances and disclosures
- Price:$260,000
- Price per sq. ft.:$136.84
- Tax amount:$3,773
Features and amenities
- Appliances:Dishwasher, Dryer, Microwave, Refrigerator, Washer
- Laundry features:Dryer, Washer
 Provided through IDX via MiRealSource. Courtesy of MiRealSource Shareholder. Copyright MiRealSource. The information published and disseminated by MiRealSource is communicated verbatim, without change by MiRealSource, as filed with MiRealSource by its members. The accuracy of all information, regardless of source, is not guaranteed or warranted. All information should be independently verified. Copyright 2026 MiRealSource. All rights reserved. The information provided hereby constitutes proprietary information of MiRealSource, Inc. and its shareholders, affiliates and licensees and may not be reproduced or transmitted in any form or by any means, electronic or mechanical, including photocopy, recording, scanning or any information storage and retrieval system, without written permission from MiRealSource, Inc. MI_REALSOURCE Member Broker: Brad Platt
New listings near 546 Wall
- New
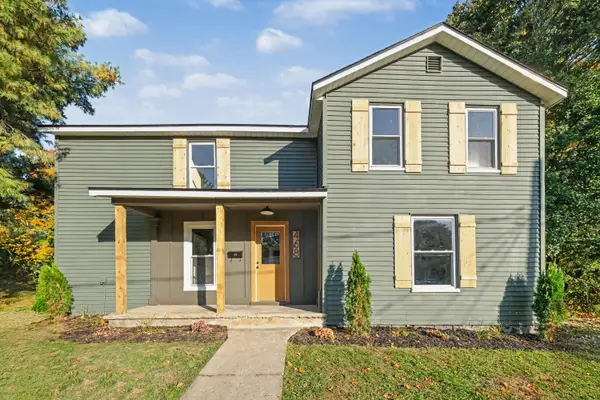 $219,900Active4 beds 1 baths1,700 sq. ft.
468 Rice Street, Ionia, MI 48846
MLS# 65026056219Listed by: KELLER WILLIAMS GR EAST - Open Sun, 1 to 3pmNew
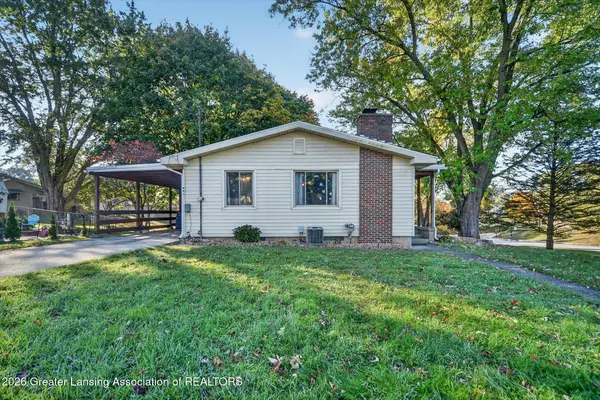 $224,900Active3 beds 1 baths1,176 sq. ft.
625 W Fargo Street, Ionia, MI 48846
MLS# 300098Listed by: RE/MAX REAL ESTATE PROFESSIONALS - New
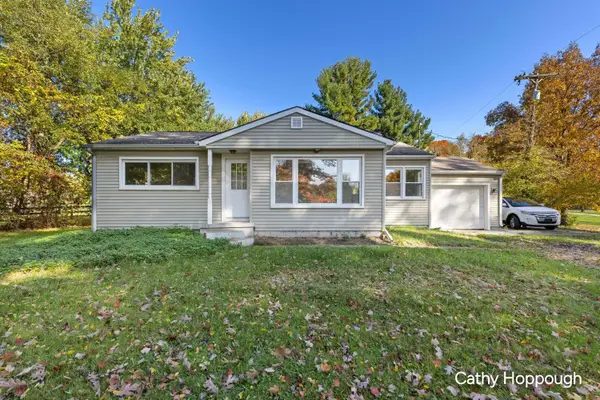 $225,000Active3 beds 1 baths1,163 sq. ft.
2794 W Bluewater Highway, Ionia, MI 48846
MLS# 65026055995Listed by: KW RIVERTOWN HOPPOUGH - New
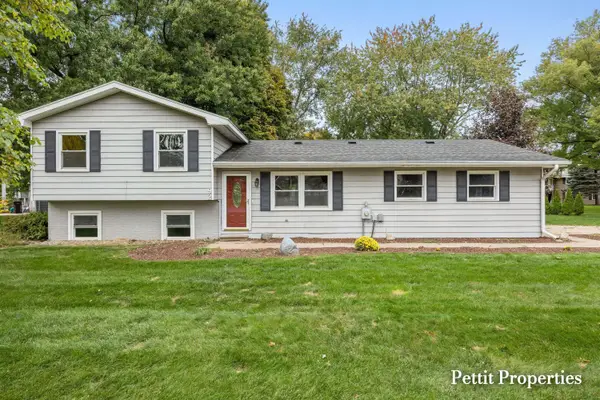 $295,000Active4 beds 1 baths1,340 sq. ft.
92 Aldon Lane, Ionia, MI 48846
MLS# 65026055378Listed by: KELLER WILLIAMS GR NORTH - New
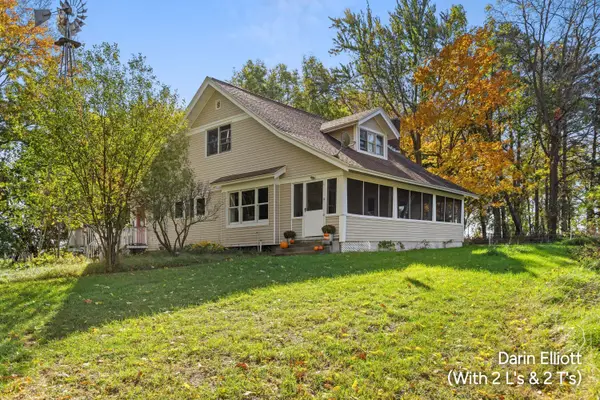 $309,900Active4 beds 2 baths2,409 sq. ft.
4065 40 Acre Town Road, Ionia, MI 48846
MLS# 65026055462Listed by: GREENRIDGE REALTY (IONIA) - New
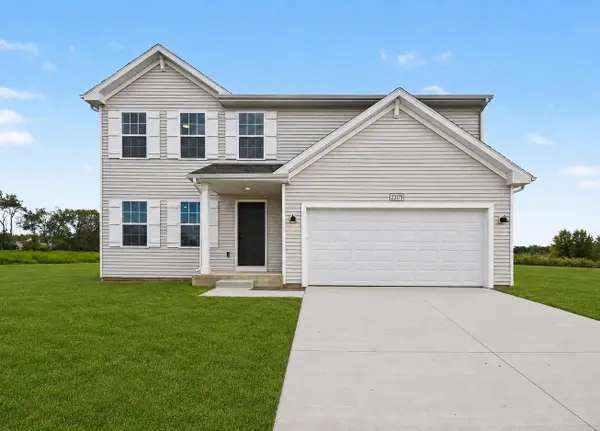 $394,900Active4 beds 3 baths1,882 sq. ft.
Lot 6 Kingston Farm Lane, Ionia, MI 48846
MLS# 66026055295Listed by: ALLEN EDWIN REALTY - New
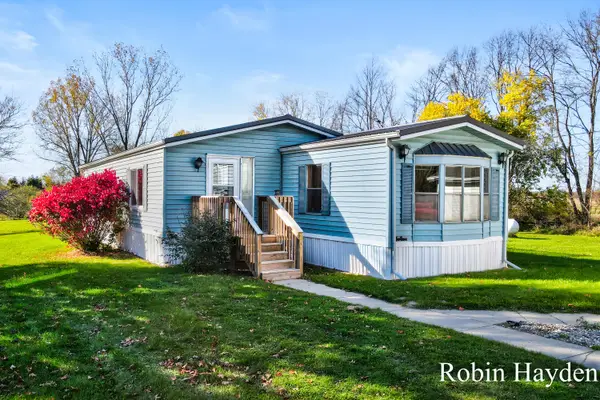 $255,000Active2 beds 2 baths1,348 sq. ft.
656 Peterson Road, Ionia, MI 48846
MLS# 65026055467Listed by: HOME QUEST REALTY - New
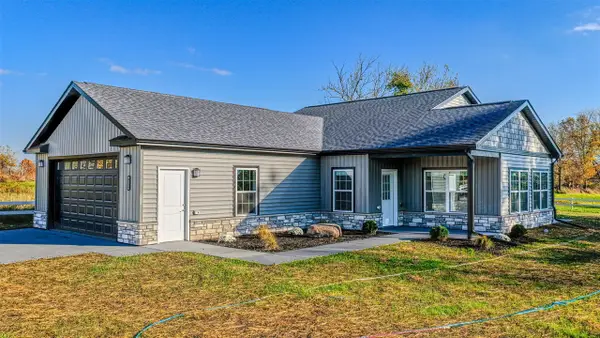 $364,900Active3 beds 2 baths1,626 sq. ft.
4744 E Bluewater, Ionia, MI 48846
MLS# 70564541Listed by: RE/MAX PERRETT ASSOCIATES - New
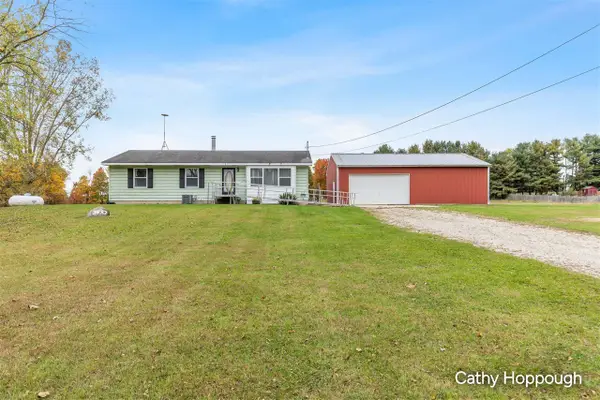 $295,000Active3 beds 1 baths1,336 sq. ft.
3480 Marquette, Ionia, MI 48846
MLS# 70564556Listed by: KW RIVERTOWN HOPPOUGH - New
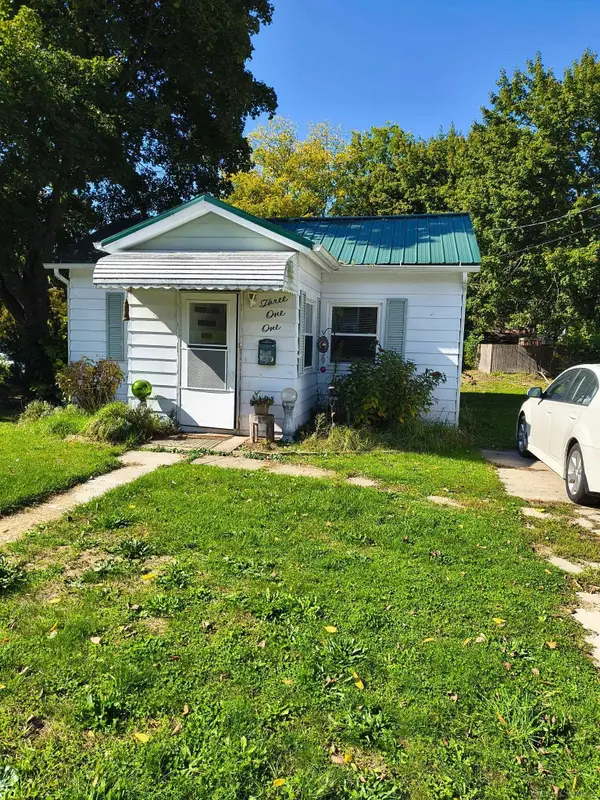 $124,000Active2 beds 1 baths958 sq. ft.
311 N State, Ionia, MI 48846
MLS# 50224962Listed by: JOSEPH WALTER REALTY LLC


Protect your home and budget from life's surprises with an Assurant Home Warranty, backed by a partner that supports you through every step of homeownership. Explore Plans.
©2026 Century 21 Real Estate LLC. All rights reserved. CENTURY 21®, the CENTURY 21 Logo and C21® are service marks owned by Century 21 Real Estate LLC. Century 21 Real Estate LLC fully supports the principles of the Fair Housing Act and the Equal Opportunity Act. Each office is independently owned and operated. Listing information is deemed reliable but not guaranteed accurate.