
1307 S Hemlock, Iron Mountain, MI 49801
Local realty services provided by:CENTURY 21 Realty North
1307 S Hemlock,Iron Mountain, MI 49801
$549,900
- 4 Beds
- 4 Baths
- 3,172 sq. ft.
- Single family
- Pending
Listed by: betsy sawicky
Office: stephens real estate
MLS#:50223192
Source:MI_REALSOURCE
Price summary
- Price:$549,900
- Price per sq. ft.:$150.78
About this home
Stunning custom-built home on 2.4 acres with rolling hill views and a rare sense of privacy in town. Over 3,100 sq ft with 4 bedrooms, 2.5 baths, first floor laundry, and timeless character throughout. Featuring a living room with vaulted ceilings, spiral staircase with loft, European fireplace, additional first floor family room with wood burning fireplace, and partially finished basement with rec room. The primary bedroom wing hosts spacious bedroom, office, walk-in closet, and bath with separate tub. Outside there's a 2-car attached garage plus 2-car detached garage with heated workshop/gym space, fenced-in yard with in-ground pool, sauna, and serene surroundings from every angle. A perfect blend of elegance and functionality!
Contact an agent
Home facts
- Year built:1976
- Subdivision & Development:Crystal Estates
- Listing ID #:50223192
- Added:20 day(s) ago
- Updated:October 15, 2026 at 09:45 AM
Rooms and interior
- Bedrooms:4
- Total bathrooms:4
- Full bathrooms:2
- Half bathrooms:2
- Flooring:Ceramic Floors, Hardwood Floors
- Dining Description:On First Level
- Kitchen Description:Dishwasher, Microwave, On First Level, Range/Oven, Refrigerator
- Bedroom Description:Bedroom 1 on Second Level, Bedroom 2 on Second Level, Bedroom 3 on Second Level, Bedroom 4 on Second Level
- Basement Description:Partially Finished
- Living area:3,172 sq. ft.
Heating and cooling
- Cooling:Central A/C
- Heating:Forced Air, Natural Gas
Structure and exterior
- Year built:1976
- Building area:3,172 sq. ft.
- Lot area:2.4 Acres
- Architectural Style:Tudor
- Construction Materials:Vinyl Siding, Vinyl Trim
- Exterior Features:Fenced Yard, Lawn Sprinkler, Patio
- Foundation Description:Basement
- Levels:2 Story
Utilities
- Water:Public Water
- Sewer:Public Sanitary
Finances and disclosures
- Price:$549,900
- Price per sq. ft.:$150.78
- Tax amount:$10,669
Features and amenities
- Appliances:Dishwasher, Dryer, Microwave, Range/Oven, Refrigerator, Washer
- Laundry features:Dryer, On First Level, Washer
- Amenities:9 ft + Ceilings, Cable/Internet Available, Cathedral/Vaulted Ceiling, Interior Balcony, Walk-In Closet
- Pool features:Inground Pool
Parking
- Parking description:Additional Garage(s), Combination, Heated Garage, Workshop
- Garage spaces:4
 Provided through IDX via MiRealSource. Courtesy of MiRealSource Shareholder. Copyright MiRealSource. The information published and disseminated by MiRealSource is communicated verbatim, without change by MiRealSource, as filed with MiRealSource by its members. The accuracy of all information, regardless of source, is not guaranteed or warranted. All information should be independently verified. Copyright 2026 MiRealSource. All rights reserved. The information provided hereby constitutes proprietary information of MiRealSource, Inc. and its shareholders, affiliates and licensees and may not be reproduced or transmitted in any form or by any means, electronic or mechanical, including photocopy, recording, scanning or any information storage and retrieval system, without written permission from MiRealSource, Inc.
New listings near 1307 S Hemlock
- New
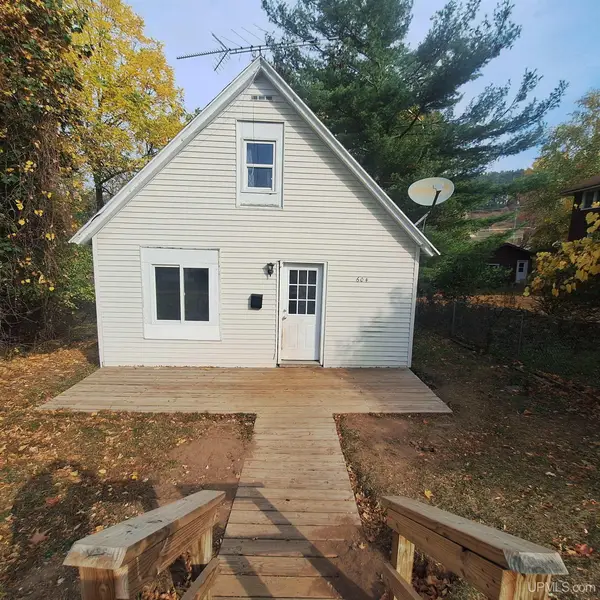 $73,900Active2 beds 1 baths640 sq. ft.
604 E A, Iron Mountain, MI 49801
MLS# 50224842Listed by: HARRIS STATE WIDE - New
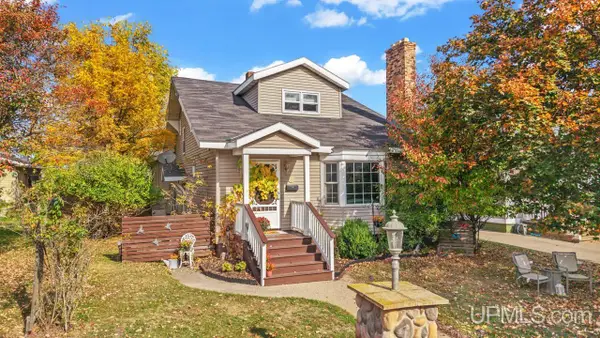 $189,900Active3 beds 2 baths1,858 sq. ft.
520 Woodward, Iron Mountain, MI 49801
MLS# 50224848Listed by: STEPHENS REAL ESTATE - New
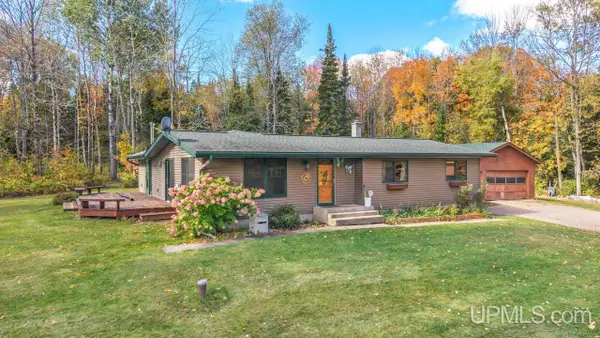 $379,900Active5 beds 2 baths1,668 sq. ft.
N3239 Woodland, Iron Mountain, MI 49801
MLS# 50224745Listed by: STEPHENS REAL ESTATE - New
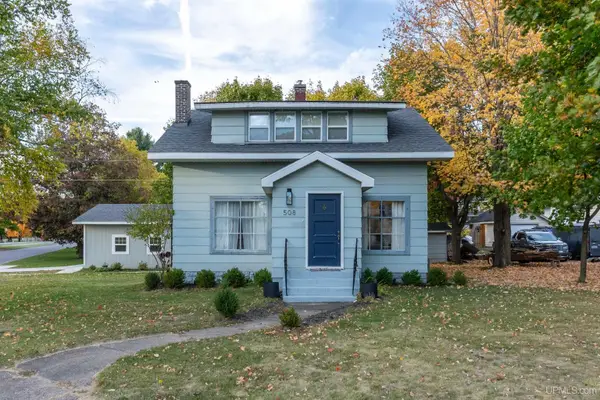 $209,900Active3 beds 2 baths1,092 sq. ft.
508 W H, Iron Mountain, MI 49801
MLS# 50224605Listed by: STEPHENS REAL ESTATE-IRON RIVER 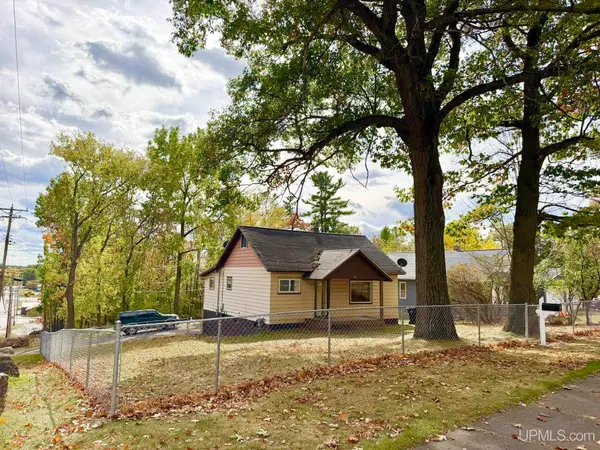 $114,900Pending2 beds 1 baths720 sq. ft.
851 E I, Iron Mountain, MI 49801
MLS# 50224482Listed by: LEEDS REAL ESTATE- New
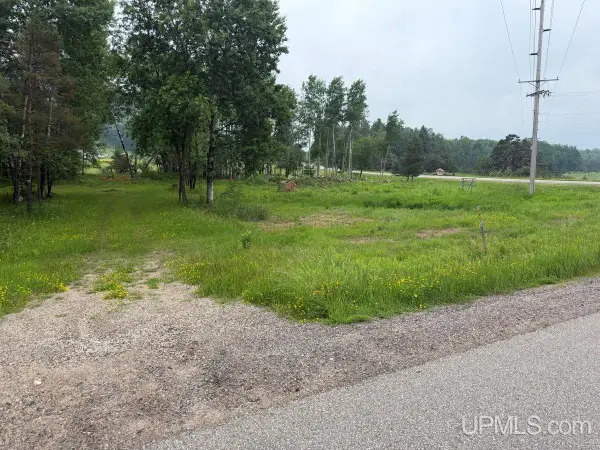 $34,900Active1.07 Acres
TBD Bellagomba, Iron Mountain, MI 49801
MLS# 50224383Listed by: STEPHENS REAL ESTATE - New
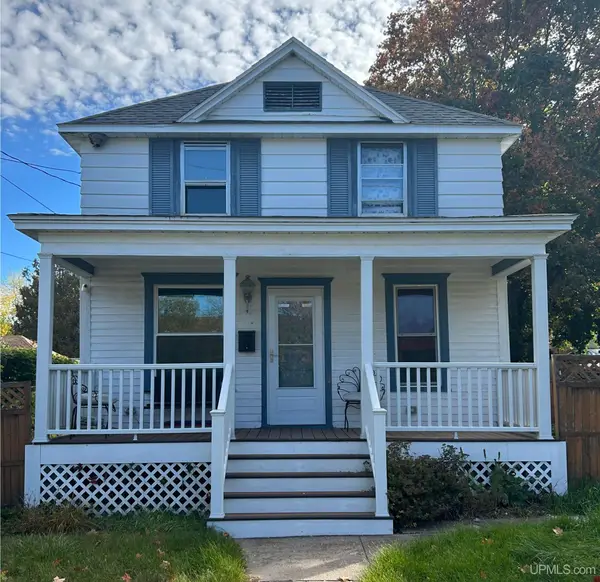 $135,000Active3 beds 2 baths1,200 sq. ft.
511 Vulcan, Iron Mountain, MI 49801
MLS# 50224376Listed by: STEPHENS REAL ESTATE 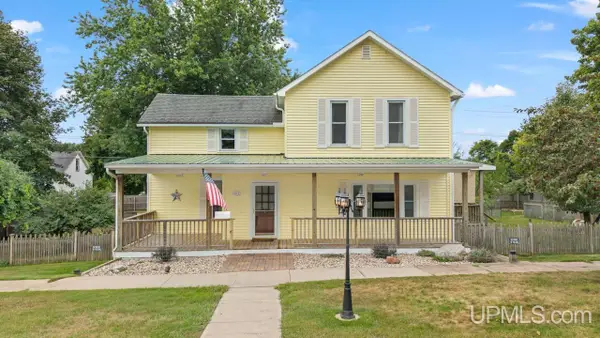 $264,900Pending3 beds 2 baths2,154 sq. ft.
611 W Ludington, Iron Mountain, MI 49801
MLS# 50224300Listed by: STEPHENS REAL ESTATE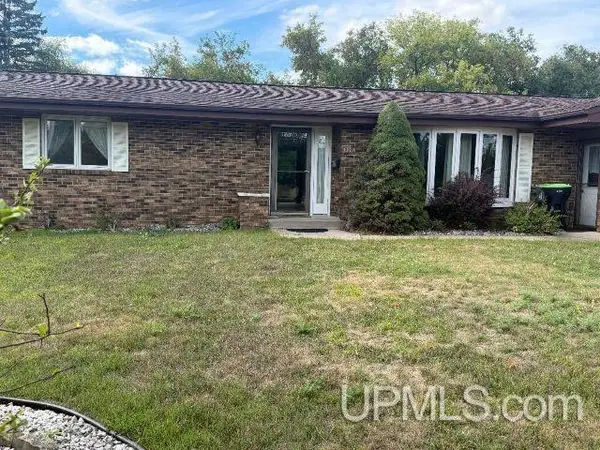 $209,000Active2 beds 2 baths1,348 sq. ft.
1307 E Grant, Iron Mountain, MI 49801
MLS# 50222151Listed by: NORTHERN HERITAGE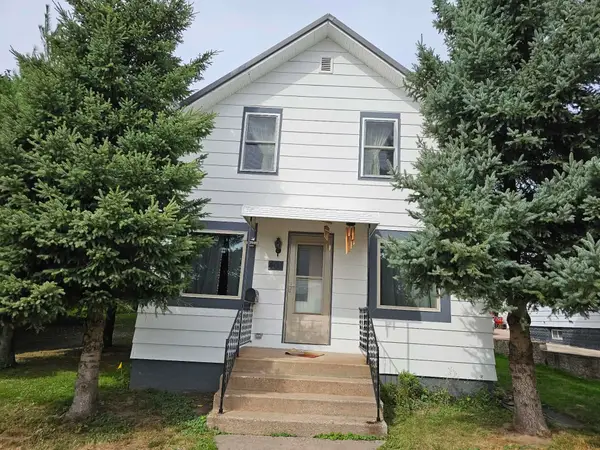 $148,000Active3 beds 2 baths1,056 sq. ft.
408 E E Street, IRON MOUNTAIN, MI 49801
MLS# 50333893Listed by: SHOREWEST, REALTORS


Protect your home and budget from life's surprises with an Assurant Home Warranty, backed by a partner that supports you through every step of homeownership. Explore Plans.
©2026 Century 21 Real Estate LLC. All rights reserved. CENTURY 21®, the CENTURY 21 Logo and C21® are service marks owned by Century 21 Real Estate LLC. Century 21 Real Estate LLC fully supports the principles of the Fair Housing Act and the Equal Opportunity Act. Each office is independently owned and operated. Listing information is deemed reliable but not guaranteed accurate.