611 W Ludington, Iron Mountain, MI 49801
Local realty services provided by:CENTURY 21 Northland
611 W Ludington,Iron Mountain, MI 49801
$264,900
- 3 Beds
- 2 Baths
- 2,154 sq. ft.
- Single family
- Pending
Listed by: frank smith
Office: stephens real estate
MLS#:50224300
Source:MI_REALSOURCE
Price summary
- Price:$264,900
- Price per sq. ft.:$122.98
About this home
Exquisite charm of a bygone era with this 3 bedroom, 2 bath home built in 1889, situated on 2.5 lots with a plethora of space both inside and out. Full of character and thoughtfully designed for everyday living, this home offers a unique combination of historic appeal and practical updates. The heart of the home is the large, beautiful kitchen featuring exposed brick, creating a warm and distinctive space for cooking and a formal dining room to gather. First-floor laundry adds everyday convenience, while the spacious layout provides plenty of room for family and guests. Outside, enjoy the large front porch, perfect for rocking chairs and taking in the neighborhood. The fenced backyard offers privacy and features a raised patio and shed, creating an inviting space for outdoor entertaining, gardening, or simply enjoying the warmer months. The 1 car heated garage offers even more versatility, with two stalls converted into a workshop, providing plenty of possibilities.
Contact an agent
Home facts
- Year built:1889
- Subdivision & Development:N/A
- Listing ID #:50224300
- Added:1 day(s) ago
- Updated:October 09, 2026 at 12:19 PM
Rooms and interior
- Bedrooms:3
- Total bathrooms:2
- Full bathrooms:2
- Dining Description:On First Level
- Kitchen Description:Dishwasher, Disposal, On First Level, Range/Oven, Refrigerator
- Bedroom Description:Bedroom 1 on Second Level, Bedroom 2 on Second Level, Bedroom 3 on Second Level
- Basement Description:Poured
- Living area:2,154 sq. ft.
Heating and cooling
- Cooling:Central A/C
- Heating:Forced Air, Natural Gas
Structure and exterior
- Year built:1889
- Building area:2,154 sq. ft.
- Lot area:0.42 Acres
- Construction Materials:Vinyl Siding
- Exterior Features:Deck, Fenced Yard, Patio, Porch
- Foundation Description:Basement, Poured, Stone
- Levels:2 Story
Utilities
- Water:Public Water
- Sewer:Public Sanitary
Finances and disclosures
- Price:$264,900
- Price per sq. ft.:$122.98
- Tax amount:$2,461
Features and amenities
- Appliances:Dishwasher, Disposal, Range/Oven, Refrigerator
- Laundry features:On First Level
Parking
- Parking description:Detached Garage, Heated Garage, Workshop
- Garage spaces:1
 Provided through IDX via MiRealSource. Courtesy of MiRealSource Shareholder. Copyright MiRealSource. The information published and disseminated by MiRealSource is communicated verbatim, without change by MiRealSource, as filed with MiRealSource by its members. The accuracy of all information, regardless of source, is not guaranteed or warranted. All information should be independently verified. Copyright 2026 MiRealSource. All rights reserved. The information provided hereby constitutes proprietary information of MiRealSource, Inc. and its shareholders, affiliates and licensees and may not be reproduced or transmitted in any form or by any means, electronic or mechanical, including photocopy, recording, scanning or any information storage and retrieval system, without written permission from MiRealSource, Inc. MI_REALSOURCE Member Broker: Brad Platt
New listings near 611 W Ludington
- New
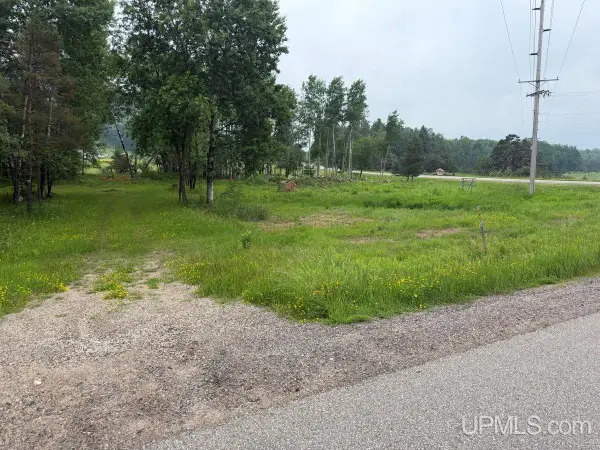 $34,900Active1.07 Acres
TBD Bellagomba, Iron Mountain, MI 49801
MLS# 50224383Listed by: STEPHENS REAL ESTATE - New
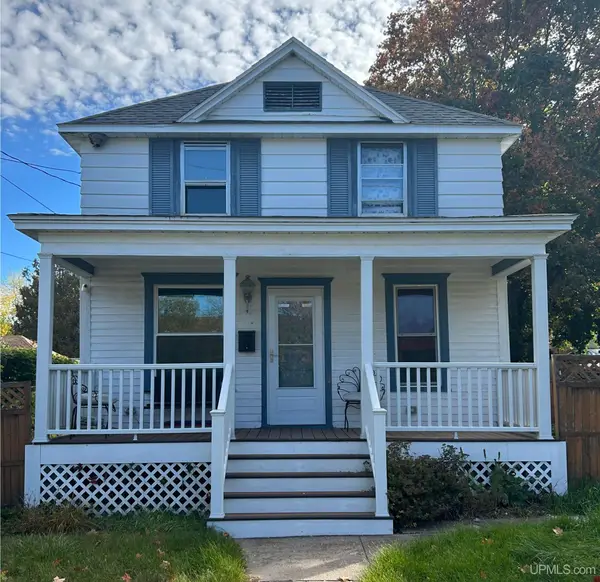 $135,000Active3 beds 2 baths1,200 sq. ft.
511 Vulcan, Iron Mountain, MI 49801
MLS# 50224376Listed by: STEPHENS REAL ESTATE - New
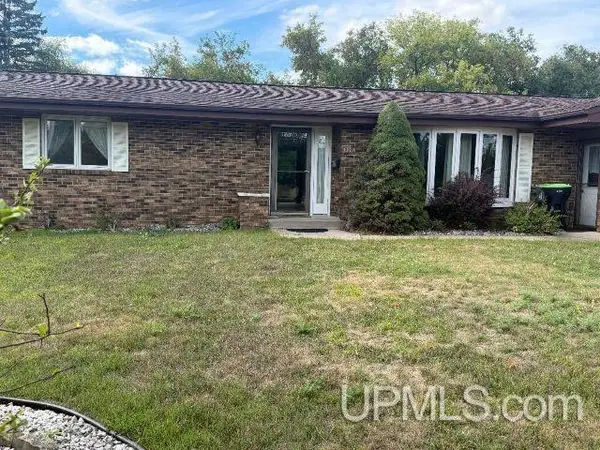 $209,000Active2 beds 2 baths1,348 sq. ft.
1307 E Grant, Iron Mountain, MI 49801
MLS# 50222151Listed by: NORTHERN HERITAGE - New
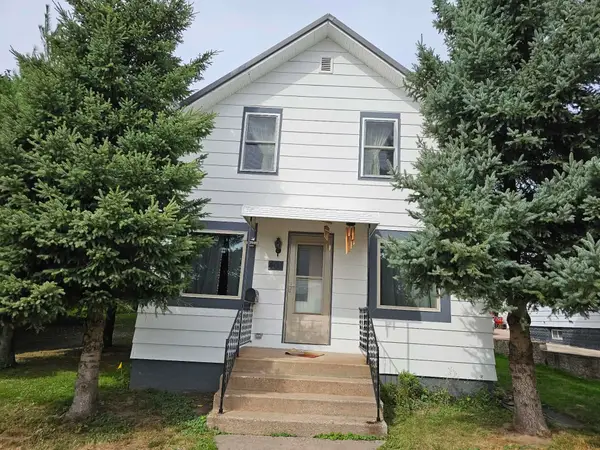 $148,000Active3 beds 2 baths1,056 sq. ft.
408 E E Street, IRON MOUNTAIN, MI 49801
MLS# 50333893Listed by: SHOREWEST, REALTORS - New
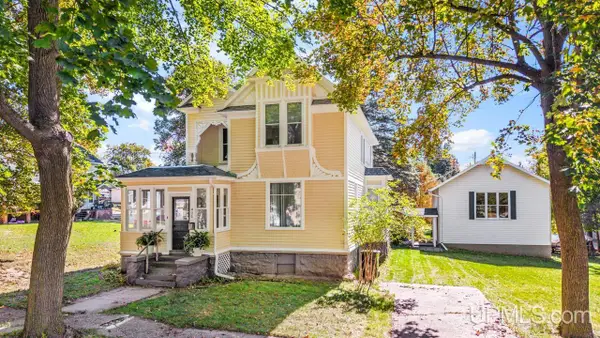 $260,000Active4 beds 2 baths2,272 sq. ft.
411 E B, Iron Mountain, MI 49801
MLS# 50224012Listed by: STEPHENS REAL ESTATE - New
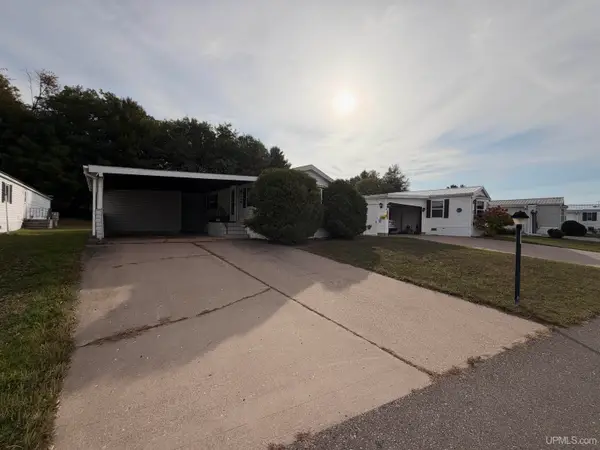 $39,900Active2 beds 1 baths
W8007 Us 141/2, Iron Mountain, MI 49801
MLS# 50223303Listed by: HARRIS STATE WIDE - New
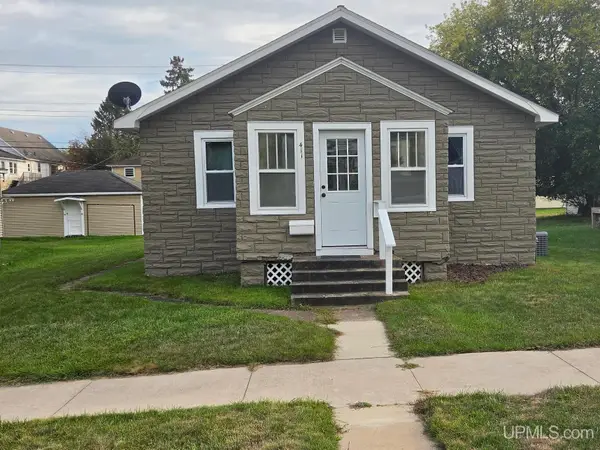
 $124,000Active2 beds 1 baths676 sq. ft.
411 W Ludington, Iron Mountain, MI 49801
MLS# 50223345Listed by: CENTURY 21 BURKETT & ASSOCIATES 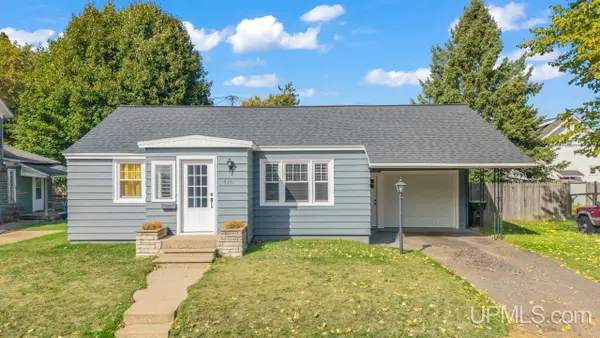 $137,500Pending2 beds 1 baths780 sq. ft.
510 W A, Iron Mountain, MI 49801
MLS# 50223231Listed by: STEPHENS REAL ESTATE-FLORENCE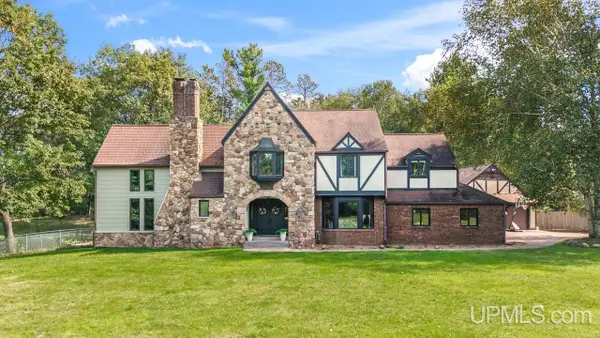 $549,900Pending4 beds 4 baths3,172 sq. ft.
1307 S Hemlock, Iron Mountain, MI 49801
MLS# 50223192Listed by: STEPHENS REAL ESTATE


Protect your home and budget from life's surprises with an Assurant Home Warranty, backed by a partner that supports you through every step of homeownership. Explore Plans.
©2026 Century 21 Real Estate LLC. All rights reserved. CENTURY 21®, the CENTURY 21 Logo and C21® are service marks owned by Century 21 Real Estate LLC. Century 21 Real Estate LLC fully supports the principles of the Fair Housing Act and the Equal Opportunity Act. Each office is independently owned and operated. Listing information is deemed reliable but not guaranteed accurate.