
300 E Smith, Iron Mountain, MI 49801
Local realty services provided by:CENTURY 21 Realty North
300 E Smith,Iron Mountain, MI 49801
$169,900
- 4 Beds
- 2 Baths
- 2,087 sq. ft.
- Single family
- Active
Listed by: linda plumley
Office: leeds real estate
MLS#:50222634
Source:MI_REALSOURCE
Price summary
- Price:$169,900
- Price per sq. ft.:$81.41
About this home
Versatile single-family home offering exceptional space for extended family, a home-based business, or those wanting room to spread out! This unique property offers a flexible layout and is ready for its next owner’s ideas. The main level includes living areas, kitchen, dining area, full bath, and shared first-floor laundry. An addition features an open-concept living area filled with abundant natural sunlight and a walk-in closet. The upper level provides additional space with a kitchen area, living/dining area, two bedrooms, full bath, and foyer—well suited for private guest space, multi-generational living, home office, hobby rooms, or additional family space. In the front foyer, a covered framed opening could be opened to connect the two living areas and create a more cohesive single-family layout. Each living area has separately metered utilities, offering added flexibility for future use. Additional features include a two-car attached garage with natural-gas heat and plumbing for a future toilet, partial basement, water softener, and two storage sheds. Two stoves, two refrigerators, dishwasher, washer, and dryer are included. Located in B-2 zoning, the property may also offer potential for a main-floor business with living quarters above, subject to City approval and buyer verification of intended use....
Contact an agent
Home facts
- Year built:1915
- Subdivision & Development:Gay's Subdivision
- Listing ID #:50222634
- Added:43 day(s) ago
- Updated:October 29, 2026 at 10:48 AM
Rooms and interior
- Bedrooms:4
- Total bathrooms:2
- Full bathrooms:2
- Dining Description:On First Level
- Kitchen Description:Dishwasher, On First Level, Range/Oven, Refrigerator
- Bedroom Description:Bedroom 1 on Second Level, Bedroom 2 on Second Level, Bedroom 3 on First Level, Bedroom 4 on First Level
- Basement Description:Block
- Living area:2,087 sq. ft.
Heating and cooling
- Cooling:Wall/Window A/C, Window Unit(s)
- Heating:Baseboard, Electric, Electric Heat, Natural Gas, Radiant, Zoned Heating
Structure and exterior
- Year built:1915
- Building area:2,087 sq. ft.
- Lot area:0.16 Acres
- Architectural Style:Bi-Level
- Construction Materials:Aluminum
- Exterior Features:Exterior Balcony, Street Lights
- Foundation Description:Basement, Block, Crawl, Stone
Utilities
- Water:Public Water
- Sewer:Public Sanitary
Finances and disclosures
- Price:$169,900
- Price per sq. ft.:$81.41
- Tax amount:$2,403
Features and amenities
- Appliances:Dishwasher, Dryer, Range/Oven, Refrigerator, Washer, Water Softener - Owned
- Laundry features:Dryer, On First Level, Washer
- Amenities:Cable/Internet Available, Walk-In Closet, Window Treatment(s)
Parking
- Parking description:3 or More Spaces, Attached Garage, Electric in Garage, Garage, Heated Garage, Off Street
- Garage spaces:2
 Provided through IDX via MiRealSource. Courtesy of MiRealSource Shareholder. Copyright MiRealSource. The information published and disseminated by MiRealSource is communicated verbatim, without change by MiRealSource, as filed with MiRealSource by its members. The accuracy of all information, regardless of source, is not guaranteed or warranted. All information should be independently verified. Copyright 2026 MiRealSource. All rights reserved. The information provided hereby constitutes proprietary information of MiRealSource, Inc. and its shareholders, affiliates and licensees and may not be reproduced or transmitted in any form or by any means, electronic or mechanical, including photocopy, recording, scanning or any information storage and retrieval system, without written permission from MiRealSource, Inc.
New listings near 300 E Smith
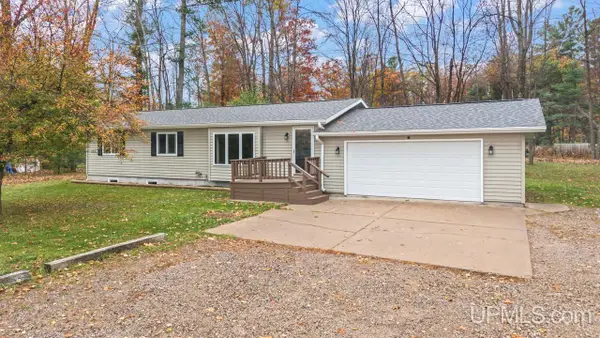 $274,900Pending3 beds 3 baths1,296 sq. ft.
N3881 Bass Lake, Iron Mountain, MI 49801
MLS# 50225973Listed by: STEPHENS REAL ESTATE- New
 $309,900Active3 beds 2 baths1,316 sq. ft.
W7498 Upper Pine Creek, Iron Mountain, MI 49801
MLS# 50225642Listed by: STEPHENS REAL ESTATE - New
 $44,500Active2 beds 2 baths
W8007 Us2/141, Iron Mountain, MI 49801
MLS# 50225580Listed by: HARRIS STATE WIDE - New
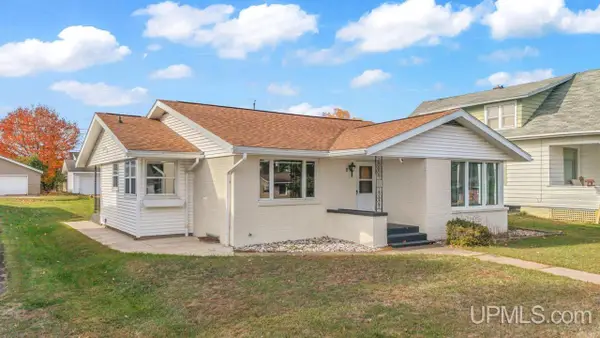 $179,900Active2 beds 2 baths1,329 sq. ft.
1252 S Kimberly, Iron Mountain, MI 49801
MLS# 50225513Listed by: STEPHENS REAL ESTATE - New
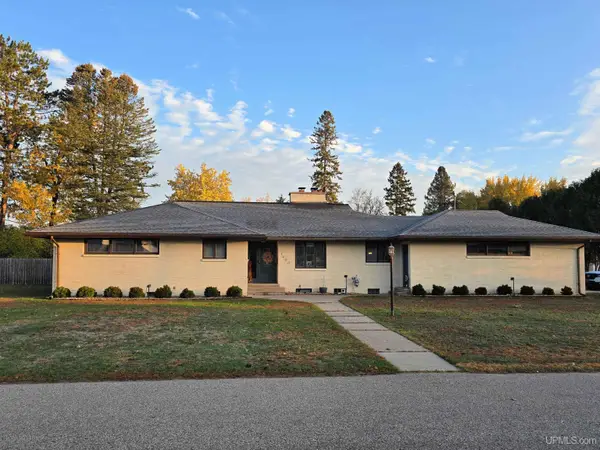 $365,000Active3 beds 3 baths2,142 sq. ft.
1400 W B, Iron Mountain, MI 49801
MLS# 50225497Listed by: STEPHENS REAL ESTATE - New
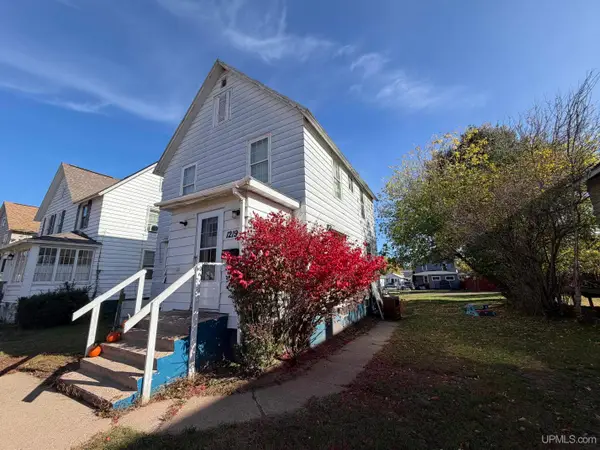 $95,000Active3 beds 1 baths1,169 sq. ft.
1219 S Kimberly, Iron Mountain, MI 49801
MLS# 50225468Listed by: COLDWELL BANKER REAL ESTATE GROUP - New
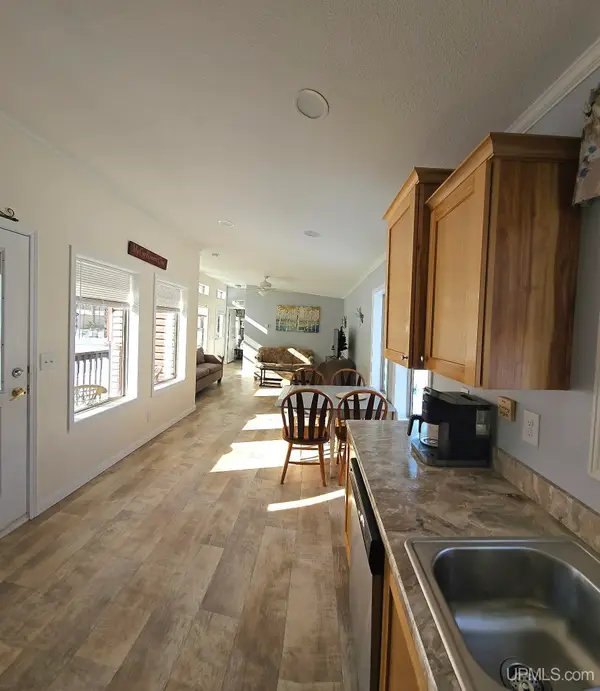 $220,000Active2 beds 2 baths900 sq. ft.
W7990 Herzog, Iron Mountain, MI 49801
MLS# 50225432Listed by: SHOREWEST REALTORS 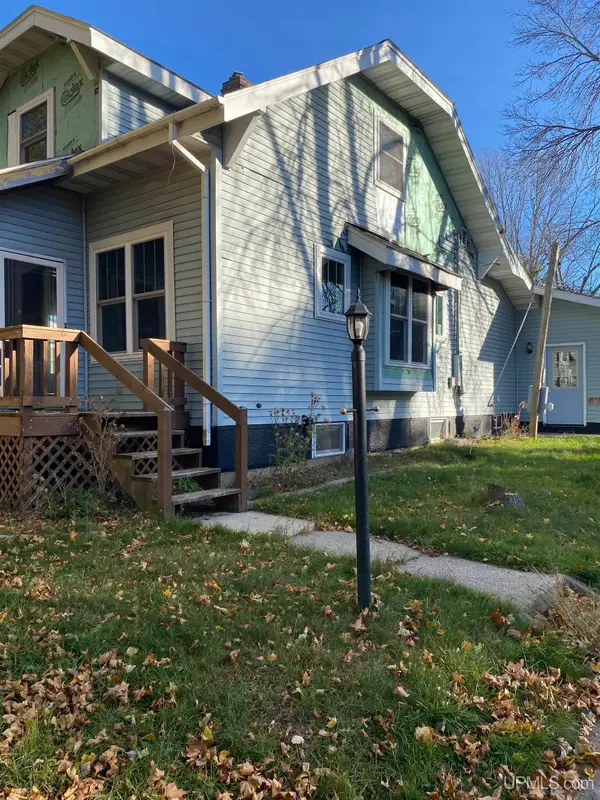 $59,000Pending3 beds 2 baths1,388 sq. ft.
801 E C, Iron Mountain, MI 49801
MLS# 50225413Listed by: GREAT LAKES & LAND OF MARQUETTE, INC.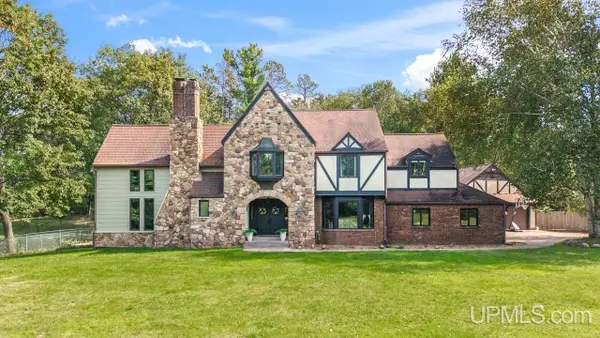 $545,000Pending4 beds 4 baths3,172 sq. ft.
1307 S Hemlock, Iron Mountain, MI 49801
MLS# 50225321Listed by: STEPHENS REAL ESTATE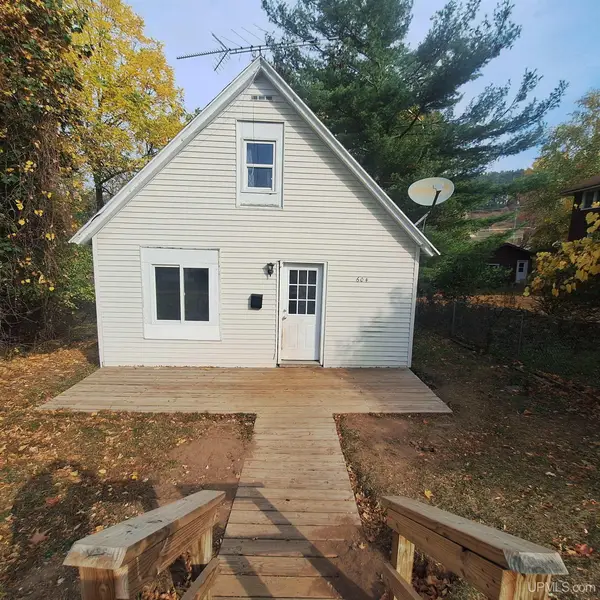 $73,900Pending2 beds 1 baths640 sq. ft.
604 E A, Iron Mountain, MI 49801
MLS# 50224842Listed by: HARRIS STATE WIDE


Protect your home and budget from life's surprises with an Assurant Home Warranty, backed by a partner that supports you through every step of homeownership. Explore Plans.
©2026 Century 21 Real Estate LLC. All rights reserved. CENTURY 21®, the CENTURY 21 Logo and C21® are service marks owned by Century 21 Real Estate LLC. Century 21 Real Estate LLC fully supports the principles of the Fair Housing Act and the Equal Opportunity Act. Each office is independently owned and operated. Listing information is deemed reliable but not guaranteed accurate.