709 E H, Iron Mountain, MI 49801
Local realty services provided by:CENTURY 21 Northland
709 E H,Iron Mountain, MI 49801
$164,900
- 4 Beds
- 2 Baths
- 2,288 sq. ft.
- Single family
- Active
Listed by: hugh harris
Office: harris state wide
MLS#:50220046
Source:MI_REALSOURCE
Price summary
- Price:$164,900
- Price per sq. ft.:$72.07
About this home
Ready for its next chapter on Iron Mountain’s quiet east side; This 1920s traditional two story at 709 E H Street offers flexible 4 bedroom living (plus a second floor office that easily functions as a fifth bedroom). A first floor bedroom and half bath make single level living feasible, while three additional bedrooms, a full bath, and the office occupy the upper level. The home includes an attached garage, a fully fenced yard with side deck/stairs with walkout access, central air, 100 amp electric, and a newer roof all features that support comfortable year round use and quick occupancy. Inside, rooms are straightforward and livable. You will find carpeted bedrooms, a functional kitchen with range/oven, plenty of natural lighting, and an unfinished full stone walk out basement attached to the one car garage that already houses laundry, mechanicals, and some room to finish for extra storage or living space. Public water, sewer, paved year-round streets, and city limit location mean low maintenance infrastructure. The roughly 50 by 141 foot lot (0.16 acre) provides a usable backyard without an HOA! The setting is one of Iron Mountain’s classic lettered-street neighborhoods which is a short drive to Stephenson Avenue shops and services, Iron Mountain Public Schools, and the Oscar G. Johnson VA Medical Center just down E H Street. This is a practical, occupancy-ready home with space, garage parking, outdoor room, and a convenient east side location that works for anyone who wants character and function without a long commute across town....
Contact an agent
Home facts
- Year built:1924
- Subdivision & Development:Clairs Third Add
- Listing ID #:50220046
- Added:14 day(s) ago
- Updated:September 11, 2026 at 10:58 AM
Rooms and interior
- Bedrooms:4
- Total bathrooms:2
- Full bathrooms:1
- Half bathrooms:1
- Kitchen Description:Range/Oven, Refrigerator
- Bedroom Description:Bedroom 1 on First Level, Bedroom 2 on Second Level, Bedroom 3 on Second Level, Bedroom 4 on Second Level
- Basement Description:Walk Out
- Living area:2,288 sq. ft.
Heating and cooling
- Cooling:Central A/C
- Heating:Forced Air, Natural Gas
Structure and exterior
- Year built:1924
- Building area:2,288 sq. ft.
- Lot area:0.16 Acres
- Construction Materials:Vinyl Siding
- Exterior Features:Deck, Fenced Yard, Street Lights
- Foundation Description:Basement, Stone
- Levels:2 Story
Utilities
- Water:Public Water
- Sewer:Public Sanitary
Finances and disclosures
- Price:$164,900
- Price per sq. ft.:$72.07
- Tax amount:$1,346
Features and amenities
- Appliances:Dryer, Range/Oven, Refrigerator, Washer
- Laundry features:Dryer, Washer
- Amenities:Bay Window, Window Treatment(s)
Parking
- Parking description:Attached Garage, Electric in Garage
- Garage spaces:1
 Provided through IDX via MiRealSource. Courtesy of MiRealSource Shareholder. Copyright MiRealSource. The information published and disseminated by MiRealSource is communicated verbatim, without change by MiRealSource, as filed with MiRealSource by its members. The accuracy of all information, regardless of source, is not guaranteed or warranted. All information should be independently verified. Copyright 2026 MiRealSource. All rights reserved. The information provided hereby constitutes proprietary information of MiRealSource, Inc. and its shareholders, affiliates and licensees and may not be reproduced or transmitted in any form or by any means, electronic or mechanical, including photocopy, recording, scanning or any information storage and retrieval system, without written permission from MiRealSource, Inc. MI_REALSOURCE Member Broker: Brad Platt
New listings near 709 E H
- New
 $279,900Active5 beds 5 baths
1305 Vulcan, Iron Mountain, MI 49801
MLS# 50221531Listed by: MULTI STATE REALTY - New
 $79,900Active3 beds 2 baths
W8007 S Us Hwy 2/141, Iron Mountain, MI 49801
MLS# 50221401Listed by: HARRIS STATE WIDE - New
 $140,000Active23.5 Acres
TBD W Frank Pipp, Iron Mountain, MI 49801
MLS# 50221406Listed by: STEPHENS REAL ESTATE - New
 $319,900Active2 beds 2 baths1,184 sq. ft.
W8862 W Lakeview, Iron Mountain, MI 49801
MLS# 50221325Listed by: MULTI STATE REALTY - New
 $134,000Active3 beds 2 baths1,916 sq. ft.
304 W F, Iron Mountain, MI 49801
MLS# 50220861Listed by: STEPHENS REAL ESTATE - New
 $109,000Active2 beds 2 baths1,010 sq. ft.
213 W Brown, Iron Mountain, MI 49801
MLS# 50220848Listed by: CONNORS REALTY GROUP - New
 $599,900Active4 beds 3 baths2,295 sq. ft.
120 Northview, Iron Mountain, MI 49801
MLS# 50220729Listed by: STEPHENS REAL ESTATE  $484,900Pending3 beds 2 baths1,460 sq. ft.
N4922 County 607, Iron Mountain, MI 49801
MLS# 50220059Listed by: STEPHENS REAL ESTATE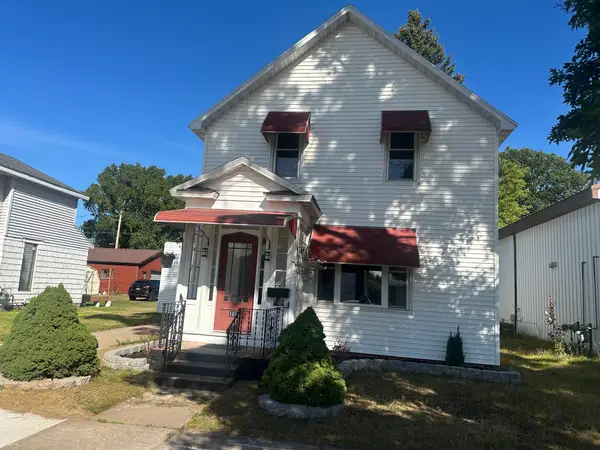
 $139,000Active4 beds 1 baths1,300 sq. ft.
1017 River, Iron Mountain, MI 49801
MLS# 50219857Listed by: CENTURY 21 BURKETT & ASSOCIATES


Protect your home and budget from life's surprises with an Assurant Home Warranty, backed by a partner that supports you through every step of homeownership. Explore Plans.
©2026 Century 21 Real Estate LLC. All rights reserved. CENTURY 21®, the CENTURY 21 Logo and C21® are service marks owned by Century 21 Real Estate LLC. Century 21 Real Estate LLC fully supports the principles of the Fair Housing Act and the Equal Opportunity Act. Each office is independently owned and operated. Listing information is deemed reliable but not guaranteed accurate.