N4922 County 607, Iron Mountain, MI 49801
Local realty services provided by:CENTURY 21 Realty North
N4922 County 607,Iron Mountain, MI 49801
$484,900
- 3 Beds
- 2 Baths
- 1,460 sq. ft.
- Single family
- Pending
Listed by: betsy sawicky
Office: stephens real estate
MLS#:50220059
Source:MI_REALSOURCE
Price summary
- Price:$484,900
- Price per sq. ft.:$193.5
About this home
Situated on 8 private acres, this exquisite 3 bedroom, 2 bath home is a dream come true! Boasting more than 2,500 sq ft of timeless design with thoughtful updates everywhere. Abundant natural light streams through with a wall of windows in the inviting foyer, while the living room features a gorgeous fieldstone fireplace, skylights, and vaulted ceiling. The recently renovated kitchen offers leather granite countertops and soft-close cabinets, while the stunning three seasons room brings the outside in with vaulted ceilings and exposed beams, and leads to a deck. The partially finished lower level includes egress windows, private sauna, and cozy freestanding fireplace. Additionally, the attached garage is finished and heated and there's a 1-car detached garage as well. Great property with a strong blend of acreage, comfort, and quality!
Contact an agent
Home facts
- Year built:1988
- Subdivision & Development:N/A
- Listing ID #:50220059
- Added:14 day(s) ago
- Updated:September 11, 2026 at 07:43 AM
Rooms and interior
- Bedrooms:3
- Total bathrooms:2
- Full bathrooms:2
- Flooring:Hardwood Floors
- Dining Description:On Upper Level
- Kitchen Description:Dishwasher, Microwave, On Upper Level
- Bedroom Description:Bedroom 1 on Upper Level, Bedroom 2 on Upper Level, Bedroom 3 on Lower Level
- Basement Description:Block, Egress/Daylight Windows, Finished, Interior Access
- Living area:1,460 sq. ft.
Heating and cooling
- Heating:Baseboard, Boiler, Hot Water, LP/Propane Gas
Structure and exterior
- Year built:1988
- Building area:1,460 sq. ft.
- Lot area:8 Acres
- Architectural Style:Bi-Level
- Construction Materials:Cedar
- Exterior Features:Deck, Patio
- Foundation Description:Basement, Block
Utilities
- Sewer:Septic
Finances and disclosures
- Price:$484,900
- Price per sq. ft.:$193.5
- Tax amount:$2,340
Features and amenities
- Appliances:Dishwasher, Microwave
- Laundry features:On Lower Level
- Amenities:9 ft + Ceilings, Cable/Internet Available, Cathedral/Vaulted Ceiling, Skylights, Spa/Sauna
Parking
- Parking description:Additional Garage(s), Attached Garage, Detached Garage
- Garage spaces:3
 Provided through IDX via MiRealSource. Courtesy of MiRealSource Shareholder. Copyright MiRealSource. The information published and disseminated by MiRealSource is communicated verbatim, without change by MiRealSource, as filed with MiRealSource by its members. The accuracy of all information, regardless of source, is not guaranteed or warranted. All information should be independently verified. Copyright 2026 MiRealSource. All rights reserved. The information provided hereby constitutes proprietary information of MiRealSource, Inc. and its shareholders, affiliates and licensees and may not be reproduced or transmitted in any form or by any means, electronic or mechanical, including photocopy, recording, scanning or any information storage and retrieval system, without written permission from MiRealSource, Inc.
New listings near N4922 County 607
- New
 $79,900Active3 beds 2 baths
W8007 S Us Hwy 2/141, Iron Mountain, MI 49801
MLS# 50221401Listed by: HARRIS STATE WIDE - New
 $140,000Active23.5 Acres
TBD W Frank Pipp, Iron Mountain, MI 49801
MLS# 50221406Listed by: STEPHENS REAL ESTATE - New
 $319,900Active2 beds 2 baths1,184 sq. ft.
W8862 W Lakeview, Iron Mountain, MI 49801
MLS# 50221325Listed by: MULTI STATE REALTY - New
 $134,000Active3 beds 2 baths1,916 sq. ft.
304 W F, Iron Mountain, MI 49801
MLS# 50220861Listed by: STEPHENS REAL ESTATE - New
 $109,000Active2 beds 2 baths1,010 sq. ft.
213 W Brown, Iron Mountain, MI 49801
MLS# 50220848Listed by: CONNORS REALTY GROUP - New
 $599,900Active4 beds 3 baths2,295 sq. ft.
120 Northview, Iron Mountain, MI 49801
MLS# 50220729Listed by: STEPHENS REAL ESTATE  $164,900Active4 beds 2 baths2,288 sq. ft.
709 E H, Iron Mountain, MI 49801
MLS# 50220046Listed by: HARRIS STATE WIDE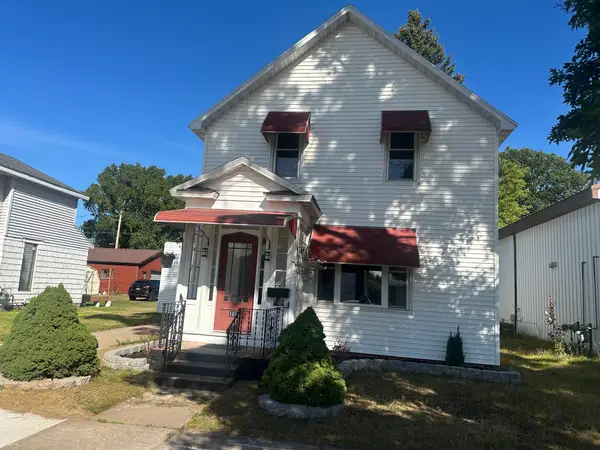
 $139,000Active4 beds 1 baths1,300 sq. ft.
1017 River, Iron Mountain, MI 49801
MLS# 50219857Listed by: CENTURY 21 BURKETT & ASSOCIATES $189,900Pending4 beds 2 baths1,109 sq. ft.
812 Houghteling, Iron Mountain, MI 49801
MLS# 50219834Listed by: STEPHENS REAL ESTATE


Protect your home and budget from life's surprises with an Assurant Home Warranty, backed by a partner that supports you through every step of homeownership. Explore Plans.
©2026 Century 21 Real Estate LLC. All rights reserved. CENTURY 21®, the CENTURY 21 Logo and C21® are service marks owned by Century 21 Real Estate LLC. Century 21 Real Estate LLC fully supports the principles of the Fair Housing Act and the Equal Opportunity Act. Each office is independently owned and operated. Listing information is deemed reliable but not guaranteed accurate.