W8758 Bass Lake Access, Iron Mountain, MI 49801
Local realty services provided by:CENTURY 21 Realty North
W8758 Bass Lake Access,Iron Mountain, MI 49801
$775,000
- 6 Beds
- 4 Baths
- 3,064 sq. ft.
- Single family
- Active
Listed by: kelly challancin
Office: leeds real estate
MLS#:50211480
Source:MI_REALSOURCE
Price summary
- Price:$775,000
- Price per sq. ft.:$160.29
About this home
Stunning 5-6 Bedroom Home with Exceptional Space & Garages. While the property isn't waterfront, you can enjoy easy access to the public water boat launch and lower Breitung Township taxes! This impressive 5-bedroom with large non-conforming bedroom or Bonus Room upstairs presents so many possibilities, and 3.5-bath home offers comfort, style, and incredible functionality throughout. The main floor features a primary suite with a large walk-in closet, jetted tub, and separate shower, along with first-floor laundry and a convenient mudroom. The living room is a showstopper with a floor-to-ceiling fieldstone gas fireplace, wood ceiling accents, soaring 12-foot vaulted ceilings, and walls of windows showcasing beautiful wildlife views, including deer and wild turkeys. The newly remodeled kitchen features quartz countertops, custom cabinetry to the ceiling, a bright breakfast nook, and abundant natural light, plus a formal dining room for gatherings. Car enthusiasts and hobbyists will love the 6-car garage setup—a heated attached 3-car garage and a detached 3-car garage with insulated walls, propane heat, enclosed loft storage, and a reinforced bay for vehicle lifts. The property also includes a paved driveway, concrete/paved parking upper garage and gorgeous landscaping. The fully updated lower level offers additional living space with a family room, second eat-in kitchen, workout/gym area, egress window, two sump pumps, and a secure locked room. Enjoy outdoor living with Trex decking and a covered porch wood accents face the Bass Lake, a short walk to access the lake at the nearby boat landing. With abundant storage, large closets throughout, and high-end features, this home offers the perfect blend of luxury, space, and location....
Contact an agent
Home facts
- Year built:2001
- Subdivision & Development:Township Central
- Listing ID #:50211480
- Added:87 day(s) ago
- Updated:September 11, 2026 at 10:58 AM
Rooms and interior
- Bedrooms:6
- Total bathrooms:4
- Full bathrooms:3
- Half bathrooms:1
- Flooring:Ceramic Floors
- Dining Description:On First Level
- Bathrooms Description:Whirlpool/Hot Tub
- Kitchen Description:Bar-Refrigerator, Dishwasher, Microwave, On First Level, Range/Oven, Refrigerator
- Bedroom Description:Bedroom 1 on First Level, Bedroom 2 on Second Level, Bedroom 3 on Second Level, Bedroom 4 on Second Level, Bedroom 5 on Lower Level, Bedroom 6 on Lower Level
- Basement Description:Egress/Daylight Windows, Finished, Interior Access, Partially Finished, Poured, Unfinished
- Living area:3,064 sq. ft.
Heating and cooling
- Cooling:Central A/C
- Heating:Forced Air, LP/Propane Gas
Structure and exterior
- Year built:2001
- Building area:3,064 sq. ft.
- Lot area:1 Acres
- Architectural Style:Traditional
- Construction Materials:Vinyl Siding
- Exterior Features:Deck, Porch
- Foundation Description:Basement, Poured
- Levels:2 Story
Utilities
- Sewer:Septic
Finances and disclosures
- Price:$775,000
- Price per sq. ft.:$160.29
- Tax amount:$5,919
Features and amenities
- Appliances:Dishwasher, Dryer, Microwave, Range/Oven, Refrigerator, Washer, Water Softener - Owned
- Laundry features:Dryer, On First Level, Washer
- Amenities:9 ft + Ceilings, Cathedral/Vaulted Ceiling, Sump Pump, Walk-In Closet, Whirlpool/Hot Tub
- Pool features:Spa/Hot Tub
Parking
- Parking description:3 or More Spaces, Attached Garage, Detached Garage, Heated Garage
- Garage spaces:6
 Provided through IDX via MiRealSource. Courtesy of MiRealSource Shareholder. Copyright MiRealSource. The information published and disseminated by MiRealSource is communicated verbatim, without change by MiRealSource, as filed with MiRealSource by its members. The accuracy of all information, regardless of source, is not guaranteed or warranted. All information should be independently verified. Copyright 2026 MiRealSource. All rights reserved. The information provided hereby constitutes proprietary information of MiRealSource, Inc. and its shareholders, affiliates and licensees and may not be reproduced or transmitted in any form or by any means, electronic or mechanical, including photocopy, recording, scanning or any information storage and retrieval system, without written permission from MiRealSource, Inc.
New listings near W8758 Bass Lake Access
- New
 $279,900Active5 beds 5 baths
1305 Vulcan, Iron Mountain, MI 49801
MLS# 50221531Listed by: MULTI STATE REALTY - New
 $79,900Active3 beds 2 baths
W8007 S Us Hwy 2/141, Iron Mountain, MI 49801
MLS# 50221401Listed by: HARRIS STATE WIDE - New
 $140,000Active23.5 Acres
TBD W Frank Pipp, Iron Mountain, MI 49801
MLS# 50221406Listed by: STEPHENS REAL ESTATE - New
 $319,900Active2 beds 2 baths1,184 sq. ft.
W8862 W Lakeview, Iron Mountain, MI 49801
MLS# 50221325Listed by: MULTI STATE REALTY - New
 $134,000Active3 beds 2 baths1,916 sq. ft.
304 W F, Iron Mountain, MI 49801
MLS# 50220861Listed by: STEPHENS REAL ESTATE - New
 $109,000Active2 beds 2 baths1,010 sq. ft.
213 W Brown, Iron Mountain, MI 49801
MLS# 50220848Listed by: CONNORS REALTY GROUP - New
 $599,900Active4 beds 3 baths2,295 sq. ft.
120 Northview, Iron Mountain, MI 49801
MLS# 50220729Listed by: STEPHENS REAL ESTATE  $484,900Pending3 beds 2 baths1,460 sq. ft.
N4922 County 607, Iron Mountain, MI 49801
MLS# 50220059Listed by: STEPHENS REAL ESTATE $164,900Active4 beds 2 baths2,288 sq. ft.
709 E H, Iron Mountain, MI 49801
MLS# 50220046Listed by: HARRIS STATE WIDE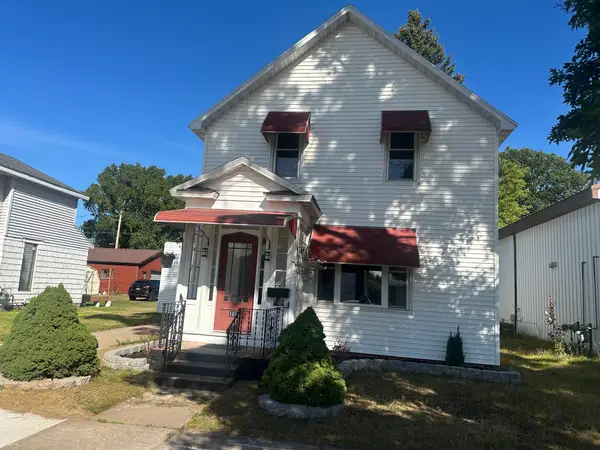
 $139,000Active4 beds 1 baths1,300 sq. ft.
1017 River, Iron Mountain, MI 49801
MLS# 50219857Listed by: CENTURY 21 BURKETT & ASSOCIATES


Protect your home and budget from life's surprises with an Assurant Home Warranty, backed by a partner that supports you through every step of homeownership. Explore Plans.
©2026 Century 21 Real Estate LLC. All rights reserved. CENTURY 21®, the CENTURY 21 Logo and C21® are service marks owned by Century 21 Real Estate LLC. Century 21 Real Estate LLC fully supports the principles of the Fair Housing Act and the Equal Opportunity Act. Each office is independently owned and operated. Listing information is deemed reliable but not guaranteed accurate.