135 Hanmer Rd, Iron River, MI 49935
Local realty services provided by:CENTURY 21 Affiliated
135 Hanmer Rd,Iron River Town, MI 49935
$149,900
- 3 Beds
- 1 Baths
- 1,046 sq. ft.
- Single family
- Active
Listed by: stephen remondini
Office: stephens real estate
MLS#:219183
Source:WI_GNMLS
Price summary
- Price:$149,900
- Price per sq. ft.:$143.31
About this home
This inviting 3 bedroom, 1 bath home with a metal roof sits on 1.6 acres and offers a great opportunity for those looking to enjoy more room and a quieter pace of life. Immaculately kept, features include a living room with vaulted ceilings and accent wall with fireplace, plus ample kitchen counter space. Outdoor enthusiasts and gardeners will appreciate the spacious fenced-in garden and the impressive heated 24x40 garage with workbench is a fantastic bonus for hobbyists and those needing extra storage.
Contact an agent
Home facts
- Year built:1940
- Listing ID #:219183
- Added:8 day(s) ago
- Updated:October 22, 2026 at 04:01 PM
Rooms and interior
- Bedrooms:3
- Total bathrooms:1
- Full bathrooms:1
- Kitchen Description:Gas Oven, Gas Range, Refrigerator
- Basement:Yes
- Basement Description:Full, Unfinished
- Living area:1,046 sq. ft.
Heating and cooling
- Heating:Forced Air, Propane
Structure and exterior
- Year built:1940
- Building area:1,046 sq. ft.
- Lot area:1.6 Acres
- Construction Materials:Composite Siding, Frame, Masonite, Stucco
Utilities
- Water:Public
- Sewer:Public Sewer
Finances and disclosures
- Price:$149,900
- Price per sq. ft.:$143.31
- Tax amount:$1,098 (2025)
Features and amenities
- Appliances:Refrigerator, Washer
- Laundry features:Dryer, Washer
- Amenities:Garden, Shed
Parking
- Parking description:Garage, Two Car Garage
- Garage:Yes
- Garage spaces:2
New listings near 135 Hanmer Rd
- New
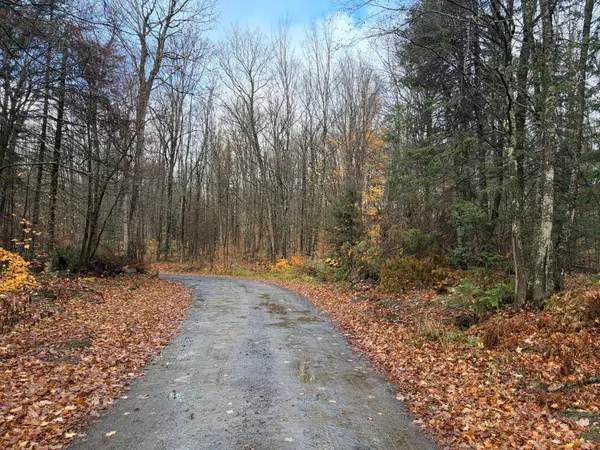 $164,480Active80.62 Acres
ON Net River Rd, Iron River, MI 49935
MLS# 220076Listed by: STEIGERWALDT LAND SALES, LLC - New
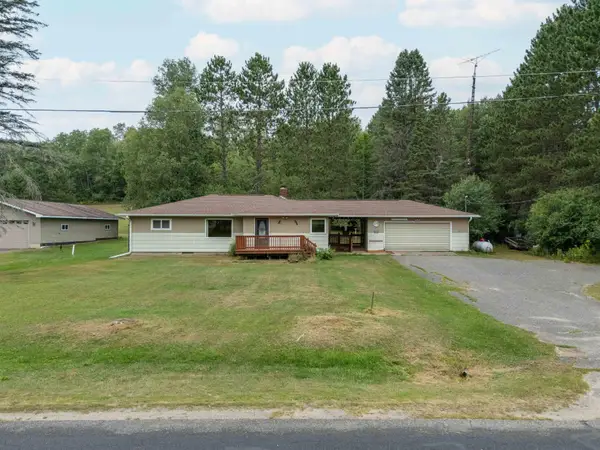 $214,900Active3 beds 2 baths1,336 sq. ft.
147 Caspian Cutoff Rd, Iron River, MI 49935
MLS# 219218Listed by: STEPHENS REAL ESTATE - New
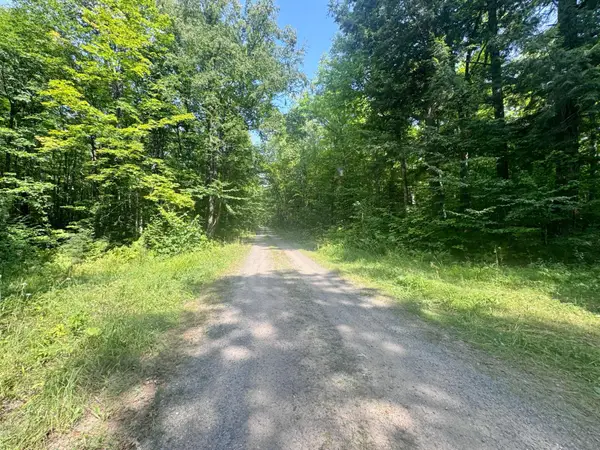
 $194,000Active80 Acres
80AC off Forest Rd 3350, Iron River, MI 49935
MLS# 219295Listed by: CENTURY 21 BURKETT - LOL - New
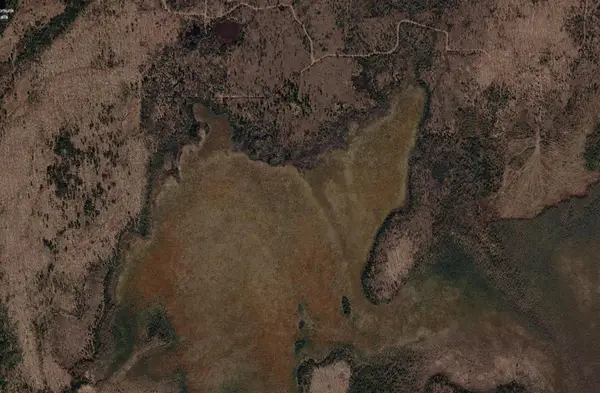 $250,000Active360 Acres
320 AC River Rd, Iron River, MI 49935
MLS# 219922Listed by: REDMAN REALTY GROUP, LLC - New
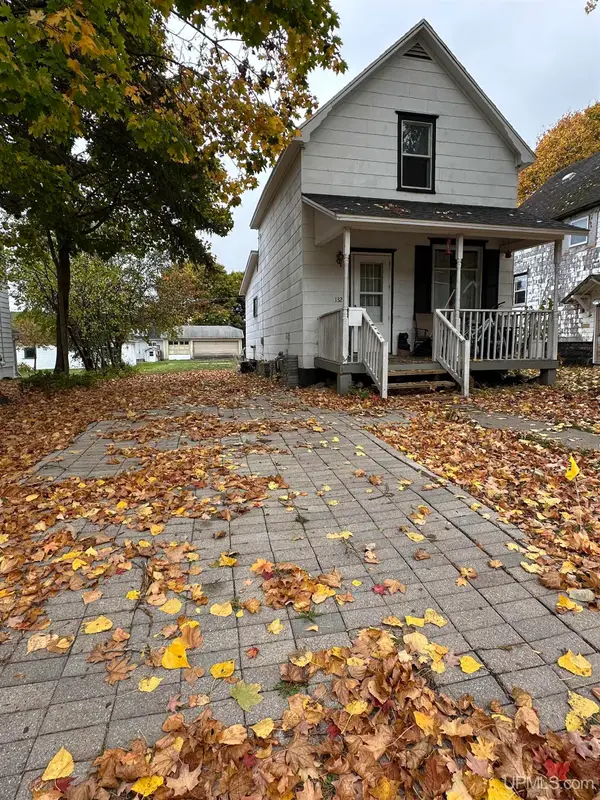 $59,000Active2 beds 1 baths735 sq. ft.
132 N Fifth, Iron River, MI 49935
MLS# 50224813Listed by: U.P. RIVERLAND REALTY
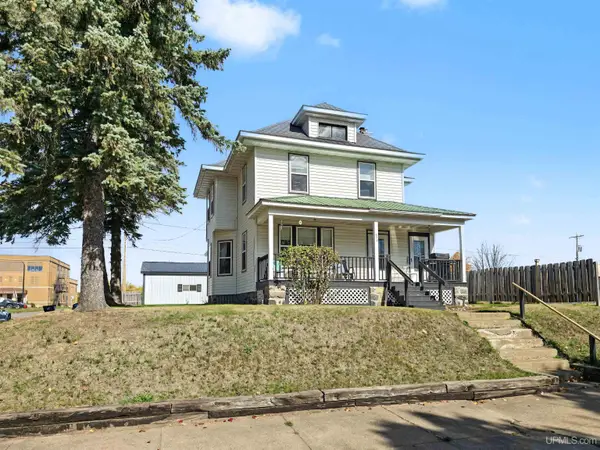 $110,000Pending3 beds 2 baths
528 W Genesee, Iron River, MI 49935
MLS# 50224634Listed by: STEPHENS REAL ESTATE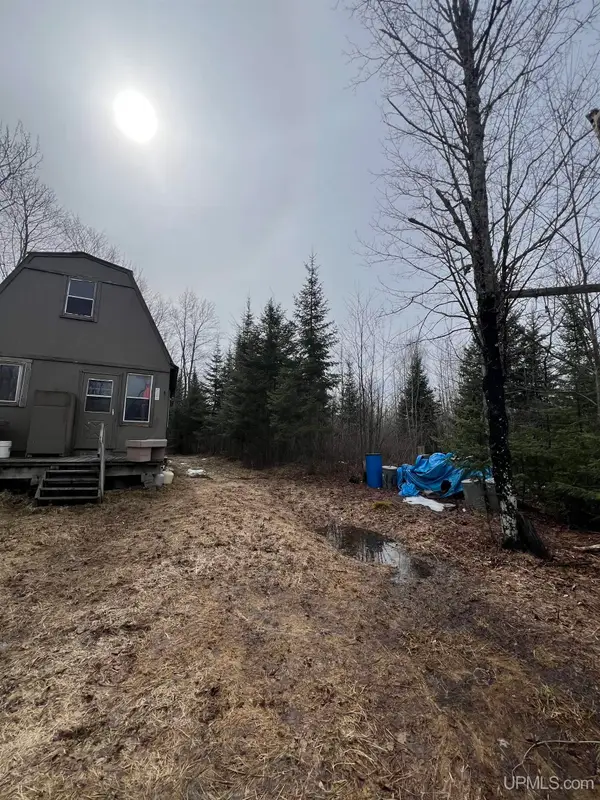 $100,000Active40 Acres
TBD Camp Gibbs, Iron River, MI 49935
MLS# 50223957Listed by: AMERICAN FOREST MANAGEMENT $125,000Active40 Acres
TBD Olson Loop, Iron River, MI 49935
MLS# 50223958Listed by: AMERICAN FOREST MANAGEMENT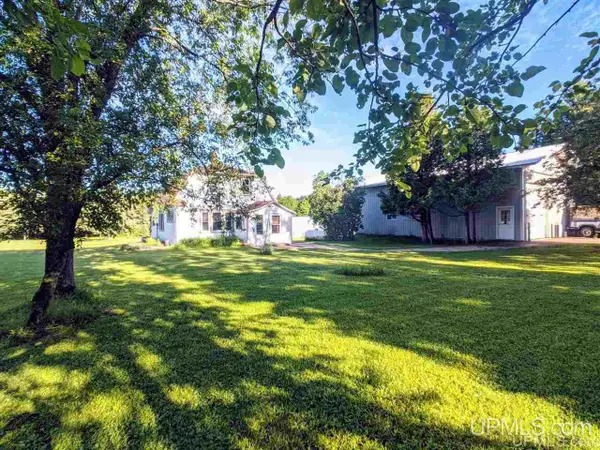 $385,000Active4 beds 2 baths1,392 sq. ft.
301 Little Finland, Iron River, MI 49935
MLS# 50223452Listed by: RE/MAX NORTH COUNTRY-IR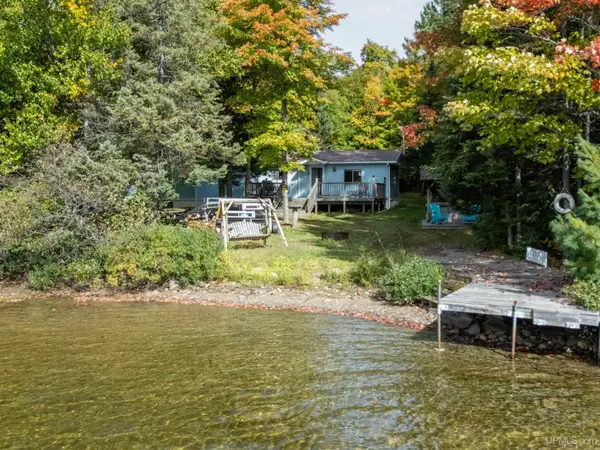 $234,900Active3 beds 1 baths1,050 sq. ft.
178 E Silver Lake, Iron River, MI 49935
MLS# 50223289Listed by: STEPHENS REAL ESTATE-IRON RIVER


Protect your home and budget from life's surprises with an Assurant Home Warranty, backed by a partner that supports you through every step of homeownership. Explore Plans.
©2026 Century 21 Real Estate LLC. All rights reserved. CENTURY 21®, the CENTURY 21 Logo and C21® are service marks owned by Century 21 Real Estate LLC. Century 21 Real Estate LLC fully supports the principles of the Fair Housing Act and the Equal Opportunity Act. Each office is independently owned and operated. Listing information is deemed reliable but not guaranteed accurate.