
261 Federal Forest 16, Iron River, MI 49935
Local realty services provided by:CENTURY 21 Northland
261 Federal Forest 16,Iron River, MI 49935
$333,000
- 2 Beds
- 1 Baths
- 1,040 sq. ft.
- Single family
- Pending
Listed by: jordyn leonarduzzi, danelle dove
Office: re/max north country
MLS#:50208096
Source:MI_REALSOURCE
Price summary
- Price:$333,000
- Price per sq. ft.:$320.19
About this home
Welcome to your waterfront getaway — or year-round home — on beautiful Golden Lake! This well-maintained 2-bedroom, 1-bath property offers convenient all main floor living with 100 feet of frontage on one of the area’s most sought-after all-recreation lakes. Inside, you’ll find an inviting open-concept layout with the kitchen, dining, and living areas, highlighted by a stunning stone fireplace. Step outside onto the spacious deck where you can relax and take in breathtaking sunset views over the water. A barrel sauna is also included, adding to the ultimate up-north retreat experience. Also a detached 2 car garage and shed for an abundance of storage. Golden Lake spans approximately 285 acres and is well known for excellent trout, bass, and bluegill fishing, while also offering endless opportunities for boating, swimming, and year-round recreation. Most major furnishings are included, making this an ideal turnkey vacation property, investment opportunity, or full-time residence. Conveniently located just 20 minutes outside of Iron River, MI, with a public boat launch just down the road for easy lake access, this property offers the perfect combination of relaxation, recreation, and waterfront living....
Contact an agent
Home facts
- Year built:2007
- Listing ID #:50208096
- Added:6 day(s) ago
- Updated:May 26, 2026 at 10:18 AM
Rooms and interior
- Bedrooms:2
- Total bathrooms:1
- Full bathrooms:1
- Dining Description:On Main Level
- Kitchen Description:Dishwasher, Microwave, On Main Level, Range/Oven, Refrigerator
- Bedroom Description:Bedroom 1 on Main Level, Bedroom 2 on Main Level
- Basement Description:Poured
- Living area:1,040 sq. ft.
Heating and cooling
- Heating:Baseboard, Electric, Forced Air, LP/Propane Gas
Structure and exterior
- Year built:2007
- Building area:1,040 sq. ft.
- Lot area:0.52 Acres
- Architectural Style:Traditional
- Construction Materials:Vinyl Siding
- Exterior Features:Deck
- Foundation Description:Crawl, Poured
- Levels:1 Story
Utilities
- Sewer:Septic
Finances and disclosures
- Price:$333,000
- Price per sq. ft.:$320.19
- Tax amount:$2,544
Features and amenities
- Appliances:Dishwasher, Dryer, Microwave, Range/Oven, Refrigerator, Washer
- Laundry features:Dryer, Washer
- Amenities:Furnished
Parking
- Parking description:3 or More Spaces, Detached Garage, Garage
- Garage spaces:2
New listings near 261 Federal Forest 16
- New
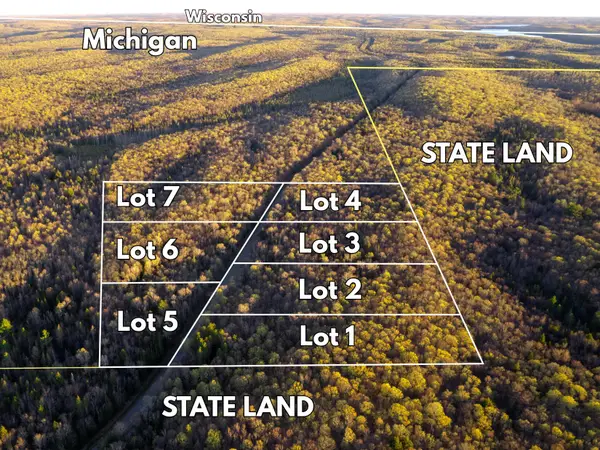 $32,900Active5.16 Acres
Lot 4 Federal Forest Highway 16, Iron River, MI 49935
MLS# 26024394Listed by: KELLER WILLIAMS REALTY RIVERTOWN - New
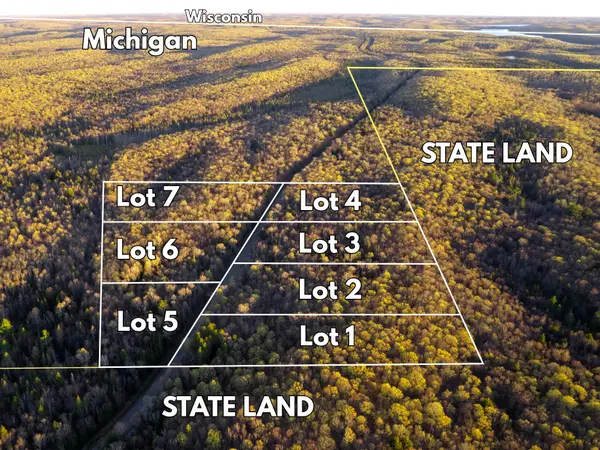 $28,900Active3.25 Acres
Lot 5 Federal Forest Highway 16, Iron River, MI 49935
MLS# 26024398Listed by: KELLER WILLIAMS REALTY RIVERTOWN - New
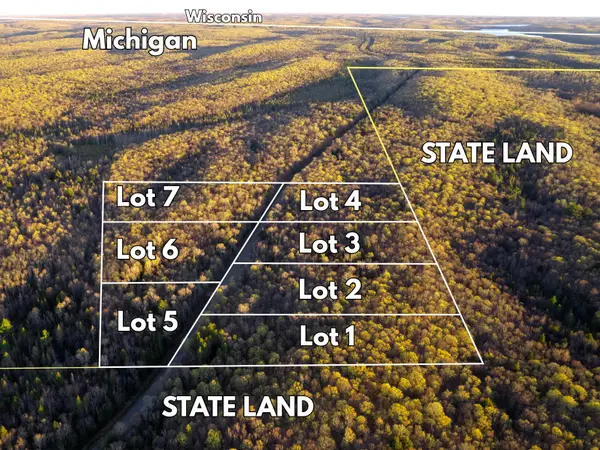 $31,900Active5.01 Acres
Lot 6 Federal Forest Highway 16, Iron River, MI 49935
MLS# 26024403Listed by: KELLER WILLIAMS REALTY RIVERTOWN - New
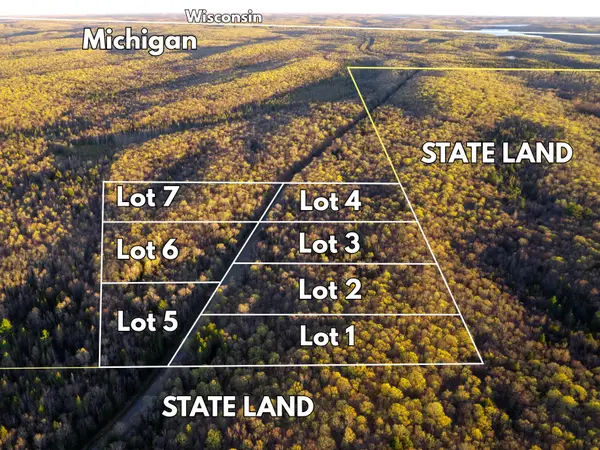 $34,900Active5.91 Acres
Lot 7 Federal Forest Highway 16, Iron River, MI 49935
MLS# 26024404Listed by: KELLER WILLIAMS REALTY RIVERTOWN - New
 $44,900Active8.11 Acres
Lot 1 Federal Forest Highway 16, Iron River, MI 49935
MLS# 26024370Listed by: KELLER WILLIAMS REALTY RIVERTOWN - New
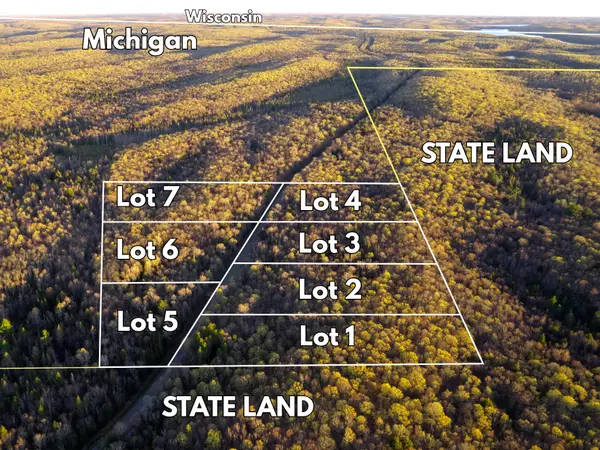 $39,900Active6.91 Acres
Lot 2 Federal Forest Highway 16, Iron River, MI 49935
MLS# 26024381Listed by: KELLER WILLIAMS REALTY RIVERTOWN - New
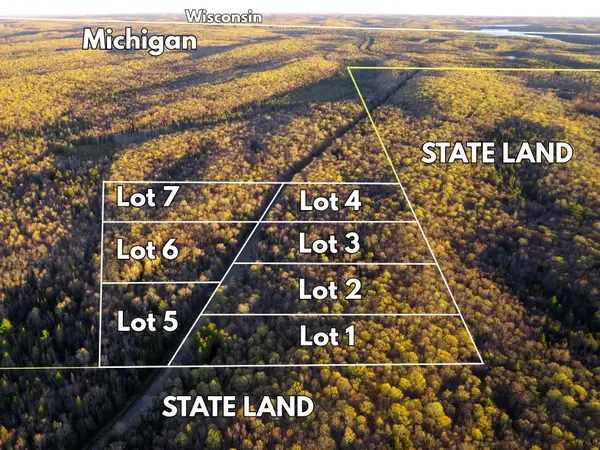 $36,900Active5.57 Acres
Lot 3 Federal Forest Highway 16, Iron River, MI 49935
MLS# 26024384Listed by: KELLER WILLIAMS REALTY RIVERTOWN - New
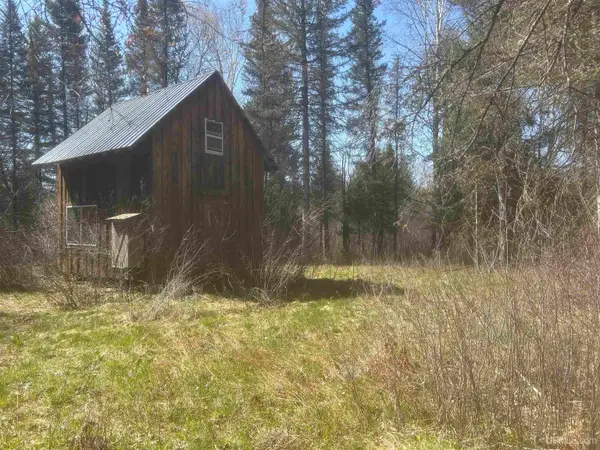 $145,000Active30.8 Acres
TBD Goodhall, Iron River, MI 49935
MLS# 50208240Listed by: HARRIS STATE WIDE 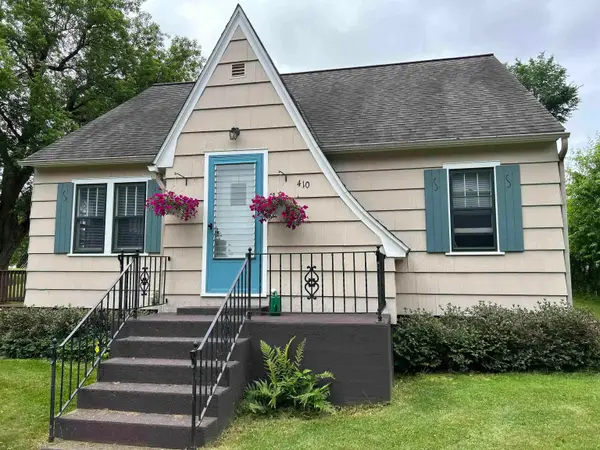 $164,000Pending3 beds 2 baths1,463 sq. ft.
410 Ruby ST, IronRiver, MI 49935
MLS# 58050186293Listed by: COVERAGE REALTY LLC


Protect your home and budget from life's surprises with an Assurant Home Warranty, backed by a partner that supports you through every step of homeownership. Explore Plans.
©2026 Century 21 Real Estate LLC. All rights reserved. CENTURY 21®, the CENTURY 21 Logo and C21® are service marks owned by Century 21 Real Estate LLC. Century 21 Real Estate LLC fully supports the principles of the Fair Housing Act and the Equal Opportunity Act. Each office is independently owned and operated. Listing information is deemed reliable but not guaranteed accurate.