
4137 Us 2, Iron River, MI 49935
Local realty services provided by:CENTURY 21 Realty North
4137 Us 2,Iron River, MI 49935
$173,500
- 3 Beds
- 3 Baths
- 1,500 sq. ft.
- Single family
- Pending
Listed by: jeff dohl
Office: re/max north country-ir
MLS#:50207870
Source:MI_REALSOURCE
Price summary
- Price:$173,500
- Price per sq. ft.:$77.11
About this home
Solid, vintage 70s raised ranch sitting on a few acres just outside of town. Set back from the road and with an expansive backyard, this three bedroom, three bath home has room for the entire family. You can either enjoy the retro look or update it room by room. The master bedroom suite has its own patio door out onto the back deck, a large bathroom with his and her's vanity. The spacious living room is open to the generous kitchen and dining area with another patio door to the generous back deck for easy outside entertaining. In the lower walk-out level there's a large family room with the third full bath featuring a whirlpool tub. Classic spiral stairs connect the two levels in an area that could be converted to a traditional staircase. Maintenance-free exterior along with a newer roof and furnace. Come see the potential in this country feel/close to town home.
Contact an agent
Home facts
- Year built:1977
- Listing ID #:50207870
- Added:7 day(s) ago
- Updated:May 24, 2026 at 10:13 AM
Rooms and interior
- Bedrooms:3
- Total bathrooms:3
- Full bathrooms:3
- Bathrooms Description:Whirlpool/Hot Tub
- Kitchen Description:Dishwasher, Microwave, Range/Oven, Refrigerator
- Bedroom Description:Bedroom 1 on Main Level, Bedroom 2 on Main Level, Bedroom 3 on Main Level
- Basement Description:Outside Entrance, Partially Finished, Walk Out
- Living area:1,500 sq. ft.
Heating and cooling
- Cooling:Ceiling Fan(s)
- Heating:Boiler, Hot Water, Natural Gas
Structure and exterior
- Year built:1977
- Building area:1,500 sq. ft.
- Lot area:2 Acres
- Architectural Style:Raised Ranch
- Construction Materials:Vinyl Trim
- Exterior Features:Deck
- Foundation Description:Basement
- Levels:1 Story
Utilities
- Water:Public Water
- Sewer:Public Sanitary
Finances and disclosures
- Price:$173,500
- Price per sq. ft.:$77.11
- Tax amount:$1,400
Features and amenities
- Appliances:Dishwasher, Dryer, Microwave, Range/Oven, Refrigerator, Washer
- Laundry features:Dryer, Washer
Parking
- Parking description:Attached Garage
- Garage spaces:2
New listings near 4137 Us 2
- New
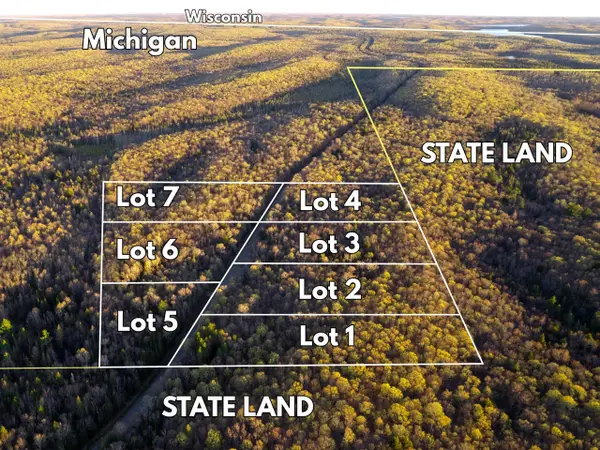 $44,900Active8.11 Acres
Lot 1 Federal Forest Highway 16, Iron River, MI 49935
MLS# 70534065Listed by: KELLER WILLIAMS REALTY RIVERTOWN - New
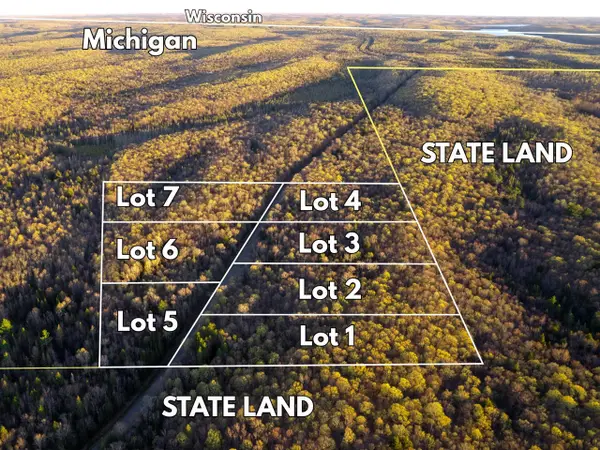 $39,900Active6.91 Acres
Lot 2 Federal Forest Highway 16, Iron River, MI 49935
MLS# 70534068Listed by: KELLER WILLIAMS REALTY RIVERTOWN - New
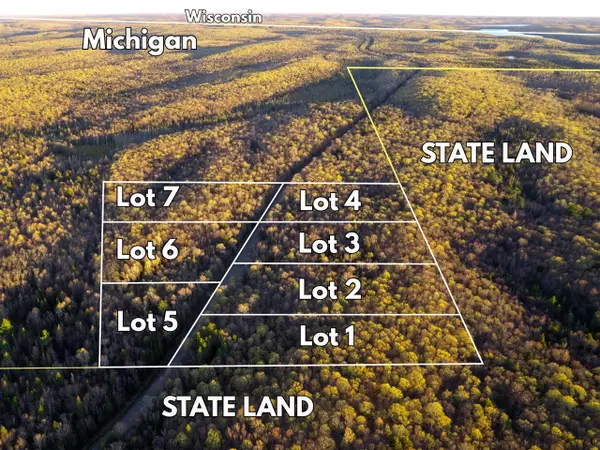 $36,900Active5.57 Acres
Lot 3 Federal Forest Highway 16, Iron River, MI 49935
MLS# 70534081Listed by: KELLER WILLIAMS REALTY RIVERTOWN - New
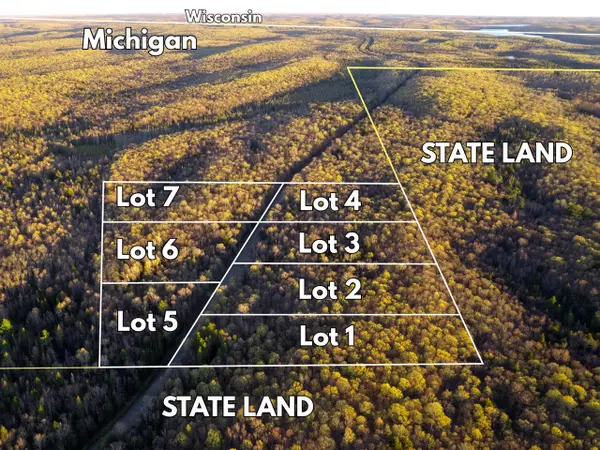 $32,900Active5.16 Acres
Lot 4 Federal Forest Highway 16, Iron River, MI 49935
MLS# 70534082Listed by: KELLER WILLIAMS REALTY RIVERTOWN - New
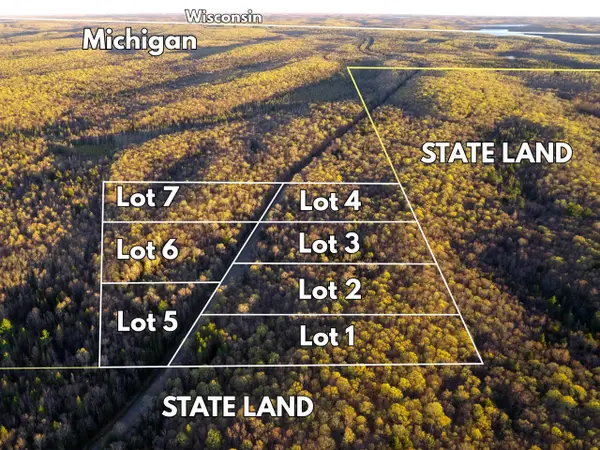 $28,900Active3.25 Acres
Lot 5 Federal Forest Highway 16, Iron River, MI 49935
MLS# 70534092Listed by: KELLER WILLIAMS REALTY RIVERTOWN - New
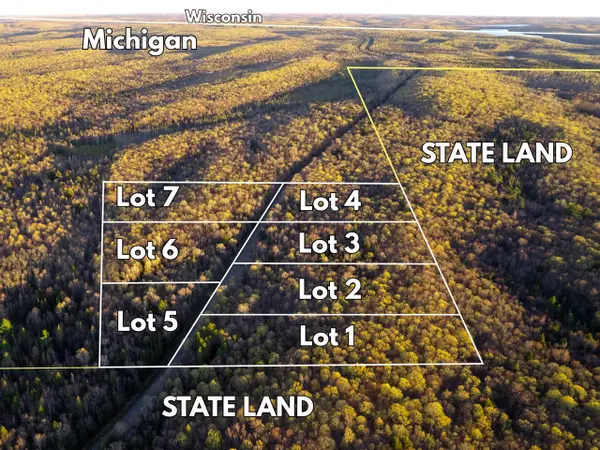 $31,900Active5.01 Acres
Lot 6 Federal Forest Highway 16, Iron River, MI 49935
MLS# 70534093Listed by: KELLER WILLIAMS REALTY RIVERTOWN - New
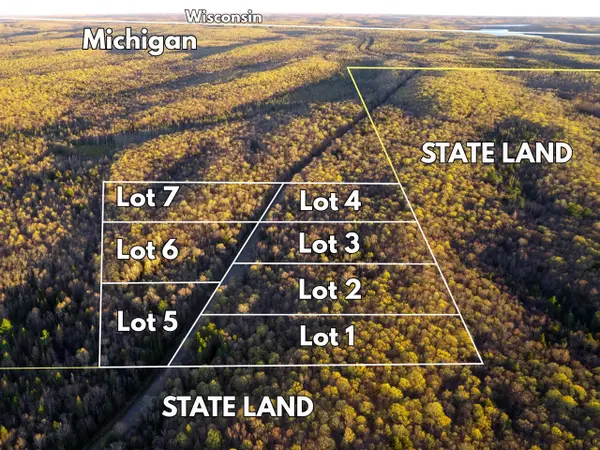 $34,900Active5.91 Acres
Lot 7 Federal Forest Highway 16, Iron River, MI 49935
MLS# 70534094Listed by: KELLER WILLIAMS REALTY RIVERTOWN - New
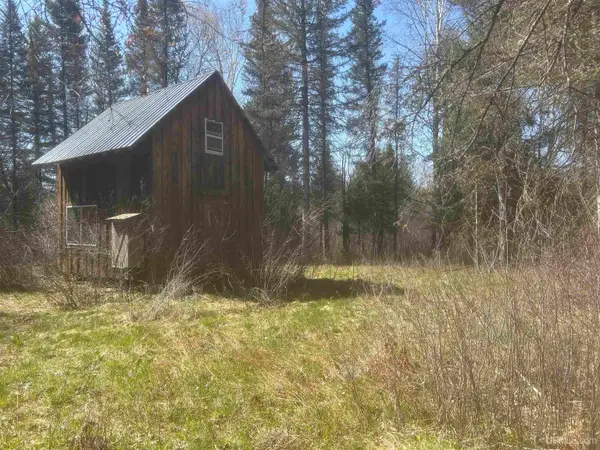 $145,000Active30.8 Acres
TBD Goodhall, Iron River, MI 49935
MLS# 50208240Listed by: HARRIS STATE WIDE - New
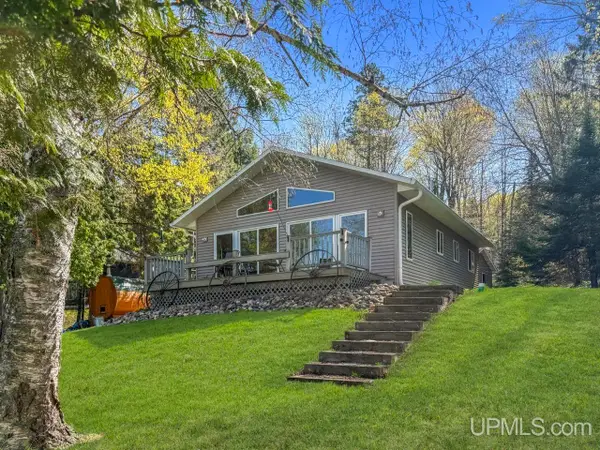 $333,000Active2 beds 1 baths1,040 sq. ft.
261 Federal Forest 16, Iron River, MI 49935
MLS# 50208096Listed by: RE/MAX NORTH COUNTRY - New
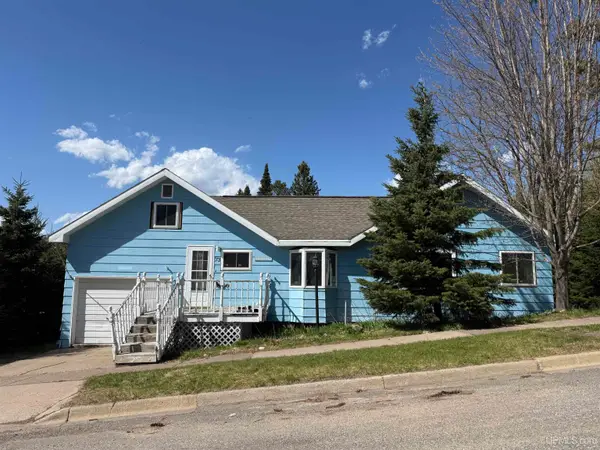 $69,500Active2 beds 2 baths960 sq. ft.
73 Allen, Iron River, MI 49935
MLS# 50208027Listed by: RE/MAX NORTH COUNTRY


Protect your home and budget from life's surprises with an Assurant Home Warranty, backed by a partner that supports you through every step of homeownership. Explore Plans.
©2026 Century 21 Real Estate LLC. All rights reserved. CENTURY 21®, the CENTURY 21 Logo and C21® are service marks owned by Century 21 Real Estate LLC. Century 21 Real Estate LLC fully supports the principles of the Fair Housing Act and the Equal Opportunity Act. Each office is independently owned and operated. Listing information is deemed reliable but not guaranteed accurate.