994 W Hiawatha Rd, Iron River, MI 49935
Local realty services provided by:CENTURY 21 Affiliated
994 W Hiawatha Rd,Stambaugh Town, MI 49935
$269,900
- 3 Beds
- 2 Baths
- 1,472 sq. ft.
- Single family
- Active
Listed by: stephen remondini
Office: stephens real estate
MLS#:219123
Source:WI_GNMLS
Price summary
- Price:$269,900
- Price per sq. ft.:$183.36
About this home
This serene 3 bedroom, 1.5 bath home situated on nearly 36 acres is perfect for a country retreat or as a property with plenty of recreational potential. The large wraparound porch welcomes you home and provides the perfect place to enjoy your morning coffee, relax after a long day, or take in the peaceful surroundings. Take full advantage of plenty of space to explore, enjoy nature, garden, hunt, or simply appreciate the privacy of having your own acreage, which includes a carport and 2 storage sheds. Golf enthusiasts will appreciate the convenient location near Miner's 9 Golf Course, making it easy to enjoy a round whenever the mood strikes.
Contact an agent
Home facts
- Year built:1930
- Listing ID #:219123
- Added:8 day(s) ago
- Updated:October 22, 2026 at 04:01 PM
Rooms and interior
- Bedrooms:3
- Total bathrooms:2
- Full bathrooms:1
- Half bathrooms:1
- Kitchen Description:Dishwasher, Electric Oven, Electric Range, Refrigerator
- Basement:Yes
- Basement Description:Partial
- Living area:1,472 sq. ft.
Heating and cooling
- Cooling:Central Air
- Heating:Forced Air, Propane
- Central air:Yes
Structure and exterior
- Year built:1930
- Building area:1,472 sq. ft.
- Lot area:35.97 Acres
- Architectural Style:Two Story
- Construction Materials:Frame, Vinyl Siding
- Foundation Description:Poured
- Levels:2 Story
Utilities
- Water:Public
- Sewer:Septic Available
Finances and disclosures
- Price:$269,900
- Price per sq. ft.:$183.36
- Tax amount:$1,627
Features and amenities
- Appliances:Refrigerator, Washer
- Laundry features:Dryer, Washer
New listings near 994 W Hiawatha Rd
- New
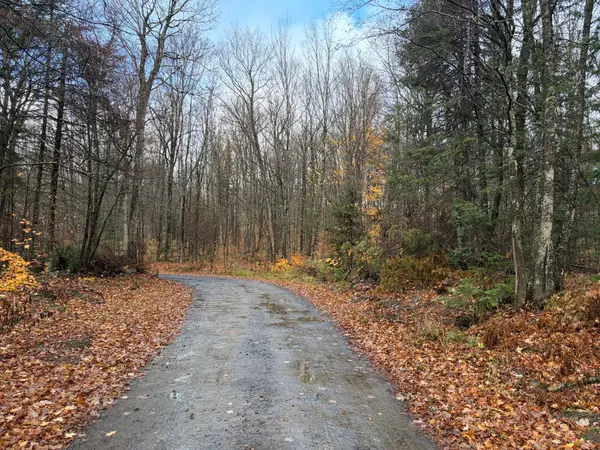 $164,480Active80.62 Acres
ON Net River Rd, Iron River, MI 49935
MLS# 220076Listed by: STEIGERWALDT LAND SALES, LLC - New
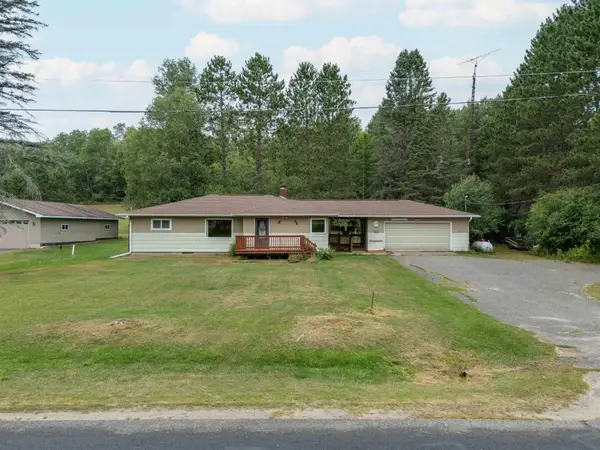 $214,900Active3 beds 2 baths1,336 sq. ft.
147 Caspian Cutoff Rd, Iron River, MI 49935
MLS# 219218Listed by: STEPHENS REAL ESTATE - New
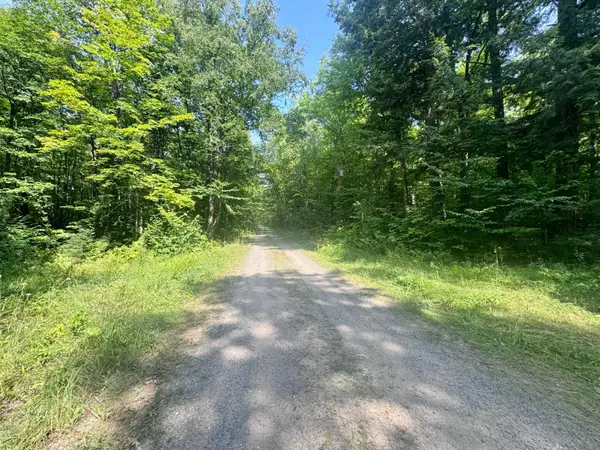
 $194,000Active80 Acres
80AC off Forest Rd 3350, Iron River, MI 49935
MLS# 219295Listed by: CENTURY 21 BURKETT - LOL - New
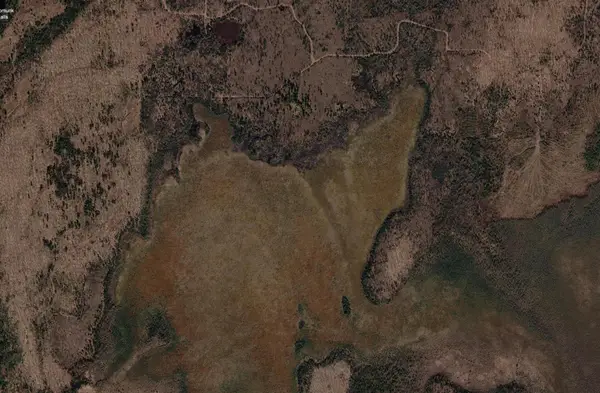 $250,000Active360 Acres
320 AC River Rd, Iron River, MI 49935
MLS# 219922Listed by: REDMAN REALTY GROUP, LLC - New
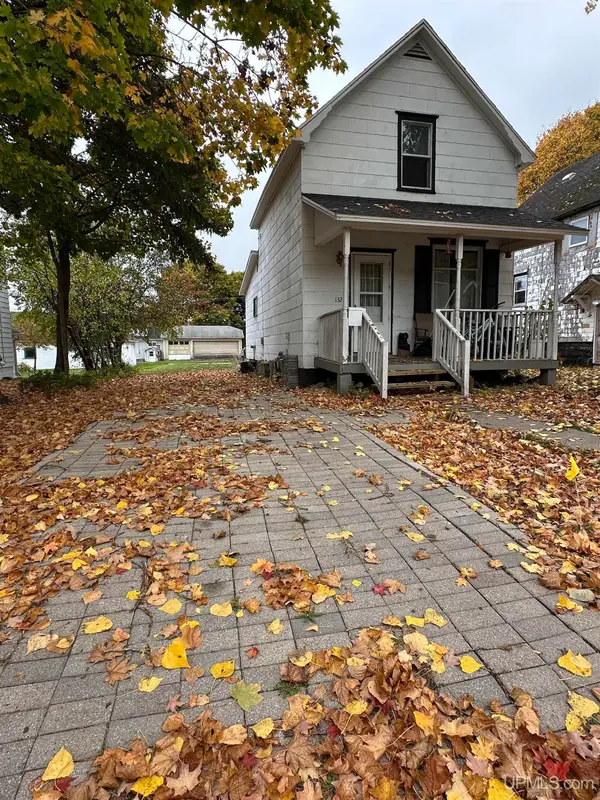 $59,000Active2 beds 1 baths735 sq. ft.
132 N Fifth, Iron River, MI 49935
MLS# 50224813Listed by: U.P. RIVERLAND REALTY
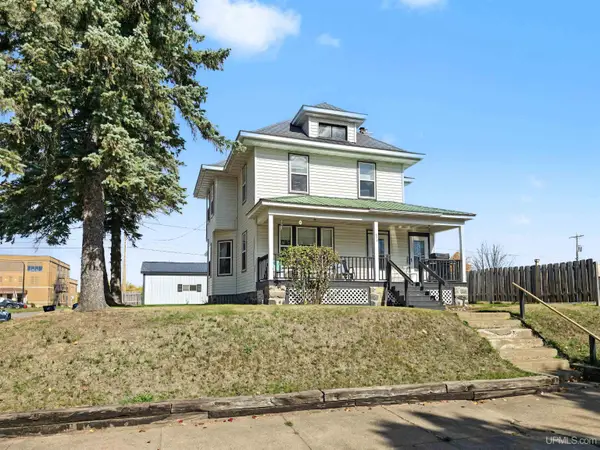 $110,000Pending3 beds 2 baths
528 W Genesee, Iron River, MI 49935
MLS# 50224634Listed by: STEPHENS REAL ESTATE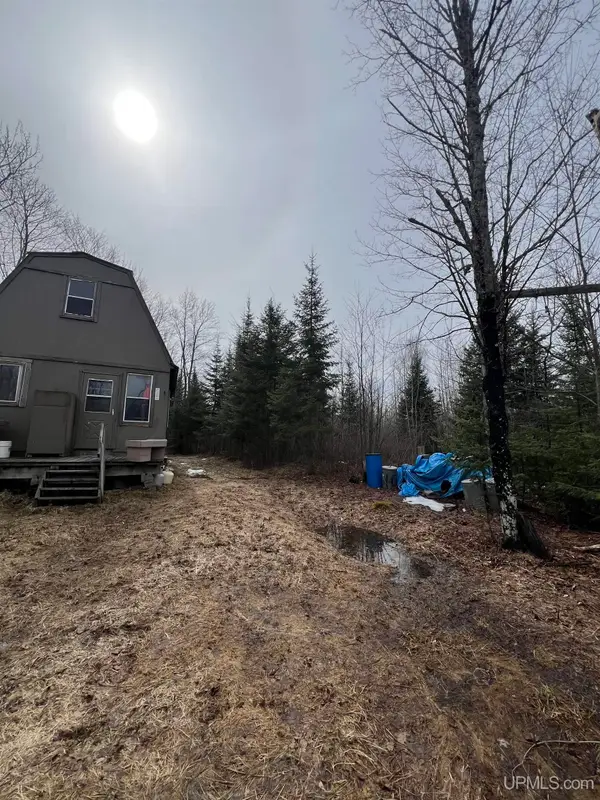 $100,000Active40 Acres
TBD Camp Gibbs, Iron River, MI 49935
MLS# 50223957Listed by: AMERICAN FOREST MANAGEMENT $125,000Active40 Acres
TBD Olson Loop, Iron River, MI 49935
MLS# 50223958Listed by: AMERICAN FOREST MANAGEMENT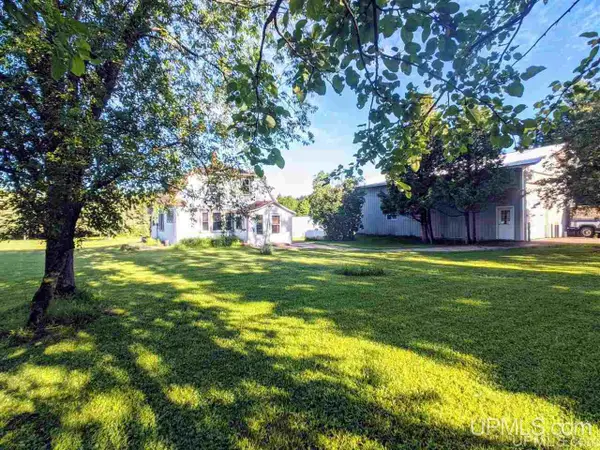 $385,000Active4 beds 2 baths1,392 sq. ft.
301 Little Finland, Iron River, MI 49935
MLS# 50223452Listed by: RE/MAX NORTH COUNTRY-IR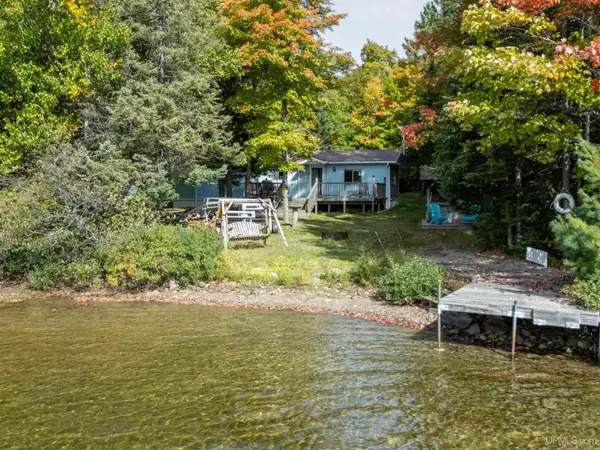 $234,900Active3 beds 1 baths1,050 sq. ft.
178 E Silver Lake, Iron River, MI 49935
MLS# 50223289Listed by: STEPHENS REAL ESTATE-IRON RIVER


Protect your home and budget from life's surprises with an Assurant Home Warranty, backed by a partner that supports you through every step of homeownership. Explore Plans.
©2026 Century 21 Real Estate LLC. All rights reserved. CENTURY 21®, the CENTURY 21 Logo and C21® are service marks owned by Century 21 Real Estate LLC. Century 21 Real Estate LLC fully supports the principles of the Fair Housing Act and the Equal Opportunity Act. Each office is independently owned and operated. Listing information is deemed reliable but not guaranteed accurate.