
224 S Curry ST, Ironwood, MI 79938
Local realty services provided by:CENTURY 21 Metro Brokers
224 S Curry ST,Ironwood, MI 79938
$45,000
- 2 Beds
- 1 Baths
- 792 sq. ft.
- Single family
- Active
Listed by: scott fader
Office: joseph walter realty llc.
MLS#:58050224824
Source:MI_REALCOMP
Price summary
- Price:$45,000
- Price per sq. ft.:$56.82
About this home
Welcome home to this charming 2-bedroom, 1-bathroom residence offering 792 sq ft of cozy living space. Beautiful hardwood floors run throughout the home, highlighting well-maintained kitchen and bathroom spaces. Modern comfort is assured with reliable HVAC, functional systems, and a durable 10-year-old shingle roof. Enjoy the convenience of municipal water, city sewer, and a walkable layout close to town amenities. Move right in, as all existing fixtures stay with the home. Property sold AS-IS
Contact an agent
Home facts
- Year built:1910
- Subdivision & Development:AYER & LONGYEAR ADD
- Listing ID #:58050224824
- Added:3 day(s) ago
- Updated:October 24, 2026 at 10:03 AM
Rooms and interior
- Bedrooms:2
- Total bathrooms:1
- Full bathrooms:1
- Rooms Total:5
- Living area:792 sq. ft.
Heating and cooling
- Heating:Other Heating Source
Structure and exterior
- Year built:1910
- Building area:792 sq. ft.
- Lot area:0.06 Acres
- Architectural Style:Traditional
- Construction Materials:Vinyl Siding
- Foundation Description:Basement
- Levels:One
Utilities
- Water:Public
- Sewer:Public Sewer
Finances and disclosures
- Price:$45,000
- Price per sq. ft.:$56.82
- Tax amount:$956
Parking
- Parking description:Detached, One Car Garage
- Garage spaces:1

New listings near 224 S Curry ST
- New
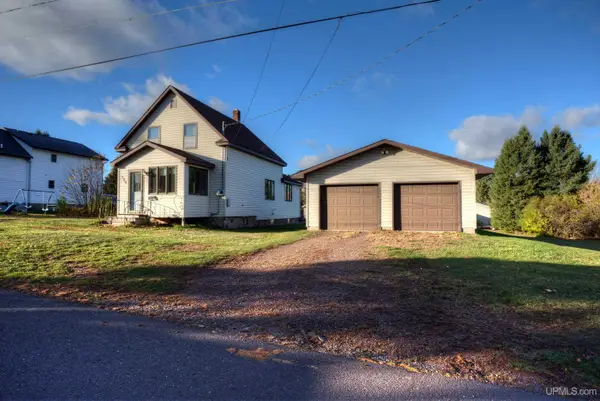 $119,900Active3 beds 1 baths1,787 sq. ft.
320 W Larch, Ironwood, MI 49938
MLS# 50225739Listed by: THE REAL ESTATE STORE - New
 $99,900Active3 beds 1 baths883 sq. ft.
E5122 Sunset, Ironwood, MI 49938
MLS# 50225327Listed by: ZAK'S REALTY - New
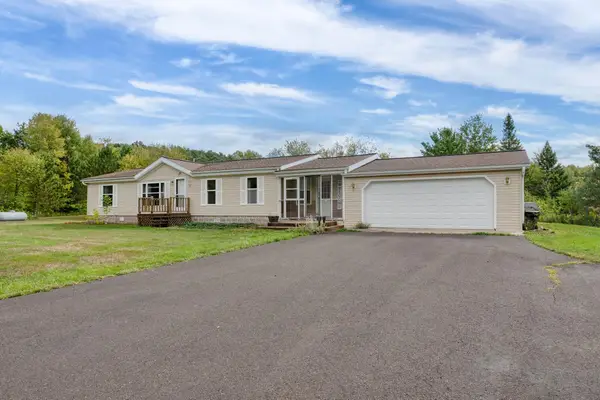 $234,900Active3 beds 2 baths1,675 sq. ft.
10380 N Lake Rd, Ironwood, MI 49938
MLS# 219696Listed by: REDMAN REALTY GROUP, LLC - New
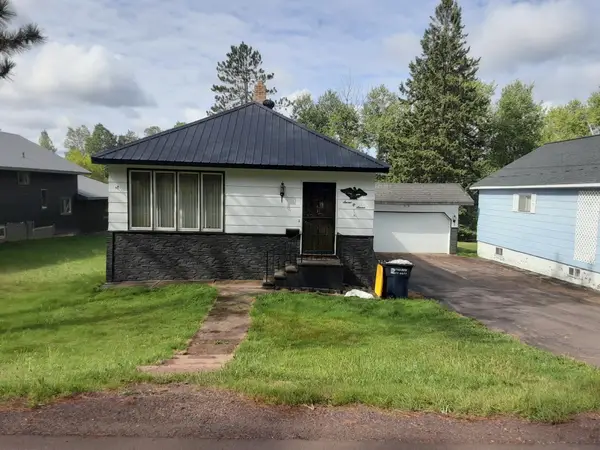 $139,900Active3 beds 2 baths1,282 sq. ft.
707 Van Buskirk Rd, Ironwood, MI 49938
MLS# 219720Listed by: NORTHERN TRAILS REALTY, LLC 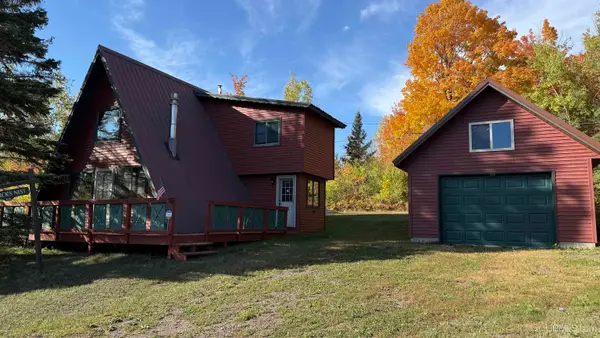 $239,000Active2 beds 2 baths1,032 sq. ft.
E6266 Nordheim, Ironwood, MI 49938
MLS# 50223842Listed by: FIRST WEBER, INC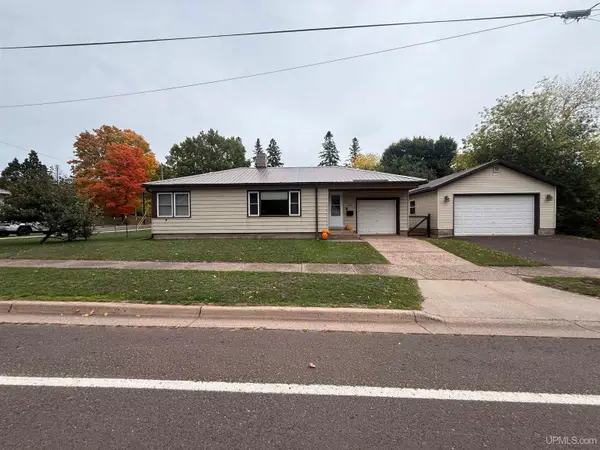 $139,000Pending2 beds 1 baths942 sq. ft.
420 N Hemlock, Ironwood, MI 49938
MLS# 50223552Listed by: SILVER PROPERTIES-EXP REALTY $89,900Pending30 Acres
N12756 Vanderhagen, Ironwood, MI 49938
MLS# 50223072Listed by: NORTHERN TRAILS REALTY $89,000Pending20 Acres
N10840 Vanderhagen, Ironwood, MI 49938
MLS# 50222888Listed by: NORTHERN TRAILS REALTY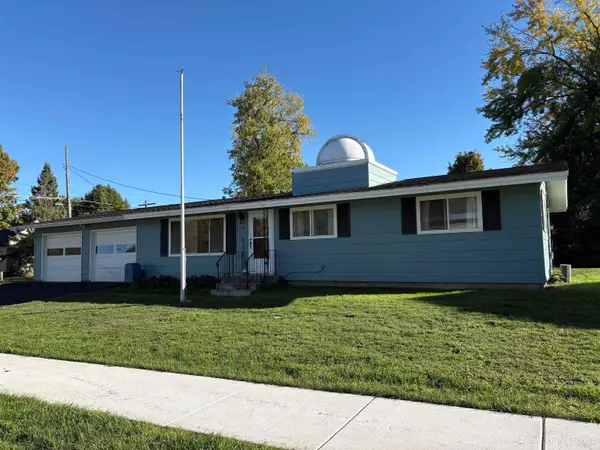 $99,900Pending3 beds 2 baths1,056 sq. ft.
733 Hedin, Ironwood, MI 49938
MLS# 50222670Listed by: ZAK'S REALTY


Protect your home and budget from life's surprises with an Assurant Home Warranty, backed by a partner that supports you through every step of homeownership. Explore Plans.
©2026 Century 21 Real Estate LLC. All rights reserved. CENTURY 21®, the CENTURY 21 Logo and C21® are service marks owned by Century 21 Real Estate LLC. Century 21 Real Estate LLC fully supports the principles of the Fair Housing Act and the Equal Opportunity Act. Each office is independently owned and operated. Listing information is deemed reliable but not guaranteed accurate.