
526 Bundy St, Ironwood, MI 49938
Local realty services provided by:CENTURY 21 Affiliated
526 Bundy St,Ironwood, MI 49938
$219,000
- 3 Beds
- 2 Baths
- 1,861 sq. ft.
- Single family
- Active
Listed by: anna bolich
Office: northern trails realty, llc.
MLS#:217236
Source:WI_GNMLS
Price summary
- Price:$219,000
- Price per sq. ft.:$117.68
About this home
New Price! Peaceful hilltop setting! Situated on the edge of town with scenic eastern views, this fully renovated 3-bedroom, 2 full bath home offers character, convenience and low-maintenance living. The unique multi-level home welcomes with a covered front entry deck - the perfect spot for morning coffee and sunrise views. A bright & airy living area features a vaulted wood ceiling and a dramatic window wall that opens to a balcony; bringing the outdoors in. Adjacent kitchen is well-appointed with updated appliances, counter-top bar and corner sink with a view. The main floor includes a side-entry hall with closet, dining area/family room, bedroom, full bath with laundry and a huge separate-entry multi-purpose room ideal for a home gym, craft room, workshop, or gathering space. Upstairs are two additional bedrooms with ample closet space and a second full bath. Home sits on a large double corner lot with patio, covered deck and storage shed. Attached heated 2-car tuck-under garage with basement access. New dedicated parking area. Numerous updates inside and out....
Contact an agent
Home facts
- Year built:1912
- Subdivision & Development:Village Of Jessieville
- Listing ID #:217236
- Added:113 day(s) ago
- Updated:August 12, 2026 at 03:38 PM
Rooms and interior
- Bedrooms:3
- Total bathrooms:2
- Full bathrooms:2
- Flooring:Carpet, Ceramic Tile, Laminate
- Kitchen Description:Dishwasher, Electric Oven, Electric Range, Microwave, Refrigerator
- Basement:Yes
- Basement Description:Unfinished
- Living area:1,861 sq. ft.
Heating and cooling
- Heating:Natural Gas
Structure and exterior
- Roof:Composition, Shingle
- Year built:1912
- Building area:1,861 sq. ft.
- Lot area:0.3 Acres
- Construction Materials:Frame, Vinyl Siding
- Exterior Features:Covered, Deck
Utilities
- Water:Public
- Sewer:Public Sewer
Finances and disclosures
- Price:$219,000
- Price per sq. ft.:$117.68
- Tax amount:$2,741 (2025)
Features and amenities
- Appliances:Refrigerator, Washer
- Laundry features:Dryer, Main Level, Washer
- Amenities:Shed
Parking
- Parking description:Driveway, Garage, Two Car Garage
- Garage:Yes
- Garage spaces:2
New listings near 526 Bundy St
 $200,000Pending3.74 Acres
3.74 AC Lake, Ironwood, MI 49938
MLS# 50221423Listed by: REDMAN REALTY GROUP, LLC
- New
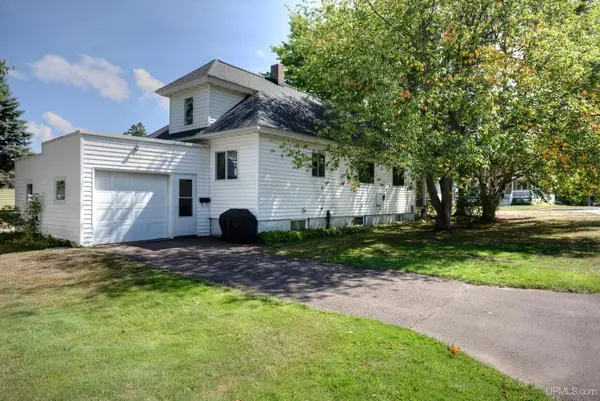 $168,500Active3 beds 2 baths2,103 sq. ft.
350 W Larch, Ironwood, MI 49938
MLS# 50220918Listed by: THE REAL ESTATE STORE 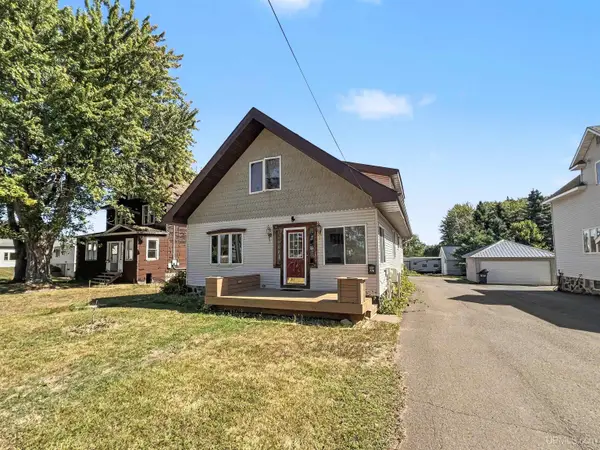 $129,900Pending5 beds 3 baths1,772 sq. ft.
220 Park, Ironwood, MI 49938
MLS# 50220852Listed by: STEPHENS REAL ESTATE-IRON RIVER- New
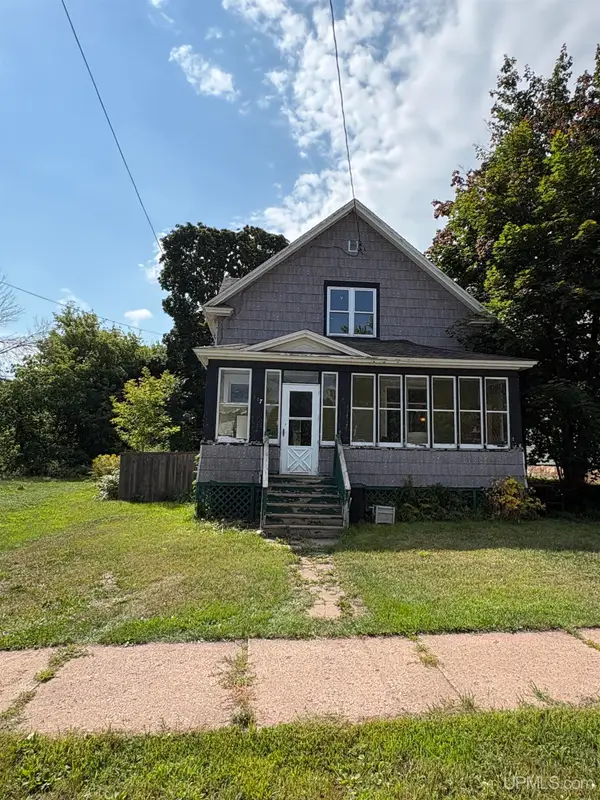 $45,000Active3 beds 1 baths1,396 sq. ft.
727 Sutherland, Ironwood, MI 49938
MLS# 50220698Listed by: SILVER PROPERTIES-EXP REALTY - New
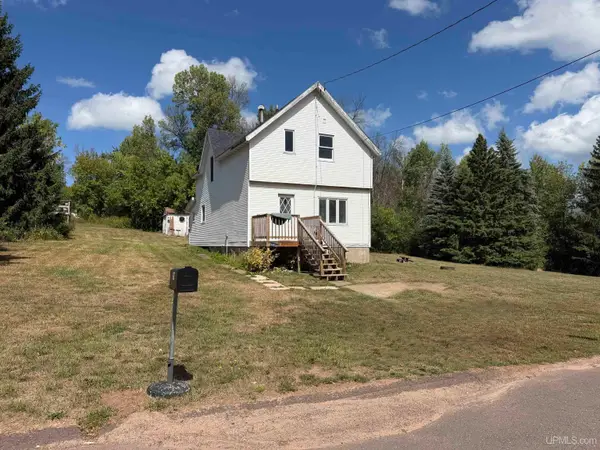 $144,900Active3 beds 2 baths1,360 sq. ft.
612 Kennedy, Ironwood, MI 49938
MLS# 50220719Listed by: FIRST WEBER, INC - New
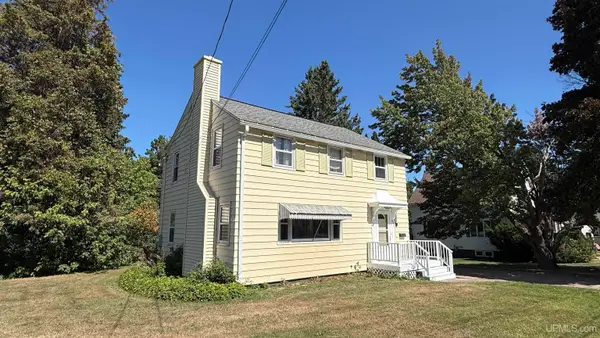 $175,500Active3 beds 2 baths1,456 sq. ft.
632 Lake, Ironwood, MI 49938
MLS# 50220538Listed by: FIRST WEBER, INC - New
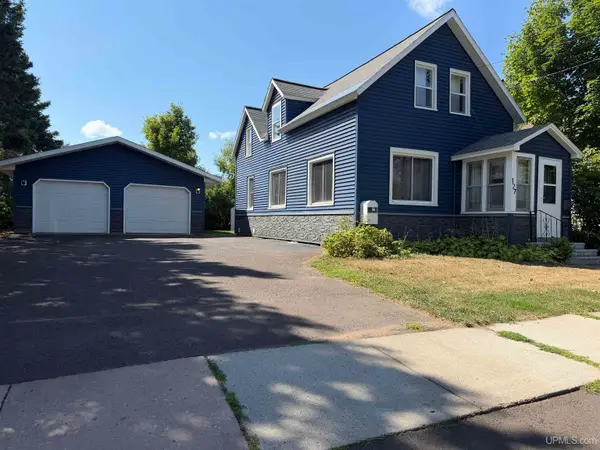 $149,900Active3 beds 2 baths1,023 sq. ft.
127 Shamrock, Ironwood, MI 49938
MLS# 50220339Listed by: ZAK'S REALTY 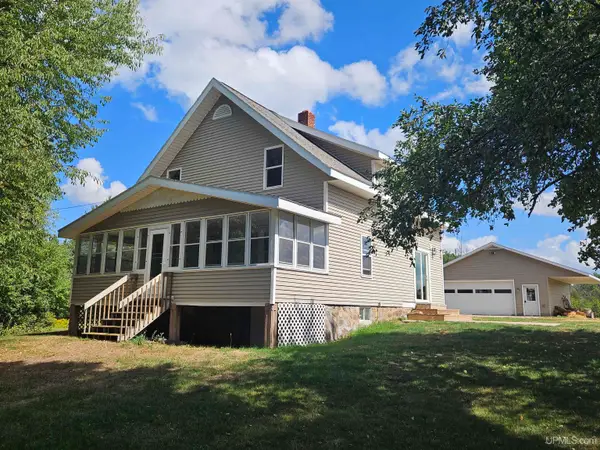 $349,500Active4 beds 2 baths2,058 sq. ft.
E5755 Bluffview, Ironwood, MI 49938
MLS# 50220250Listed by: NORTHERN TRAILS REALTY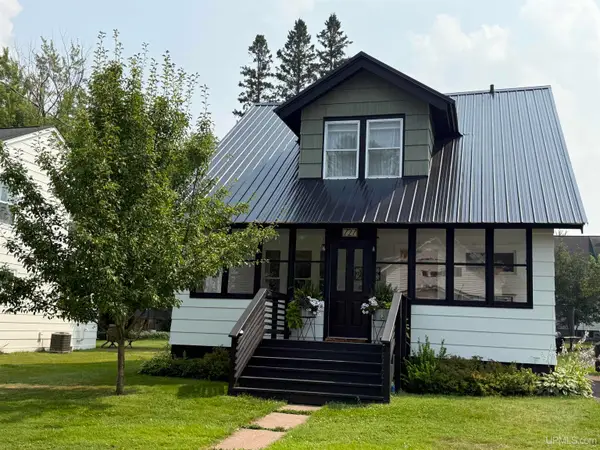 $174,900Active3 beds 2 baths1,360 sq. ft.
727 Hedin, Ironwood, MI 49938
MLS# 50220212Listed by: SILVER PROPERTIES-EXP REALTY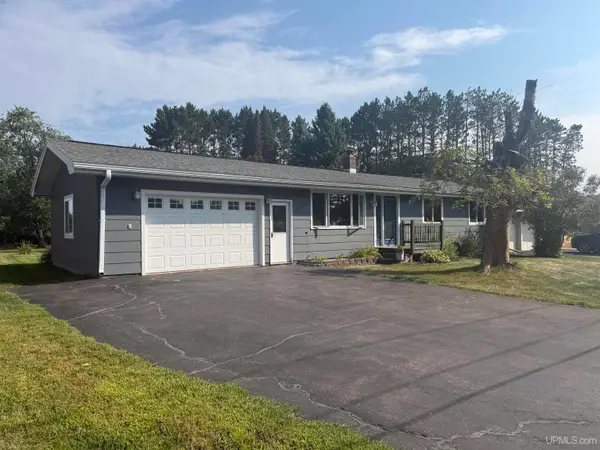 $318,000Active3 beds 2 baths1,008 sq. ft.
5050 E Jackson, Ironwood, MI 49938
MLS# 50219983Listed by: SILVER PROPERTIES-EXP REALTY


Protect your home and budget from life's surprises with an Assurant Home Warranty, backed by a partner that supports you through every step of homeownership. Explore Plans.
©2026 Century 21 Real Estate LLC. All rights reserved. CENTURY 21®, the CENTURY 21 Logo and C21® are service marks owned by Century 21 Real Estate LLC. Century 21 Real Estate LLC fully supports the principles of the Fair Housing Act and the Equal Opportunity Act. Each office is independently owned and operated. Listing information is deemed reliable but not guaranteed accurate.