
727 Hedin, Ironwood, MI 49938
Local realty services provided by:CENTURY 21 Northland
727 Hedin,Ironwood, MI 49938
$174,900
- 3 Beds
- 2 Baths
- 1,360 sq. ft.
- Single family
- Active
Listed by: wendy routheaux
Office: silver properties-exp realty
MLS#:50220212
Source:MI_REALSOURCE
Price summary
- Price:$174,900
- Price per sq. ft.:$128.6
About this home
Renovated 3-Bed, 1.5-Bath Home with Modern Touches Throughout This fully renovated home is move-in ready and packed with updates! Featuring beautiful hardwood floors, butcher block countertops, and updated bathrooms, every space has been thoughtfully refreshed. Major upgrades include a new roof, new furnace, central air, new water heater, and fresh interior and exterior paint. The blend of charm and modern style makes this 3-bedroom, 1.5-bath home an ideal choice for comfortable living. Don't miss your chance to own a home that's both stylish and worry-free!
Contact an agent
Home facts
- Year built:1905
- Subdivision & Development:school
- Listing ID #:50220212
- Added:12 day(s) ago
- Updated:August 29, 2026 at 06:36 PM
Rooms and interior
- Bedrooms:3
- Total bathrooms:2
- Full bathrooms:1
- Half bathrooms:1
- Flooring:Hardwood Floors
- Kitchen Description:Dishwasher, Microwave, Range/Oven, Refrigerator
- Bedroom Description:Bedroom 1 on Second Level, Bedroom 2 on Second Level, Bedroom 3 on Second Level
- Basement Description:Full
- Living area:1,360 sq. ft.
Heating and cooling
- Cooling:Central A/C
- Heating:Forced Air, Natural Gas
Structure and exterior
- Year built:1905
- Building area:1,360 sq. ft.
- Lot area:0.15 Acres
- Architectural Style:Traditional
- Construction Materials:Cedar, Wood
- Exterior Features:Porch
- Foundation Description:Basement
- Levels:2 Story
Utilities
- Water:Public Water at Street
- Sewer:Public At Street
Finances and disclosures
- Price:$174,900
- Price per sq. ft.:$128.6
- Tax amount:$1,191
Features and amenities
- Appliances:Dishwasher, Dryer, Microwave, Range/Oven, Refrigerator, Washer
- Laundry features:Dryer, Washer
- Amenities:Walk-In Closet
 Provided through IDX via MiRealSource. Courtesy of MiRealSource Shareholder. Copyright MiRealSource. The information published and disseminated by MiRealSource is communicated verbatim, without change by MiRealSource, as filed with MiRealSource by its members. The accuracy of all information, regardless of source, is not guaranteed or warranted. All information should be independently verified. Copyright 2026 MiRealSource. All rights reserved. The information provided hereby constitutes proprietary information of MiRealSource, Inc. and its shareholders, affiliates and licensees and may not be reproduced or transmitted in any form or by any means, electronic or mechanical, including photocopy, recording, scanning or any information storage and retrieval system, without written permission from MiRealSource, Inc. MI_REALSOURCE Member Broker: Brad Platt
New listings near 727 Hedin
- New
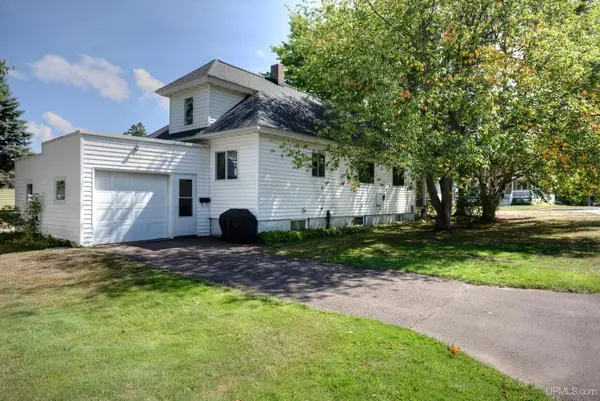 $168,500Active3 beds 2 baths2,103 sq. ft.
350 W Larch, Ironwood, MI 49938
MLS# 50220918Listed by: THE REAL ESTATE STORE - New
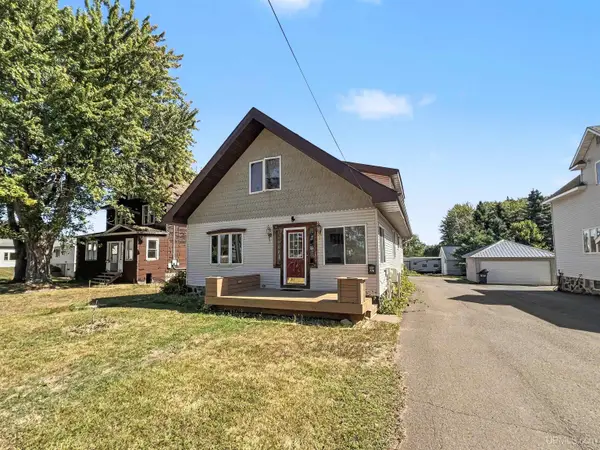 $129,900Active5 beds 3 baths1,772 sq. ft.
220 Park, Ironwood, MI 49938
MLS# 50220852Listed by: STEPHENS REAL ESTATE-IRON RIVER - New
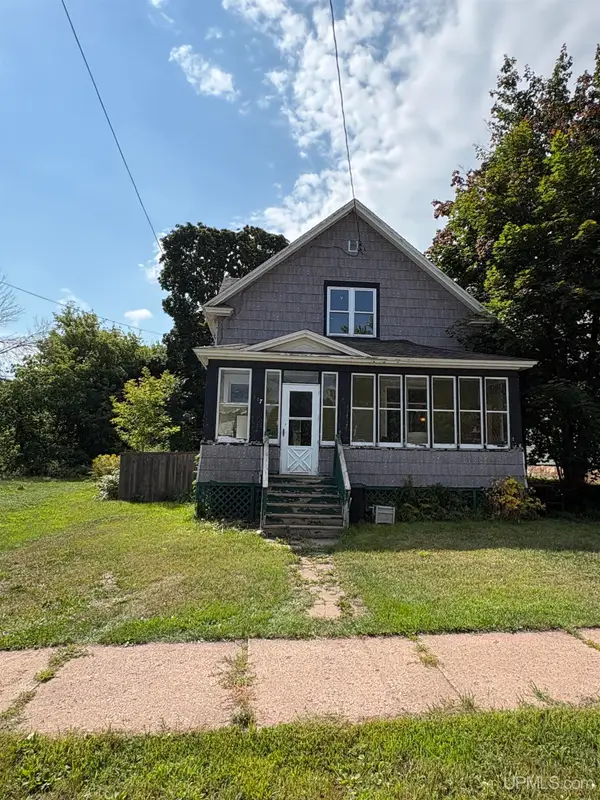 $45,000Active3 beds 1 baths1,396 sq. ft.
727 Sutherland, Ironwood, MI 49938
MLS# 50220698Listed by: SILVER PROPERTIES-EXP REALTY - New
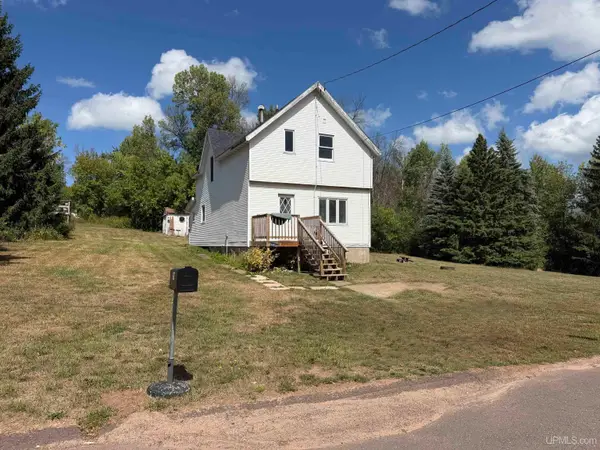 $149,900Active3 beds 2 baths1,360 sq. ft.
612 Kennedy, Ironwood, MI 49938
MLS# 50220719Listed by: FIRST WEBER, INC - New
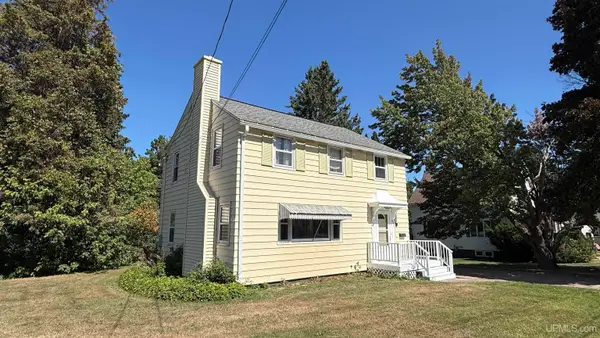 $175,500Active3 beds 2 baths1,456 sq. ft.
632 Lake, Ironwood, MI 49938
MLS# 50220538Listed by: FIRST WEBER, INC - New
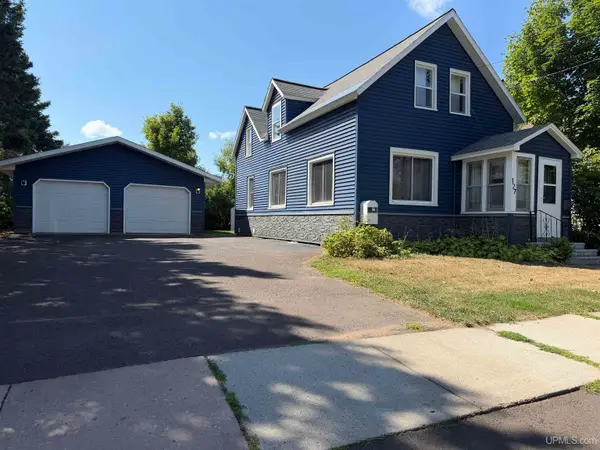 $149,900Active3 beds 2 baths1,023 sq. ft.
127 Shamrock, Ironwood, MI 49938
MLS# 50220339Listed by: ZAK'S REALTY 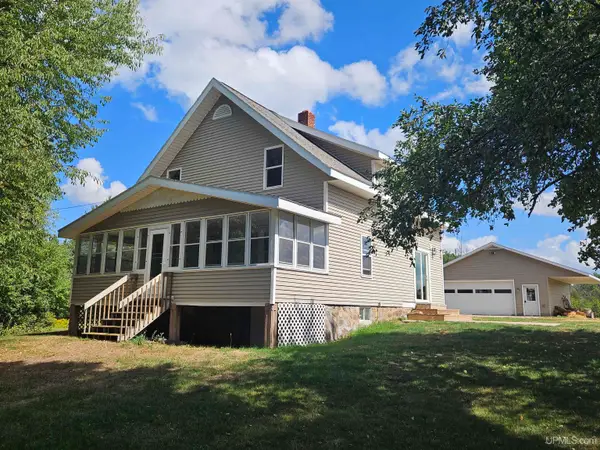 $349,500Active4 beds 2 baths2,058 sq. ft.
E5755 Bluffview, Ironwood, MI 49938
MLS# 50220250Listed by: NORTHERN TRAILS REALTY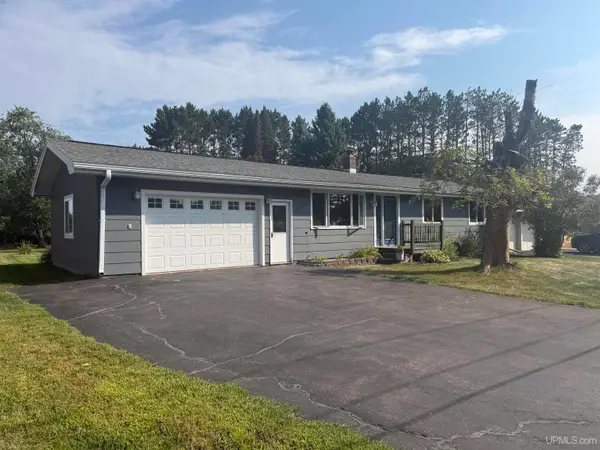 $318,000Active3 beds 2 baths1,008 sq. ft.
5050 E Jackson, Ironwood, MI 49938
MLS# 50219983Listed by: SILVER PROPERTIES-EXP REALTY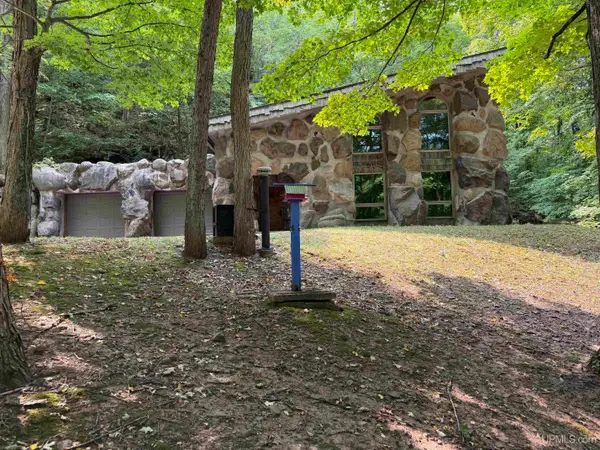 $499,900Active2 beds 2 baths1,475 sq. ft.
E4901 Slade, Ironwood, MI 49938
MLS# 50220025Listed by: ZAK'S REALTY


Protect your home and budget from life's surprises with an Assurant Home Warranty, backed by a partner that supports you through every step of homeownership. Explore Plans.
©2026 Century 21 Real Estate LLC. All rights reserved. CENTURY 21®, the CENTURY 21 Logo and C21® are service marks owned by Century 21 Real Estate LLC. Century 21 Real Estate LLC fully supports the principles of the Fair Housing Act and the Equal Opportunity Act. Each office is independently owned and operated. Listing information is deemed reliable but not guaranteed accurate.