
5050 E Jackson, Ironwood, MI 49938
Local realty services provided by:CENTURY 21 Northland
5050 E Jackson,Ironwood, MI 49938
$298,000
- 3 Beds
- 2 Baths
- 1,008 sq. ft.
- Single family
- Active
Listed by: wendy routheaux
Office: silver properties-exp realty
MLS#:50219983
Source:MI_REALSOURCE
Price summary
- Price:$298,000
- Price per sq. ft.:$147.82
About this home
Stunning 3-Bedroom Ranch Home with Oversized Garages in Ironwood Township Discover your dream home in this charming 3-bedroom, 2-bath ranch, perfectly situated on over half an acre in picturesque Ironwood Township! This exceptional property offers a blend of modern amenities, ample storage, and serene outdoor spaces that cater to every lifestyle. Step inside to a beautifully remodeled kitchen featuring stunning quartz countertops and elegant walnut and mixed wood hardwood floors throughout the main living areas. Natural light pours in through the vinyl windows, creating a warm and inviting atmosphere. The durable LVT flooring in the bathrooms complements the stylish design. A highlight of this home is the fully finished basement showcasing an open floor plan with a dedicated laundry room and a stylish bar area—perfect for entertaining! Enjoy cozy evenings by the wood stove, which adds both warmth and charm, while the carpet tiles keep your feet warm and comfortable. You'll also find a spacious and beautifully appointed larger bathroom down here. If you need storage, you’re in luck! The oversized, insulated, and heated attached garage provides ample space to protect your vehicles and gear, while the additional 32x34 heated and insulated garage comes equipped with 220 power—ideal for workshop enthusiasts. A convenient lean-to and a shed offer even more storage options, ensuring you'll never run out of space. The outdoor experience continues with a beautifully landscaped yard, featuring a vibrant mix of flowers and the perfect balance of shade and sun. The spacious back deck is an ideal spot to unwind, where you can listen to the sounds of the nearby ski hill and watch local wildlife in their natural habitat. This remarkable home also features both a well and city water, offering unique convenience for your everyday needs. With so much to love about this location and property, it truly is a must-see!...
Contact an agent
Home facts
- Year built:1981
- Subdivision & Development:GCC
- Listing ID #:50219983
- Added:42 day(s) ago
- Updated:October 09, 2026 at 10:46 AM
Rooms and interior
- Bedrooms:3
- Total bathrooms:2
- Full bathrooms:2
- Bathrooms Description:Whirlpool/Hot Tub
- Kitchen Description:Dishwasher, Microwave, Range/Oven, Refrigerator
- Bedroom Description:Bedroom 1 on Main Level, Bedroom 2 on Main Level, Bedroom 3 on Main Level
- Basement Description:Block, Finished, Full
- Living area:1,008 sq. ft.
Heating and cooling
- Heating:Forced Air, Natural Gas
Structure and exterior
- Year built:1981
- Building area:1,008 sq. ft.
- Lot area:0.61 Acres
- Architectural Style:Ranch
- Construction Materials:Vinyl Siding
- Exterior Features:Deck
- Foundation Description:Basement, Block
- Levels:1 Story
Utilities
- Water:Private Well, Public Water
- Sewer:Public At Street
Finances and disclosures
- Price:$298,000
- Price per sq. ft.:$147.82
- Tax amount:$1,920
Features and amenities
- Appliances:Dishwasher, Dryer, Microwave, Range/Oven, Refrigerator, Washer
- Laundry features:Dryer, Washer
- Amenities:Sump Pump
Parking
- Parking description:Additional Garage(s), Attached Garage, Carport, Electric in Garage, Garage, Garage Door Opener, Heated Garage
- Garage spaces:3
 Provided through IDX via MiRealSource. Courtesy of MiRealSource Shareholder. Copyright MiRealSource. The information published and disseminated by MiRealSource is communicated verbatim, without change by MiRealSource, as filed with MiRealSource by its members. The accuracy of all information, regardless of source, is not guaranteed or warranted. All information should be independently verified. Copyright 2026 MiRealSource. All rights reserved. The information provided hereby constitutes proprietary information of MiRealSource, Inc. and its shareholders, affiliates and licensees and may not be reproduced or transmitted in any form or by any means, electronic or mechanical, including photocopy, recording, scanning or any information storage and retrieval system, without written permission from MiRealSource, Inc. MI_REALSOURCE Member Broker: Brad Platt
New listings near 5050 E Jackson
- New
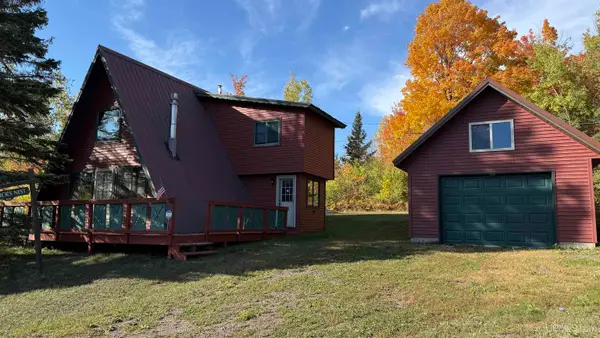 $239,000Active2 beds 2 baths1,032 sq. ft.
E6266 Nordheim, Ironwood, MI 49938
MLS# 50223842Listed by: FIRST WEBER, INC - New
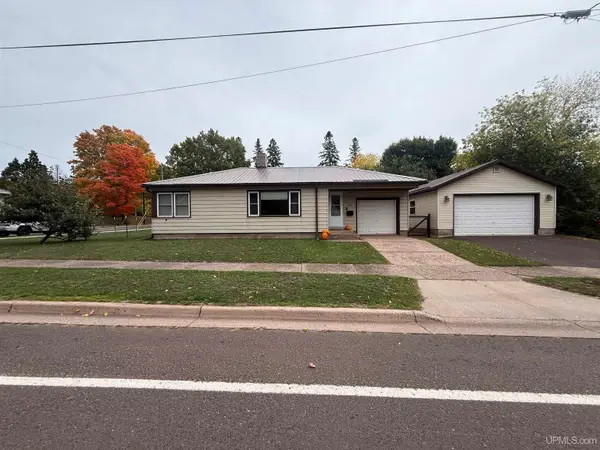 $149,000Active2 beds 1 baths942 sq. ft.
420 N Hemlock, Ironwood, MI 49938
MLS# 50223552Listed by: SILVER PROPERTIES-EXP REALTY  $89,900Active30 Acres
N12756 Vanderhagen, Ironwood, MI 49938
MLS# 50223072Listed by: NORTHERN TRAILS REALTY $89,000Pending20 Acres
N10840 Vanderhagen, Ironwood, MI 49938
MLS# 50222888Listed by: NORTHERN TRAILS REALTY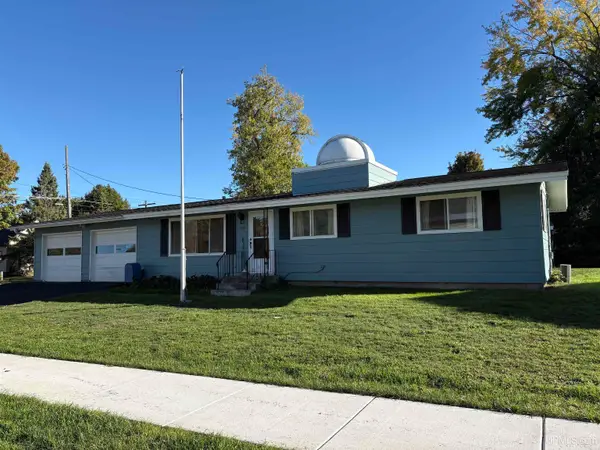 $99,900Pending3 beds 2 baths1,056 sq. ft.
733 Hedin, Ironwood, MI 49938
MLS# 50222670Listed by: ZAK'S REALTY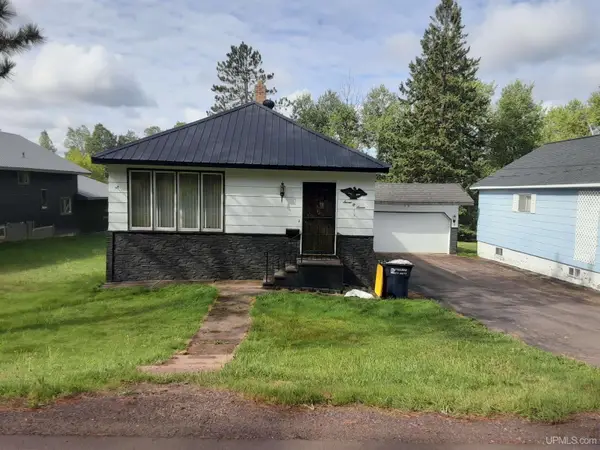 $139,900Active3 beds 2 baths930 sq. ft.
707 Van Buskirk, Ironwood, MI 49938
MLS# 50222454Listed by: NORTHERN TRAILS REALTY $234,900Active3 beds 2 baths1,675 sq. ft.
10380 N Lake, Ironwood, MI 49938
MLS# 50222273Listed by: REDMAN REALTY GROUP, LLC $78,900Pending2 beds 1 baths616 sq. ft.
204 W Frederick #2, Ironwood, MI 49938
MLS# 50221979Listed by: THE REAL ESTATE STORE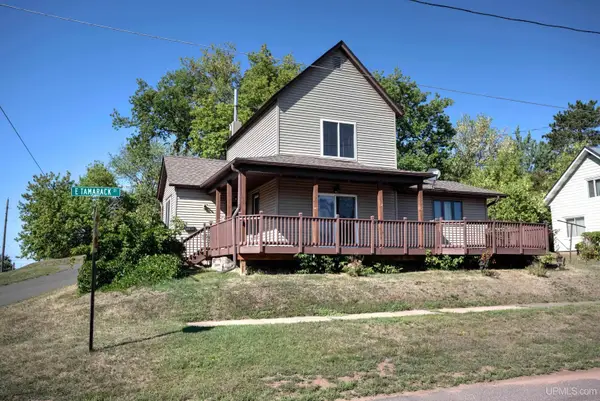 $79,900Active3 beds 1 baths1,330 sq. ft.
302 E Tamarack, Ironwood, MI 49938
MLS# 50221878Listed by: THE REAL ESTATE STORE $200,000Pending3.74 Acres
3.74 AC Lake, Ironwood, MI 49938
MLS# 50221423Listed by: REDMAN REALTY GROUP, LLC


Protect your home and budget from life's surprises with an Assurant Home Warranty, backed by a partner that supports you through every step of homeownership. Explore Plans.
©2026 Century 21 Real Estate LLC. All rights reserved. CENTURY 21®, the CENTURY 21 Logo and C21® are service marks owned by Century 21 Real Estate LLC. Century 21 Real Estate LLC fully supports the principles of the Fair Housing Act and the Equal Opportunity Act. Each office is independently owned and operated. Listing information is deemed reliable but not guaranteed accurate.