
160 S Lilac, Ishpeming, MI 49849
Local realty services provided by:CENTURY 21 Northland
160 S Lilac,Ishpeming, MI 49849
$349,000
- 4 Beds
- 3 Baths
- 1,781 sq. ft.
- Single family
- Active
Listed by: crystal barr berglund
Office: exclusive house of real estate
MLS#:50222851
Source:MI_REALSOURCE
Price summary
- Price:$349,000
- Price per sq. ft.:$148.7
About this home
Welcome to this immaculate 4-bedroom home located in the desirable NICE Community School District. Offering the perfect blend of high-end craftsmanship, modern comfort, and thoughtful design, this property is truly move-in ready. At the heart of the home is an updated, custom Schwalbach kitchen designed for both everyday meals and effortless hosting. The true highlight of the home is the expansive primary suite—a private sanctuary designed for ultimate relaxation. Unwind in the spacious bedroom before stepping into your spa-like ensuite bath, complete with a deep soaking tub, a zero-threshold barrier-free custom tile shower, and cozy heated floors for cold Yooper winters. A massive walk-in closet rounds out the suite, providing exceptional storage space. Three additional bedrooms offer plenty of room for family, guests, or a dedicated home office. The lower level expands your living space with a rec room featuring a built-in bar—ideal for hosting game nights, watching the game, or hosting casual gatherings with friends. You’ll also find a spacious laundry room complete with built-in storage options to keep everything organized. Step outside onto the large back deck, perfect for summer barbecues, morning coffee, or taking in the peaceful surroundings. The fully fenced yard offers security and privacy for kids and pets, while the in-ground sprinkler system keeps your lawn lush and green all season long. Beautiful perennial gardens frame the property, adding vibrant blooms and curb appeal year after year....
Contact an agent
Home facts
- Year built:1976
- Subdivision & Development:Knutsons
- Listing ID #:50222851
- Added:25 day(s) ago
- Updated:October 19, 2026 at 06:32 PM
Rooms and interior
- Bedrooms:4
- Total bathrooms:3
- Full bathrooms:3
- Rooms Total:12
- Flooring:Ceramic Floors, Hardwood Floors
- Dining Description:On Main Level
- Kitchen Description:Dishwasher, On Main Level, Range/Oven, Refrigerator
- Bedroom Description:Bedroom 1 on Main Level, Bedroom 2 on Main Level, Bedroom 3 on Main Level, Bedroom 4 on Main Level
- Basement Description:Partial
- Living area:1,781 sq. ft.
Heating and cooling
- Cooling:Window Unit(s)
- Heating:Boiler, Natural Gas
Structure and exterior
- Year built:1976
- Building area:1,781 sq. ft.
- Lot area:0.22 Acres
- Architectural Style:Bi-Level
- Construction Materials:Vinyl Siding
- Exterior Features:Deck, Fenced Yard, Lawn Sprinkler
- Foundation Description:Basement
Utilities
- Water:Public Water
- Sewer:Public Sanitary
Finances and disclosures
- Price:$349,000
- Price per sq. ft.:$148.7
- Tax amount:$1,945
Features and amenities
- Appliances:Dishwasher, Dryer, Range/Oven, Refrigerator, Washer
- Laundry features:Dryer, Washer
Parking
- Parking description:3 or More Spaces, Attached Garage, Garage
- Garage spaces:2
 Provided through IDX via MiRealSource. Courtesy of MiRealSource Shareholder. Copyright MiRealSource. The information published and disseminated by MiRealSource is communicated verbatim, without change by MiRealSource, as filed with MiRealSource by its members. The accuracy of all information, regardless of source, is not guaranteed or warranted. All information should be independently verified. Copyright 2026 MiRealSource. All rights reserved. The information provided hereby constitutes proprietary information of MiRealSource, Inc. and its shareholders, affiliates and licensees and may not be reproduced or transmitted in any form or by any means, electronic or mechanical, including photocopy, recording, scanning or any information storage and retrieval system, without written permission from MiRealSource, Inc. MI_REALSOURCE Member Broker: Brad Platt
New listings near 160 S Lilac
- New
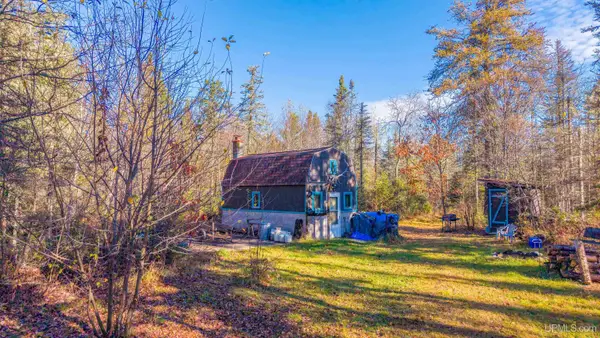 $297,000Active1 beds -- baths240 sq. ft.
200 Acres off Co Rd Cl, Ishpeming, MI 49849
MLS# 50225289Listed by: RE/MAX 1ST REALTY - New
 $75,000Active3 beds 2 baths1,486 sq. ft.
610 Bank, Ishpeming, MI 49849
MLS# 50225232Listed by: NEXTHOME SUPERIOR LIVING - New
 $210,000Active3 beds 2 baths1,545 sq. ft.
7268 Co Rd 496, Ishpeming, MI 49849
MLS# 50224947Listed by: SELECT REALTY 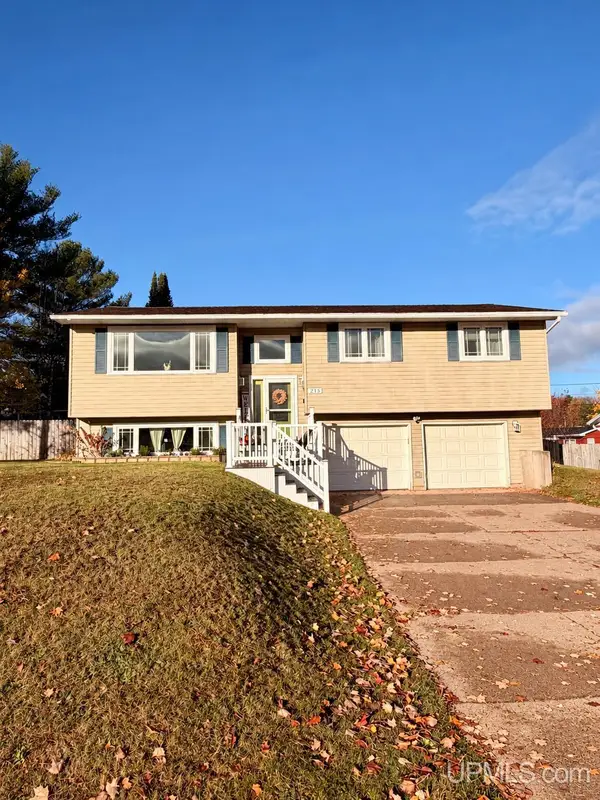 $350,000Pending3 beds 2 baths1,272 sq. ft.
215 N Marigold, Ishpeming, MI 49849
MLS# 50224874Listed by: KELLER WILLIAMS FIRST UP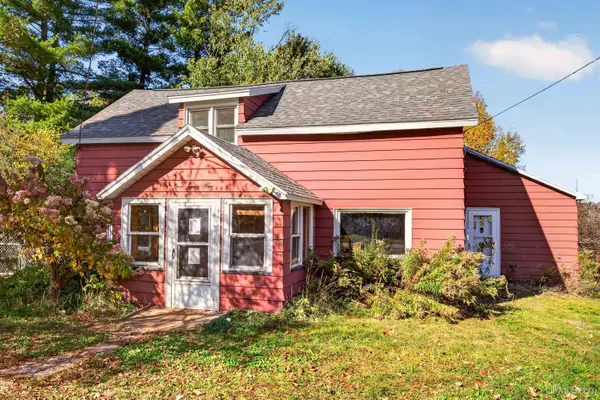 $54,900Pending3 beds 2 baths1,640 sq. ft.
129 Davis, Ishpeming, MI 49849
MLS# 50224838Listed by: FRESHDOOR REAL ESTATE- New
 $109,900Active4.64 Acres
TBD Westwood & North Lake, Ishpeming, MI 49849
MLS# 50224708Listed by: COLDWELL BANKER SCHMIDT REALTORS - New
 $289,900Active2 beds 1 baths845 sq. ft.
11515 Co Rd Cmm, Ishpeming, MI 49849
MLS# 50224559Listed by: COLDWELL BANKER SCHMIDT REALTORS - New
 $210,000Active5 beds 4 baths
416-418 E North, Ishpeming, MI 49849
MLS# 50224317Listed by: RE/MAX 1ST REALTY  $124,900Active2 beds 2 baths1,106 sq. ft.
930 N Westwood, Ishpeming, MI 49849
MLS# 50224265Listed by: RE/MAX 1ST REALTY $185,000Pending3 beds 2 baths1,179 sq. ft.
348 Marquette, Ishpeming, MI 49849
MLS# 50224088Listed by: COLDWELL BANKER SCHMIDT REALTORS


Protect your home and budget from life's surprises with an Assurant Home Warranty, backed by a partner that supports you through every step of homeownership. Explore Plans.
©2026 Century 21 Real Estate LLC. All rights reserved. CENTURY 21®, the CENTURY 21 Logo and C21® are service marks owned by Century 21 Real Estate LLC. Century 21 Real Estate LLC fully supports the principles of the Fair Housing Act and the Equal Opportunity Act. Each office is independently owned and operated. Listing information is deemed reliable but not guaranteed accurate.