1014 Crestwood, Jackson, MI 49203
Local realty services provided by:CENTURY 21 Signature Realty
Listed by: gavin homer, art homer
Office: exp realty llc.
MLS#:70559392
Source:MI_REALSOURCE
Price summary
- Price:$330,000
- Price per sq. ft.:$143.98
About this home
Welcome to 1014 Crestwood Lane! This beautifully updated 3-bedroom, 2-bath home blends modern finishes with warm character throughout. The inviting main level features hardwood floors, a stylish kitchen with quartz countertops, large island, farmhouse sink, stainless appliances and custom details, plus multiple living spaces including a cozy family room with fireplace. The third bedroom can convert to a home office which adds flexibility for working from home. The spacious lower level expands the living area with a family/rec room, bar and plenty of room for entertaining. Outside, enjoy a large, tree-lined yard with mature landscaping and a fenced backyard. Conveniently located just off Spring Arbor Road in the Jackson School District, this move-in-ready home offers style, space and a location you'll love.
Contact an agent
Home facts
- Year built:1956
- Listing ID #:70559392
- Added:1 day(s) ago
- Updated:September 18, 2026 at 04:51 AM
Rooms and interior
- Bedrooms:3
- Total bathrooms:2
- Full bathrooms:1
- Half bathrooms:1
- Rooms Total:8
- Kitchen Description:Dishwasher, Range/Oven, Refrigerator
- Living area:1,492 sq. ft.
Heating and cooling
- Heating:Forced Air, Natural Gas
Structure and exterior
- Year built:1956
- Building area:1,492 sq. ft.
- Lot area:0.82 Acres
- Construction Materials:Brick, Vinyl Siding
- Exterior Features:Storms/Screens
- Foundation Description:Basement
- Levels:1 Story
Utilities
- Water:Public Water
Finances and disclosures
- Price:$330,000
- Price per sq. ft.:$143.98
- Tax amount:$3,413
Features and amenities
- Appliances:Dishwasher, Dryer, Range/Oven, Refrigerator, Washer
- Laundry features:Dryer, Washer
Parking
- Parking description:Attached Garage
- Garage spaces:2
 Provided through IDX via MiRealSource. Courtesy of MiRealSource Shareholder. Copyright MiRealSource. The information published and disseminated by MiRealSource is communicated verbatim, without change by MiRealSource, as filed with MiRealSource by its members. The accuracy of all information, regardless of source, is not guaranteed or warranted. All information should be independently verified. Copyright 2026 MiRealSource. All rights reserved. The information provided hereby constitutes proprietary information of MiRealSource, Inc. and its shareholders, affiliates and licensees and may not be reproduced or transmitted in any form or by any means, electronic or mechanical, including photocopy, recording, scanning or any information storage and retrieval system, without written permission from MiRealSource, Inc. MI_REALSOURCE Member Broker: Andrew Hauck
New listings near 1014 Crestwood
- New

 $69,900Active3 beds 2 baths1,456 sq. ft.
4557 Tudor Lane, Jackson, MI 49201
MLS# 26049721Listed by: CENTURY 21 AFFILIATED - JACKSON - New
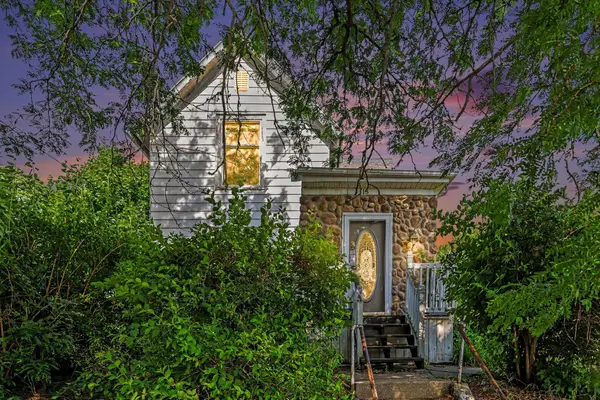 $115,000Active3 beds 2 baths1,892 sq. ft.
113 N Gorham Street, Jackson, MI 49202
MLS# 26049742Listed by: HOWARD HANNA REAL ESTATE SERVICES - New
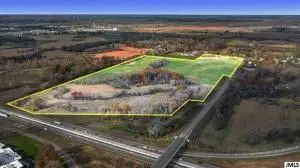 $2,699,999Active58.7 Acres
3215 Seymour Road, Jackson, MI 49201
MLS# 26049711Listed by: HOME 1ST REAL ESTATE - Open Sun, 12 to 2pmNew
 $259,900Active3 beds 2 baths1,774 sq. ft.
332 Cherokee Lane, Jackson, MI 49202
MLS# 26049692Listed by: THE BROKERAGE HOUSE - New
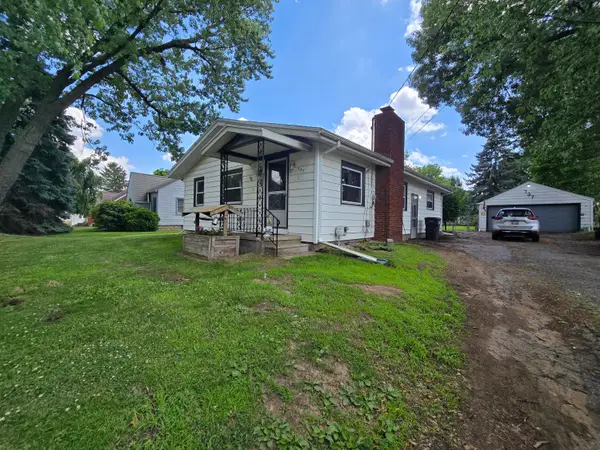 $199,500Active3 beds 3 baths2,170 sq. ft.
737 Royal Drive, Jackson, MI 49202
MLS# 26049641Listed by: CENTURY 21 AFFILIATED - New
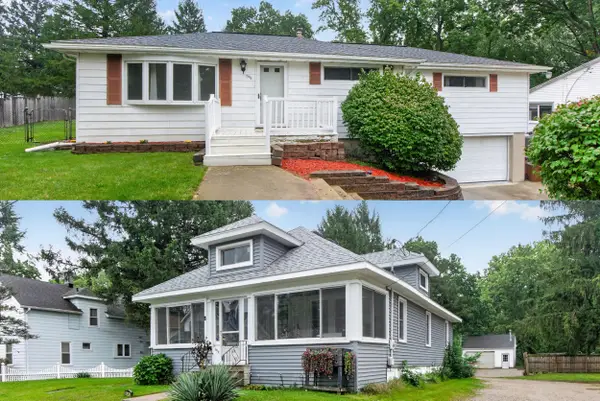 $369,900Active3 beds 2 baths1,793 sq. ft.
2921 Overhill Road, Jackson, MI 49203
MLS# 26049676Listed by: ERA REARDON REALTY, L.L.C. - Open Sun, 12 to 2pmNew
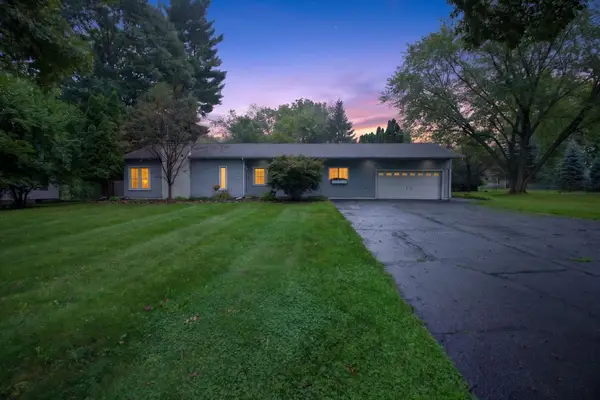 $284,900Active3 beds 2 baths1,756 sq. ft.
163 Robinson Road, Jackson, MI 49203
MLS# 26049598Listed by: THE BROKERAGE HOUSE - New
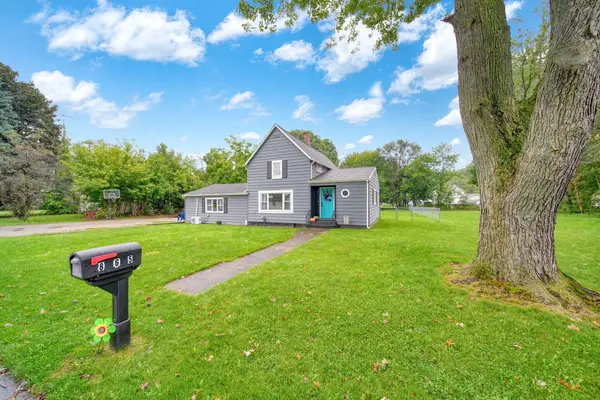 $234,900Active4 beds 2 baths1,948 sq. ft.
865 Winifred Street, Jackson, MI 49202
MLS# 26049584Listed by: EXIT REALTY 1ST LLC - New
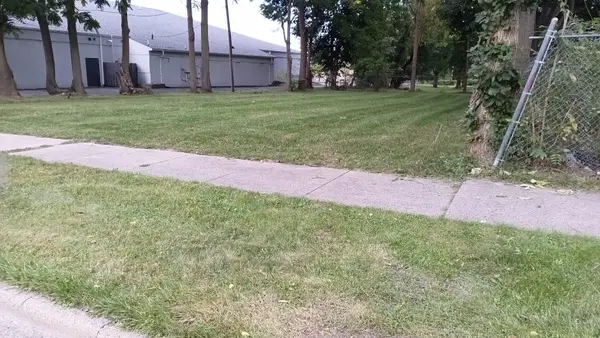 $19,000Active0.2 Acres
823 Carl Breeding Way, Jackson, MI 49203
MLS# 26049585Listed by: KELLER WILLIAMS GR EAST


Protect your home and budget from life's surprises with an Assurant Home Warranty, backed by a partner that supports you through every step of homeownership. Explore Plans.
©2026 Century 21 Real Estate LLC. All rights reserved. CENTURY 21®, the CENTURY 21 Logo and C21® are service marks owned by Century 21 Real Estate LLC. Century 21 Real Estate LLC fully supports the principles of the Fair Housing Act and the Equal Opportunity Act. Each office is independently owned and operated. Listing information is deemed reliable but not guaranteed accurate.