
1125 Scott Street, Jackson, MI 49202
Local realty services provided by:CENTURY 21 Affiliated
1125 Scott Street,Jackson, MI 49202
$109,900
- 3 Beds
- 1 Baths
- - sq. ft.
- Single family
- Sold
Listed by:
 Mark Holcomb(517) 614 - 7369CENTURY 21 Affiliated
 Mark Down Mark Team(517) 614 - 7369
Office: century 21 affiliated
MLS#:298945
Source:MI_GLAR
Sorry, we are unable to map this address
Price summary
- Price:$109,900
About this home
Highest and best due Monday 9-7-27 7pm. Welcome 1125 Scott, Jackson, MI. This 3 bedroom and 1 bath home features beautiful wood floors. Freshly remodeled bathroom. Lots of counter space with gas range. Fenced large back yard. Attached carport that doubles as a patio. Newer roof, Water Heater and Furnace. Updated with basement water proofing system with warranty. Washer, Dryer, Microwave included. Great starter home or downsize option.
Contact an agent
Home facts
- Year built:1940
- Subdivision & Development:None
- Listing ID #:298945
- Added:50 day(s) ago
- Updated:October 23, 2026 at 07:12 AM
Rooms and interior
- Bedrooms:3
- Total bathrooms:1
- Full bathrooms:1
- Rooms Total:7
- Flooring:Carpet, Hardwood, Laminate
- Kitchen Description:Free-Standing Refrigerator, Gas Range
- Basement Description:Concrete, Crawl Space, Partial
Heating and cooling
- Cooling:Central Air
- Heating:Forced Air, Heating, Natural Gas
- Central air:Yes
Structure and exterior
- Roof:Shingle
- Year built:1940
- Lot Features:Back Yard, City Lot
- Architectural Style:Ranch
- Construction Materials:Wood Siding
- Exterior Features:Porch
- Foundation Description:Block
- Levels:One
Utilities
- Water:Public, Water Connected
- Sewer:Public Sewer, Sewer Connected
Finances and disclosures
- Price:$109,900
- Tax amount:$1,526 (2026)
Features and amenities
- Appliances:Free-Standing Refrigerator, Gas Range, Gas Water Heater, Washer/Dryer
- Laundry features:In Basement, Washer/Dryer
- Amenities:Insulated Windows
Parking
- Parking description:Carport, Driveway
New listings near 1125 Scott Street
- New
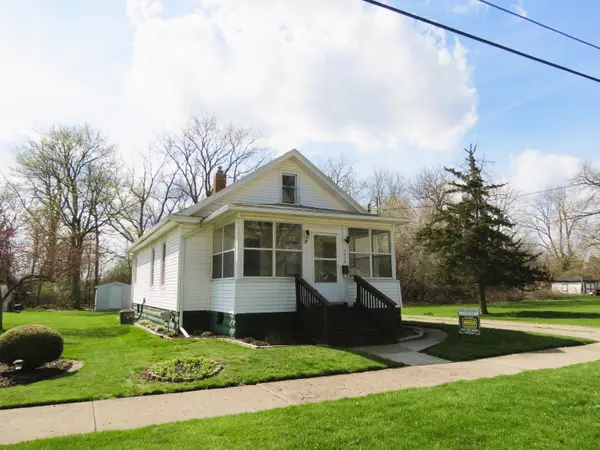 $148,000Active2 beds 1 baths864 sq. ft.
1424 Locust Street, Jackson, MI 49203
MLS# 55026056369Listed by: HOWARD HANNA REAL ESTATE SERVICES - New
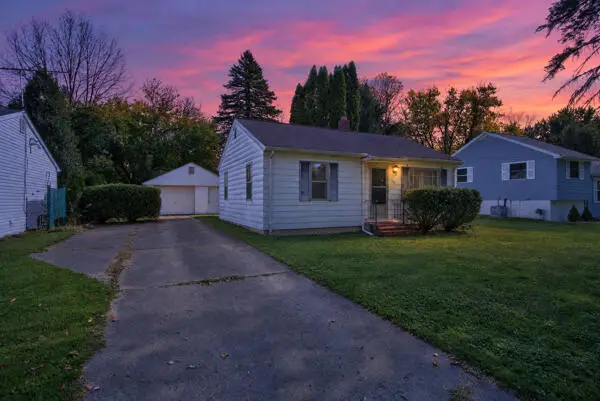 $87,900Active2 beds 1 baths720 sq. ft.
761 Glendale Street, Jackson, MI 49203
MLS# 55026056258Listed by: RE/MAX MID-MICHIGAN R.E. - New
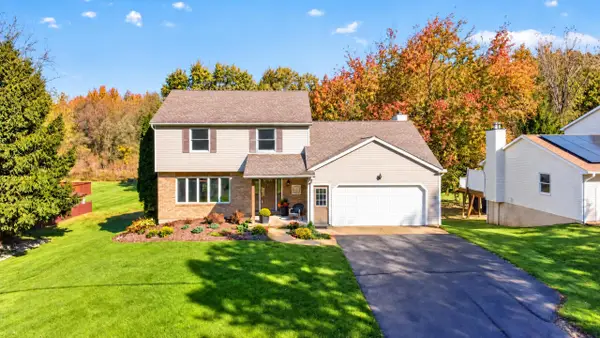 $329,900Active3 beds 4 baths2,632 sq. ft.
4834 Sequoia Drive, Jackson, MI 49201
MLS# 55026056308Listed by: THE BROKERAGE HOUSE - New
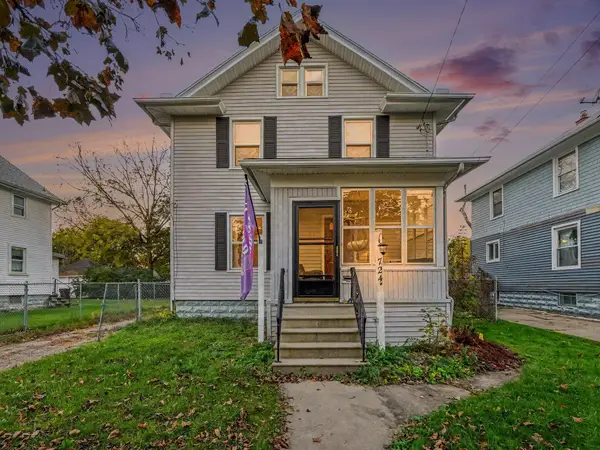 $159,900Active3 beds 1 baths1,514 sq. ft.
724 4th Street, Jackson, MI 49203
MLS# 26056291Listed by: HOWARD HANNA REAL ESTATE SERVICES - New
 $274,400Active4 beds 2 baths1,521 sq. ft.
2716 Page Avenue, Jackson, MI 49203
MLS# 26056226Listed by: ERA REARDON REALTY, L.L.C. - New
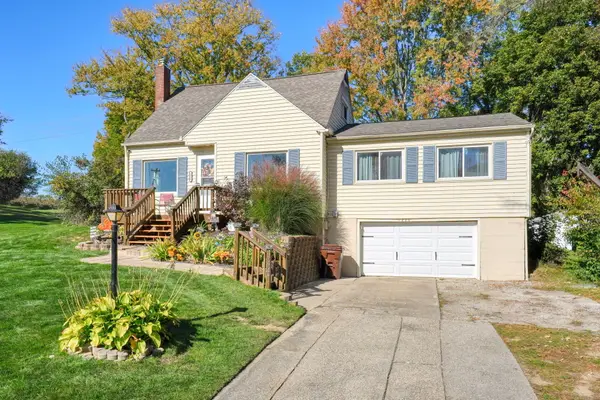 $259,900Active3 beds 2 baths1,534 sq. ft.
1220 Woodworth Road, Jackson, MI 49202
MLS# 55026056203Listed by: GREEN KEY REAL ESTATE, LLC - New
 $165,000Active3 beds 1 baths1,292 sq. ft.
265 Amherst Street, Jackson, MI 49203
MLS# 26056184Listed by: COLDWELL BANKER BEISWANGER REALTY GROUP - New
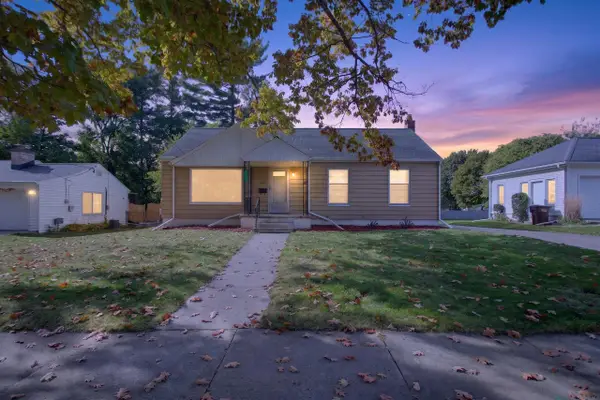 $159,900Active2 beds 1 baths1,536 sq. ft.
1000 S Higby Street, Jackson, MI 49203
MLS# 26056185Listed by: HOWARD HANNA REAL ESTATE SERVICES - New
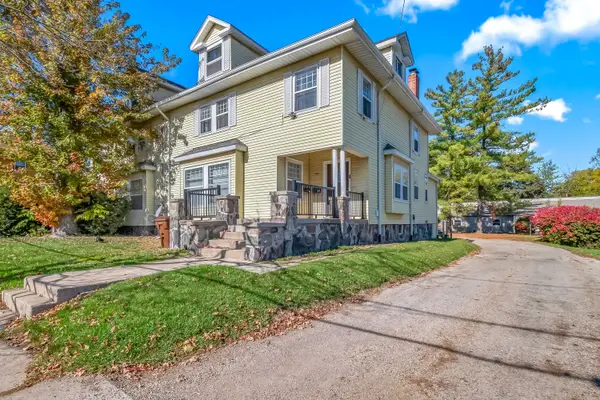 $224,900Active-- beds -- baths
408 Van Buren Street, Jackson, MI 49201
MLS# 26056048Listed by: PLAYFORD REAL ESTATE - New
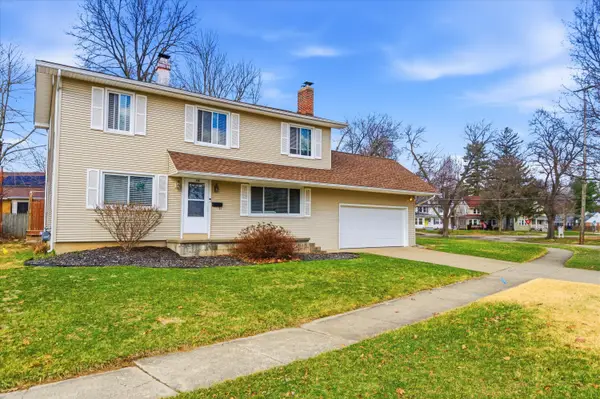 $215,000Active4 beds 2 baths1,846 sq. ft.
758 The Pkwy Street, Jackson, MI 49203
MLS# 26055921Listed by: RE/MAX PLATINUM


Protect your home and budget from life's surprises with an Assurant Home Warranty, backed by a partner that supports you through every step of homeownership. Explore Plans.
©2026 Century 21 Real Estate LLC. All rights reserved. CENTURY 21®, the CENTURY 21 Logo and C21® are service marks owned by Century 21 Real Estate LLC. Century 21 Real Estate LLC fully supports the principles of the Fair Housing Act and the Equal Opportunity Act. Each office is independently owned and operated. Listing information is deemed reliable but not guaranteed accurate.