
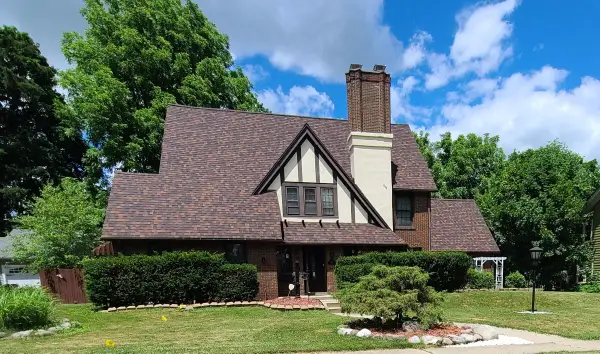
1210 Gilroy Road, Jackson, MI 49203
Local realty services provided by:CENTURY 21 Dynamic Realty
1210 Gilroy Road,Jackson, MI 49203
$450,000
- 5 Beds
- 3 Baths
- 3,122 sq. ft.
- Single family
- Active
Listed by: shantelle hawkins
Office: howard hanna real estate services
MLS#:55026041156
Source:MI_REALCOMP
Price summary
- Price:$450,000
- Price per sq. ft.:$144.14
About this home
**Active contingent, back up offers will be considered** Welcome to this spacious single-family residence in the Summit subdivision of Jackson, Michigan. Close to Lumen Christi, Falling Waters Trail, shopping and you can sit on your deck and watch the fireworks at Cascades Park. This home features 5 bedrooms with 2 additional non-conforming bedrooms in the basement. This spacious home has 2.5 bathrooms and an office space perfect for working from home. It offers plenty of room for comfortable living. The generous lot spans 1.57 acre, providing substantial outdoor space and privacy with a large deck and fenced yard for the dogs or the kids. A two-car garage accommodates vehicles and storage needs. This home presents an excellent opportunity for buyers seeking substantial square footage and acreage with modern flair. Home offers a lifetime transferrable warranty through Ayers Basement Systems.
Contact an agent
Home facts
- Year built:1998
- Subdivision & Development:SUMMIT
- Listing ID #:55026041156
- Added:38 day(s) ago
- Updated:September 15, 2026 at 10:09 AM
Rooms and interior
- Bedrooms:5
- Total bathrooms:3
- Full bathrooms:2
- Half bathrooms:1
- Rooms Total:15
- Flooring:Ceramic Tile, Laminate, Wood
- Bathrooms Description:Jetted Tub
- Basement Description:Bath Stubbed, Full, Partially Finished
- Living area:3,122 sq. ft.
Heating and cooling
- Cooling:Ceiling Fans, Central Air
- Heating:Forced Air, Natural Gas
Structure and exterior
- Year built:1998
- Building area:3,122 sq. ft.
- Lot area:1.57 Acres
- Architectural Style:Colonial
- Construction Materials:Vinyl Siding
- Foundation Description:Basement
Utilities
- Water:Public
- Sewer:Septic Tank
Finances and disclosures
- Price:$450,000
- Price per sq. ft.:$144.14
- Tax amount:$7,817
Features and amenities
- Appliances:Dishwasher, Dryer, Microwave, Oven, Refrigerator, Washer, Water Softener Owned
- Laundry features:Main Level
- Amenities:Window Treatments
Parking
- Parking description:Attached, Garage Door Opener
- Garage spaces:2

New listings near 1210 Gilroy Road
- New
 $320,000Active4 beds 3 baths2,618 sq. ft.
746 Oakridge Drive, Jackson, MI 49203
MLS# 55026048944Listed by: RE/MAX MID-MICHIGAN R.E. - New
 $110,000Active3 beds 1 baths1,314 sq. ft.
741 Kennedy Street, Jackson, MI 49202
MLS# 26048879Listed by: COLDWELL BANKER BEISWANGER REALTY GROUP - New
 $99,500Active3 beds 2 baths1,200 sq. ft.
231 Rockwell Street, Jackson, MI 49203
MLS# 65026048851Listed by: BEYCOME BROKERAGE REALTY LLC - New
 $499,000Active6 beds 5 baths4,016 sq. ft.
1337 Badgley, Jackson, MI 49203
MLS# 70558442Listed by: SPROAT REALTY PROFESSIONALS - New
 $1,195,000Active4 beds 5 baths7,252 sq. ft.
6190 Browns Lake Road, Jackson, MI 49203
MLS# 55026048843Listed by: RE/MAX MID-MICHIGAN R.E. - New
 $130,000Active3 beds 1 baths1,354 sq. ft.
824 Bush Street, Jackson, MI 49202
MLS# 26048763Listed by: COLDWELL BANKER BEISWANGER REALTY GROUP - New
 $205,000Active3 beds 2 baths1,824 sq. ft.
887 Bryant Avenue, Jackson, MI 49202
MLS# 64026048774Listed by: JAQUA REALTORS - New
 $49,900Active3 beds 1 baths1,324 sq. ft.
315 W Morrell ST, Jackson, MI 49203
MLS# 61050221666Listed by: FIVE STAR REAL ESTATE - New
 $4,000Active0.1 Acres
1205 Williams Street, Jackson, MI 49203
MLS# 26048655Listed by: EXIT REALTY 1ST - New
 $4,000Active0.1 Acres
1215 Williams Street, Jackson, MI 49203
MLS# 26048656Listed by: EXIT REALTY 1ST


Protect your home and budget from life's surprises with an Assurant Home Warranty, backed by a partner that supports you through every step of homeownership. Explore Plans.
©2026 Century 21 Real Estate LLC. All rights reserved. CENTURY 21®, the CENTURY 21 Logo and C21® are service marks owned by Century 21 Real Estate LLC. Century 21 Real Estate LLC fully supports the principles of the Fair Housing Act and the Equal Opportunity Act. Each office is independently owned and operated. Listing information is deemed reliable but not guaranteed accurate.