125 Sagamore Street, Jackson, MI 49203
Local realty services provided by:CENTURY 21 Metro Brokers
125 Sagamore Street,Jackson, MI 49203
$249,900
- 3 Beds
- 2 Baths
- 1,526 sq. ft.
- Single family
- Active
Upcoming open houses
- Sun, Sep 1302:30 pm - 04:00 pm
Listed by: nadia chase
Office: howard hanna real estate services
MLS#:55026047909
Source:MI_REALCOMP
Price summary
- Price:$249,900
- Price per sq. ft.:$96.79
About this home
Welcome to this charming 3-bedroom, 2-bath home tucked away in a quiet Summit Township neighborhood! From the moment you arrive, the curb appeal stands out with brick pavers, attractive vinyl shake siding, and a fenced backyard. Inside, you'll find a warm and inviting layout with hardwood floors, a gas fireplace, and French doors that open to a cozy back patio. The kitchen is a standout, featuring gorgeous granite countertops, stainless steel appliances, and a convenient eat-in dining area. A second living space offers plenty of built-in storage and character, while the bathroom with main-floor laundry and heated floors add everyday convenience. The basement includes a finished room, another room with drywall and an egress window. Outside, the expansive backyard is a true retreat with a serene pond, sprinkler system, and beautiful perennial gardens. So much charm, space, and character--this is one you'll want to see!
Contact an agent
Home facts
- Year built:1965
- Listing ID #:55026047909
- Added:1 day(s) ago
- Updated:September 10, 2026 at 03:14 AM
Rooms and interior
- Bedrooms:3
- Total bathrooms:2
- Full bathrooms:2
- Rooms Total:10
- Flooring:Carpet, Tile, Wood
- Basement Description:Full, Partially Finished
- Living area:1,526 sq. ft.
Heating and cooling
- Cooling:Ceiling Fans, Central Air
- Heating:Electric, Forced Air, Natural Gas
Structure and exterior
- Roof:Asphalt, Shingle
- Year built:1965
- Building area:1,526 sq. ft.
- Lot area:0.38 Acres
- Lot Features:Decorative Pond, Sprinklers
- Architectural Style:Ranch
- Construction Materials:Vinyl Siding
- Exterior Features:Deck, Patio, Porch
- Foundation Description:Basement, Crawl Space
Utilities
- Water:Public
- Sewer:Public Sewer
Finances and disclosures
- Price:$249,900
- Price per sq. ft.:$96.79
- Tax amount:$3,255
Features and amenities
- Appliances:Cooktop, Dishwasher, Disposal, Dryer, Microwave, Oven, Range, Refrigerator, Washer
- Laundry features:Main Level
Parking
- Parking description:Attached, Concrete, Garage Door Opener, Garage Faces Front
- Garage spaces:2

New listings near 125 Sagamore Street
- New
 $67,000Active10.6 Acres
Blue Ridge Rd, Jackson, MI 49201
MLS# 26047978Listed by: PRODUCTION REALTY - New
 $219,900Active2 beds 1 baths2,092 sq. ft.
118 Mccuen Drive, Jackson, MI 49203
MLS# 26047969Listed by: THE BROKERAGE HOUSE - New
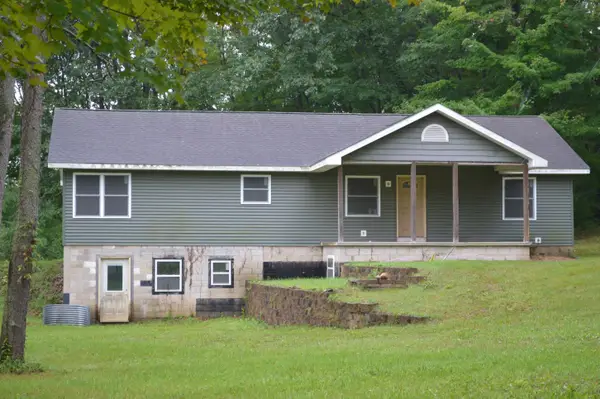
 $150,000Active-- beds -- baths1,512 sq. ft.
6551 Ann Arbor Road, Jackson, MI 49201
MLS# 26047972Listed by: CENTURY 21 AFFILIATED - New
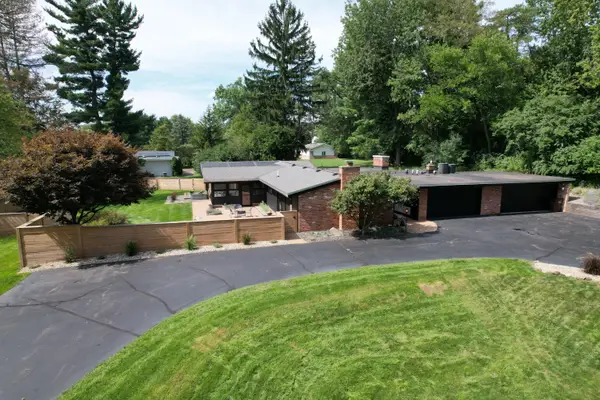 $449,000Active4 beds 3 baths2,769 sq. ft.
3520 Stonewall Road, Jackson, MI 49203
MLS# 55026047956Listed by: TOM SCHINDLER - New
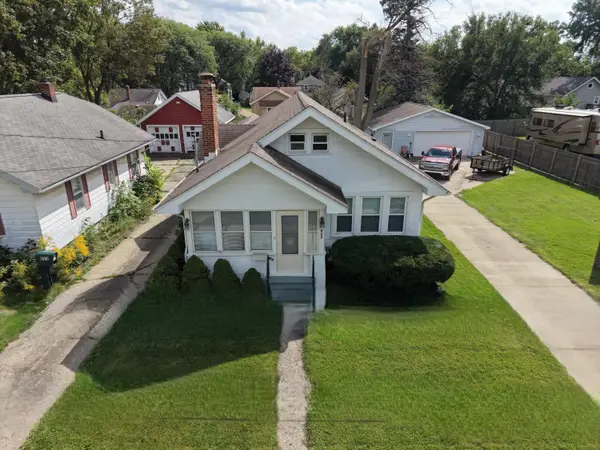 $150,000Active2 beds 1 baths881 sq. ft.
627 W Monroe Street, Jackson, MI 49202
MLS# 55026047925Listed by: RE/MAX PLATINUM - BRIGHTON - New
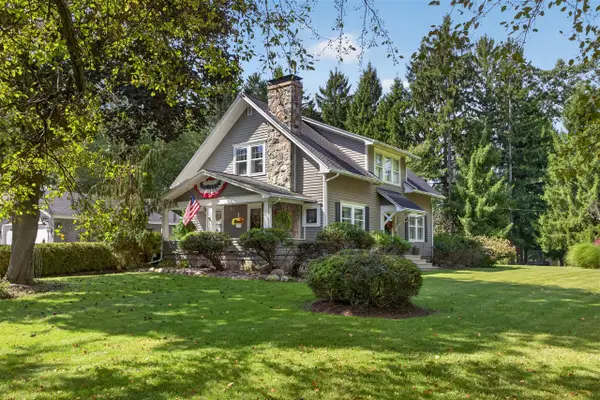 $389,900Active4 beds 2 baths1,984 sq. ft.
4723 Mccain, Jackson, MI 49201
MLS# 70557436Listed by: SPROAT REALTY PROFESSIONALS-J - Open Sun, 11am to 1pmNew
 $212,000Active6 beds 3 baths3,471 sq. ft.
939 Maple Avenue, Jackson, MI 49203
MLS# 26047780Listed by: REDFIN CORPORATION - New
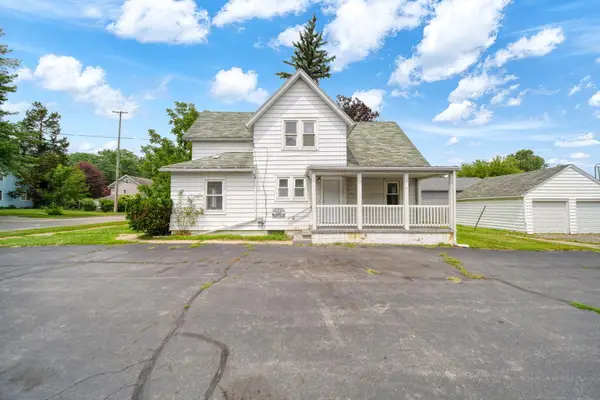 $125,000Active-- beds -- baths
1209 3rd Street, Jackson, MI 49203
MLS# 26047810Listed by: ERA REARDON - BROOKLYN - New
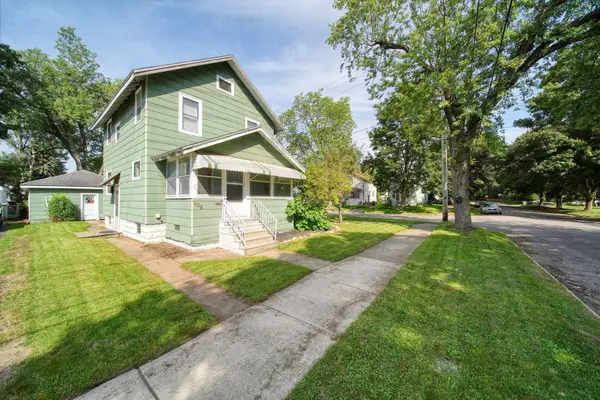 $119,900Active2 beds 1 baths1,342 sq. ft.
626 Orange Street, Jackson, MI 49202
MLS# 26047737Listed by: ERA REARDON REALTY, L.L.C.


Protect your home and budget from life's surprises with an Assurant Home Warranty, backed by a partner that supports you through every step of homeownership. Explore Plans.
©2026 Century 21 Real Estate LLC. All rights reserved. CENTURY 21®, the CENTURY 21 Logo and C21® are service marks owned by Century 21 Real Estate LLC. Century 21 Real Estate LLC fully supports the principles of the Fair Housing Act and the Equal Opportunity Act. Each office is independently owned and operated. Listing information is deemed reliable but not guaranteed accurate.