1300 Wetherby RD, Jackson, MI 49201
Local realty services provided by:CENTURY 21 Metro Brokers
1300 Wetherby RD,Jackson, MI 49201
$290,000
- 3 Beds
- 2 Baths
- 1,784 sq. ft.
- Single family
- Active
Listed by: john harvel
Office: exp realty llc.
MLS#:57050216201
Source:MI_REALCOMP
Price summary
- Price:$290,000
- Price per sq. ft.:$162.56
About this home
Exceptional 3-bedroom, 2-bath home. 1784 +/- square of feet of finished living space on 1.9 acre lot. Home has spacious living room PLUS a large family room with fireplace. Two car garage. Sit out back on the deck and enjoy the abundant wildlife. Just Move in and enjoy all the NEW Extensive updates in 2025 New Windows, Exterior Doors, Flooring, Painted Throughout, All New Appliances, Central Air, Light Fixtures, Garage Metal Roof, Safe Step Walk in Tub with a New 50 Gallon Hot Water Tank, Top of Line Water Softener with Reverse Osmosis, Driveway Widened with a turn around and Topped with Crushed Asphalt, also Furnace updated in 2023.
Contact an agent
Home facts
- Year built:1996
- Subdivision & Development:NONE
- Listing ID #:57050216201
- Added:18 day(s) ago
- Updated:August 12, 2026 at 10:09 AM
Rooms and interior
- Bedrooms:3
- Total bathrooms:2
- Full bathrooms:2
- Rooms Total:9
- Kitchen Description:Eat-in Kitchen
- Living area:1,784 sq. ft.
Heating and cooling
- Heating:Forced Air, Propane
Structure and exterior
- Year built:1996
- Building area:1,784 sq. ft.
- Lot area:1.9 Acres
- Lot Features:Many Trees
- Architectural Style:Ranch
- Construction Materials:Vinyl Siding
- Foundation Description:Crawl Space
- Levels:One
Utilities
- Water:Well
- Sewer:Septic Tank
Finances and disclosures
- Price:$290,000
- Price per sq. ft.:$162.56
- Tax amount:$3,034
Features and amenities
- Appliances:Dishwasher, Oven, Range, Refrigerator, Water Softener Owned
Parking
- Parking description:Detached, Garage, Two Car Garage
- Garage spaces:2

New listings near 1300 Wetherby RD
- New
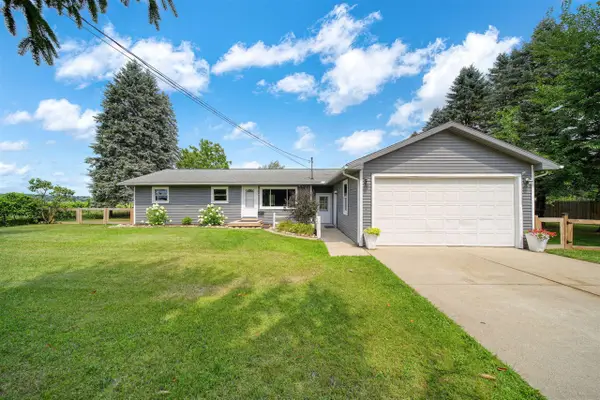 $249,900Active4 beds 2 baths1,967 sq. ft.
160 N Street, Jackson, MI 49201
MLS# 70551807Listed by: ERA REARDON - BROOKLYN - New
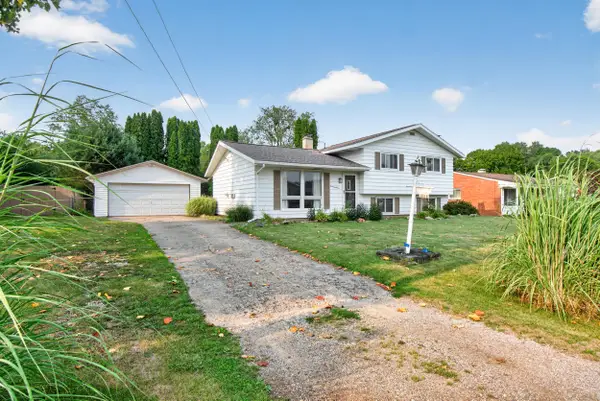
 $244,000Active4 beds 2 baths1,584 sq. ft.
1286 W Southfield Drive, Jackson, MI 49203
MLS# 26042243Listed by: CENTURY 21 AFFILIATED - JACKSON - New
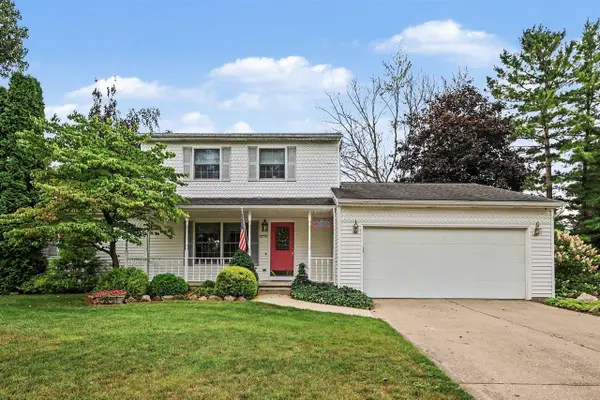 $315,000Active3 beds 3 baths1,848 sq. ft.
3775 Northmeadow, Jackson, MI 49201
MLS# 70551897Listed by: SPROAT REALTY PROFESSIONALS-J - New
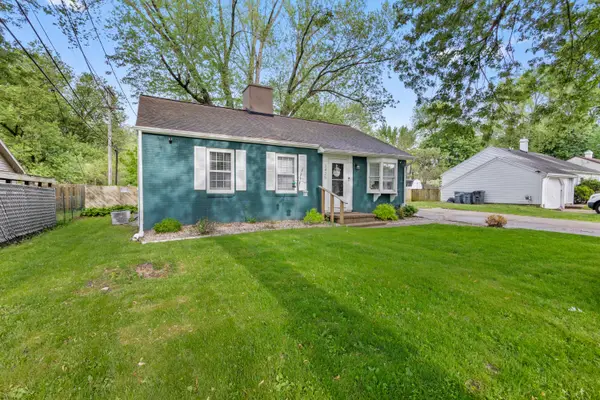 $199,500Active3 beds 1 baths1,073 sq. ft.
3425 Cambridge Avenue, Jackson, MI 49203
MLS# 26042145Listed by: CENTURY 21 AFFILIATED - New
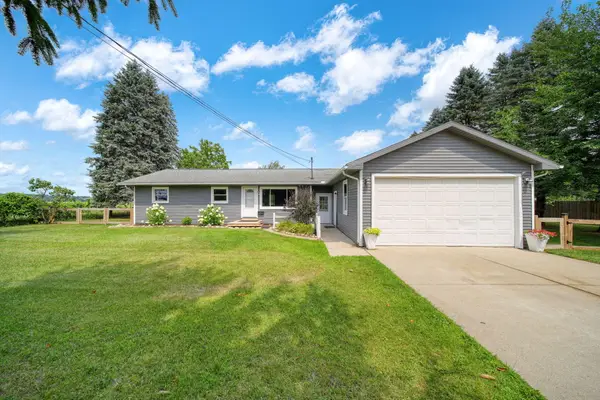 $249,900Active4 beds 2 baths1,967 sq. ft.
160 N Street Court, Jackson, MI 49201
MLS# 26042153Listed by: ERA REARDON - BROOKLYN - New
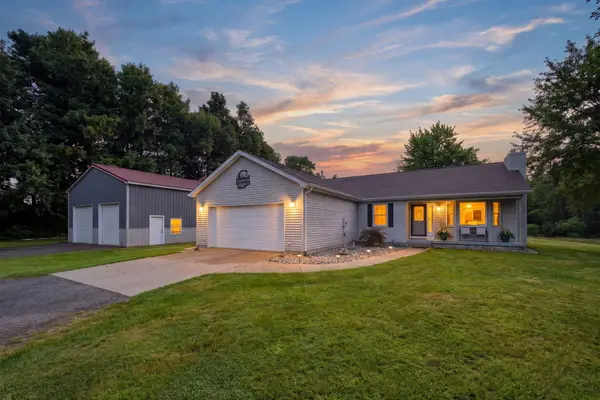 $379,900Active3 beds 2 baths1,440 sq. ft.
2777 Blackman Road, Jackson, MI 49201
MLS# 26042180Listed by: ERA REARDON REALTY, L.L.C. - New
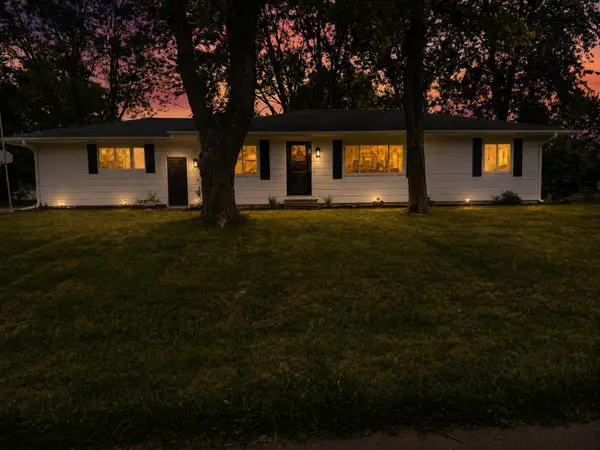 $315,000Active3 beds 2 baths2,032 sq. ft.
1653 Gary Paul Lane, Jackson, MI 49203
MLS# 26041965Listed by: RE/MAX MID-MICHIGAN R.E. - New
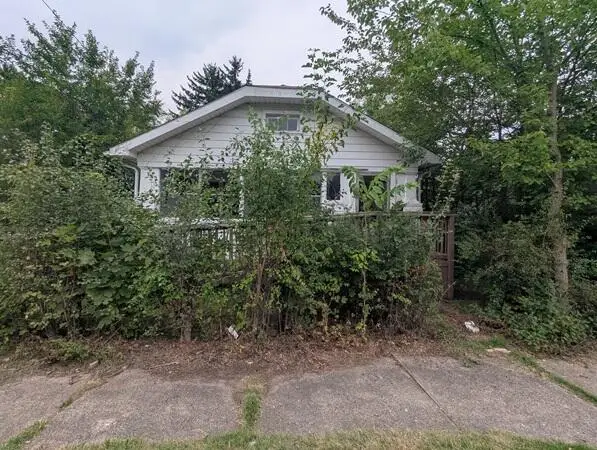 $64,900Active2 beds 1 baths946 sq. ft.
140 W Addison Street, Jackson, MI 49203
MLS# 81026042071Listed by: WILLINGHAM REAL ESTATE - New
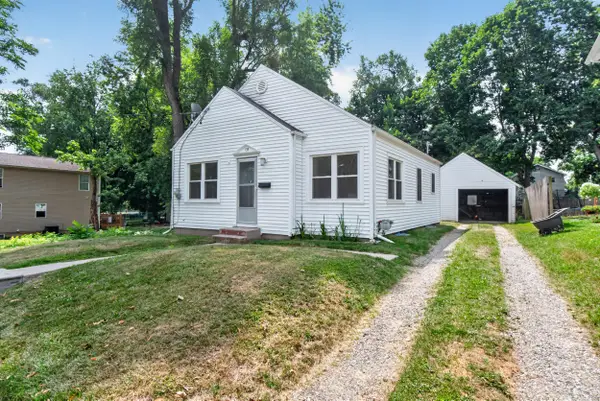 $89,900Active2 beds 1 baths754 sq. ft.
135 E Mansion, Jackson, MI 49203
MLS# 26042049Listed by: CENTURY 21 AFFILIATED - JACKSON - New
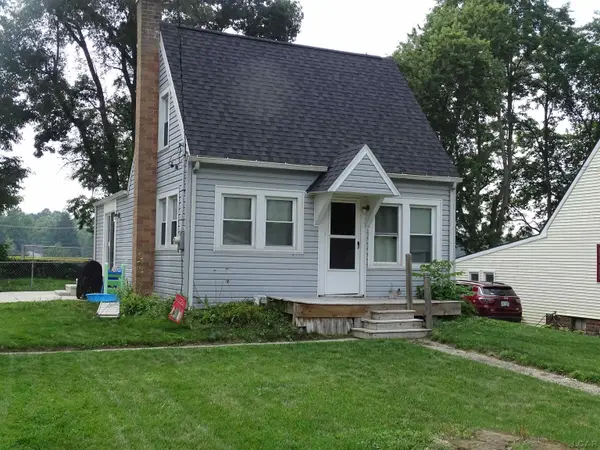 $174,900Active3 beds 1 baths922 sq. ft.
110 Berry, Jackson, MI 49203
MLS# 50218151Listed by: HOWARD HANNA REAL ESTATE SERVICES-TECUMSEH


Protect your home and budget from life's surprises with an Assurant Home Warranty, backed by a partner that supports you through every step of homeownership. Explore Plans.
©2026 Century 21 Real Estate LLC. All rights reserved. CENTURY 21®, the CENTURY 21 Logo and C21® are service marks owned by Century 21 Real Estate LLC. Century 21 Real Estate LLC fully supports the principles of the Fair Housing Act and the Equal Opportunity Act. Each office is independently owned and operated. Listing information is deemed reliable but not guaranteed accurate.