
1324 N Waterloo Avenue, Jackson, MI 49202
Local realty services provided by:CENTURY 21 Curran & Oberski
1324 N Waterloo Avenue,Jackson, MI 49202
$237,500
- 3 Beds
- 2 Baths
- 1,875 sq. ft.
- Single family
- Active
Listed by: scott ellis
Office: legacy north realty llc.
MLS#:81026053278
Source:MI_REALCOMP
Price summary
- Price:$237,500
- Price per sq. ft.:$106.03
About this home
3BR, 2B with finished basement. 2,240 SF of living space. The main floor has a 16x12 deck, perfect for grilling out and entertaining or just relaxing and watching the deer and wildlife roam. The basement has a bonus room that could be an extra BR or an office, full bathroom, large bar area and a living room and utility/laundry room. There is a large patio off the walkout basement as well. Beautiful neighborhood with many wonderful neighbors. All measurements, taxes, and property details deemed reliable but not guaranteed. Buyer and buyer's agent to verify all information. BATVAI
Contact an agent
Home facts
- Year built:1960
- Listing ID #:81026053278
- Added:16 day(s) ago
- Updated:October 23, 2026 at 10:05 AM
Rooms and interior
- Bedrooms:3
- Total bathrooms:2
- Full bathrooms:2
- Rooms Total:6
- Flooring:Vinyl
- Basement Description:Walk-Out Access
- Living area:1,875 sq. ft.
Heating and cooling
- Cooling:Window Units
- Heating:Forced Air, Natural Gas
Structure and exterior
- Year built:1960
- Building area:1,875 sq. ft.
- Lot area:0.46 Acres
- Architectural Style:Ranch
- Construction Materials:Aluminum Siding
- Exterior Features:Deck
Utilities
- Water:Public
- Sewer:Public Sewer
Finances and disclosures
- Price:$237,500
- Price per sq. ft.:$106.03
- Tax amount:$2,593
Features and amenities
- Appliances:Disposal, Range, Refrigerator
- Laundry features:Laundry Room

New listings near 1324 N Waterloo Avenue
- New
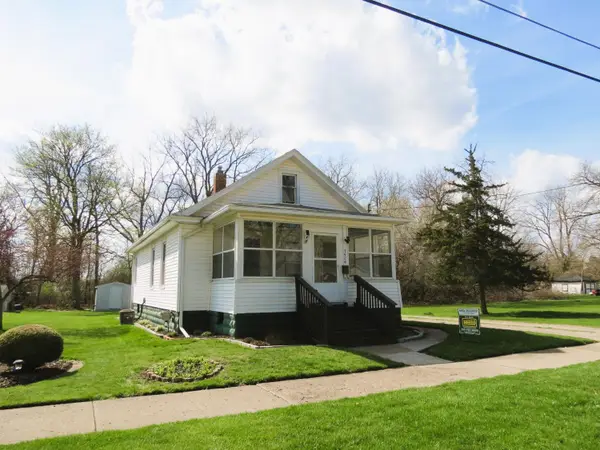 $148,000Active2 beds 1 baths864 sq. ft.
1424 Locust Street, Jackson, MI 49203
MLS# 26056369Listed by: HOWARD HANNA REAL ESTATE SERVICES - New
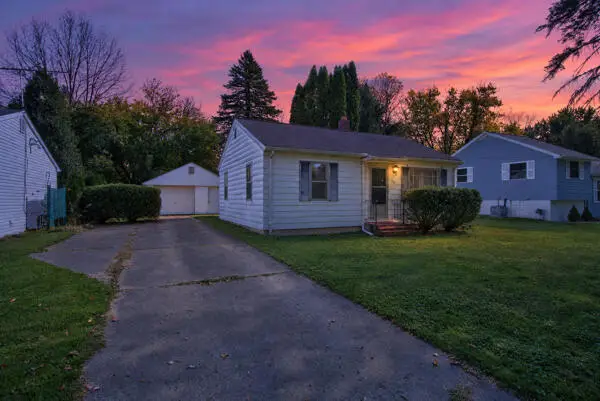 $87,900Active2 beds 1 baths720 sq. ft.
761 Glendale Street, Jackson, MI 49203
MLS# 55026056258Listed by: RE/MAX MID-MICHIGAN R.E. - New
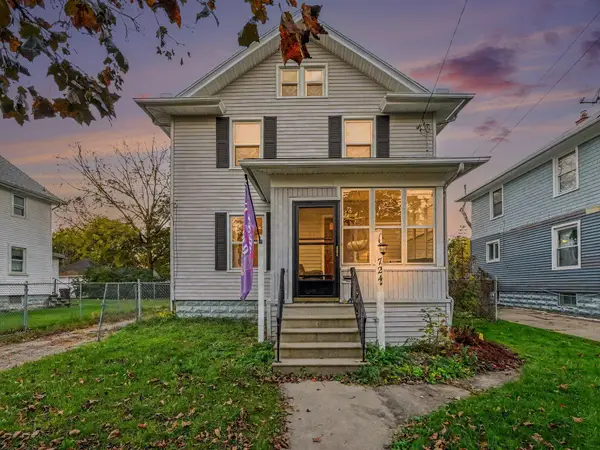 $159,900Active3 beds 1 baths1,514 sq. ft.
724 4th Street, Jackson, MI 49203
MLS# 55026056291Listed by: HOWARD HANNA REAL ESTATE SERVICES - New
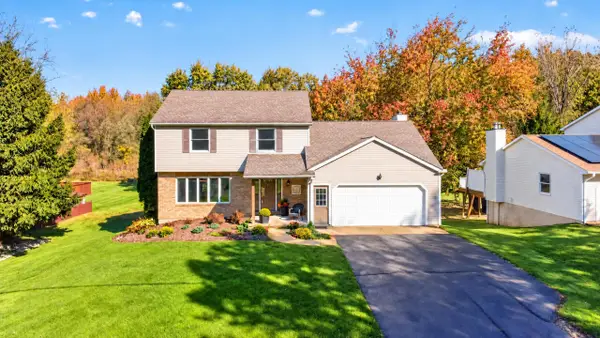 $329,900Active3 beds 4 baths2,632 sq. ft.
4834 Sequoia Drive, Jackson, MI 49201
MLS# 55026056308Listed by: THE BROKERAGE HOUSE - New
 $274,400Active4 beds 2 baths1,521 sq. ft.
2716 Page Avenue, Jackson, MI 49203
MLS# 26056226Listed by: ERA REARDON REALTY, L.L.C. - New
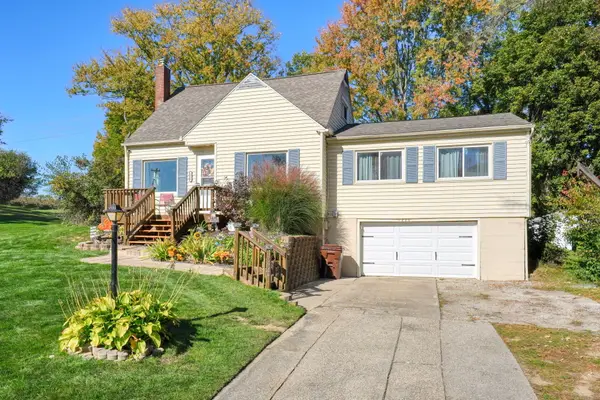 $259,900Active3 beds 2 baths1,534 sq. ft.
1220 Woodworth Road, Jackson, MI 49202
MLS# 55026056203Listed by: GREEN KEY REAL ESTATE, LLC - New
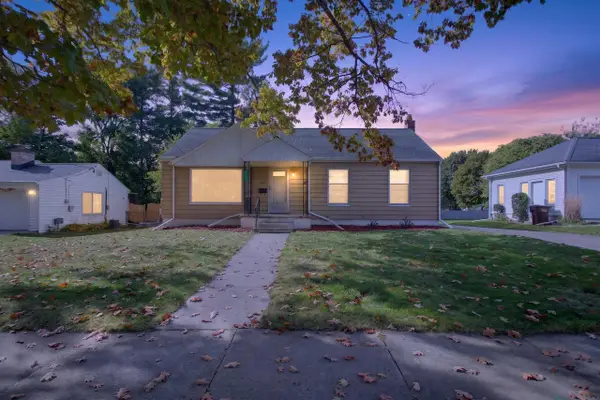 $159,900Active2 beds 1 baths1,536 sq. ft.
1000 S Higby Street, Jackson, MI 49203
MLS# 55026056185Listed by: HOWARD HANNA REAL ESTATE SERVICES - New
 $165,000Active3 beds 1 baths1,292 sq. ft.
265 Amherst Street, Jackson, MI 49203
MLS# 26056184Listed by: COLDWELL BANKER BEISWANGER REALTY GROUP - New
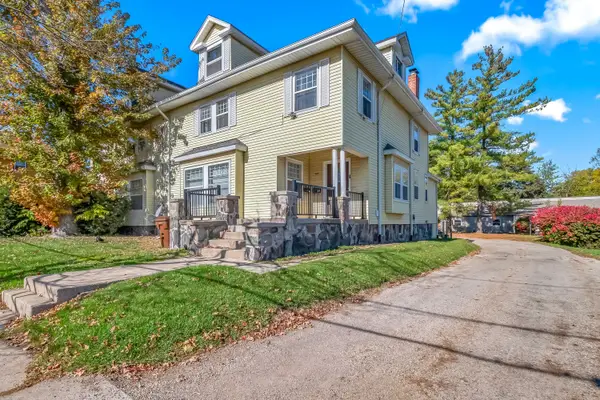 $224,900Active-- beds -- baths
408 Van Buren Street, Jackson, MI 49201
MLS# 53026056048Listed by: PLAYFORD REAL ESTATE - New
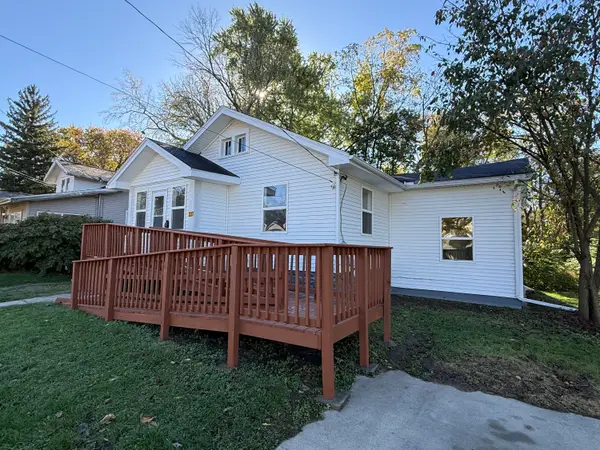 $127,000Active3 beds 1 baths976 sq. ft.
227 E Prospect Street, Jackson, MI 49203
MLS# 55026055897Listed by: SPROAT REALTY PROFESSIONALS-J


Protect your home and budget from life's surprises with an Assurant Home Warranty, backed by a partner that supports you through every step of homeownership. Explore Plans.
©2026 Century 21 Real Estate LLC. All rights reserved. CENTURY 21®, the CENTURY 21 Logo and C21® are service marks owned by Century 21 Real Estate LLC. Century 21 Real Estate LLC fully supports the principles of the Fair Housing Act and the Equal Opportunity Act. Each office is independently owned and operated. Listing information is deemed reliable but not guaranteed accurate.