133 N WISNER ST, Jackson, MI 49202
Local realty services provided by:CENTURY 21 Affiliated
133 N WISNER ST,Jackson, MI 49202
$135,000
- 4 Beds
- 2 Baths
- 1,836 sq. ft.
- Single family
- Active
Listed by: amy simpkins
Office: goedert real estate - adr
MLS#:56050220663
Source:MI_REALCOMP
Price summary
- Price:$135,000
- Price per sq. ft.:$73.53
About this home
Welcome home! This 1.5-story home is priced to sell & looking for offers. It offers plenty of space, character, and convenience-plus several important updates already completed. With a new roof in 2019, furnace in 2019, new windows in the porch/sunroom area with solar blinds. There are four bedrooms, two full bathrooms, a full basement, and a 2-car detached garage, this property offers tremendous potential at an attractive price. The main level features two bedrooms, a full bathroom, an enclosed front porch with newer windows and solar blinds, and a spacious living room highlighted by a brick fireplace. The formal dining room features beautiful built-in corner cabinets, providing both character and additional storage. The long kitchen includes a convenient pantry area and plenty of room to make it your own. Upstairs, you'll find two additional rooms that can be used as bedrooms, home offices, hobby rooms, or flex space-giving you options to fit your lifestyle. The full basement adds even more usable space, including a laundry room, full bathroom, a large area currently used as a nonconforming bedroom, an additional smaller room currently used as a massage area, and lots of storage space. Outside, enjoy the fenced backyard, asphalt driveway, and detached 2-car garage-perfect for parking, storage, projects, or recreational equipment. Located close to schools, parks, shopping, restaurants, entertainment, and major highways, this home puts convenience right at your fingertips. Updated essentials. Spacious layout. Great location. Priced to sell! Don't miss the opportunity to make 133 N Wisner St your next home....
Contact an agent
Home facts
- Year built:1930
- Subdivision & Development:WITHINGTON'S ADD
- Listing ID #:56050220663
- Added:50 day(s) ago
- Updated:October 24, 2026 at 10:03 AM
Rooms and interior
- Bedrooms:4
- Total bathrooms:2
- Full bathrooms:2
- Rooms Total:9
- Kitchen Description:Eat-in Kitchen, Pantry
- Basement Description:Block, Full, Partially Finished
- Living area:1,836 sq. ft.
Heating and cooling
- Cooling:Ceiling Fans, Central Air
- Heating:Forced Air, Natural Gas
Structure and exterior
- Year built:1930
- Building area:1,836 sq. ft.
- Lot area:0.15 Acres
- Lot Features:City Lot, Cleared, Main Street
- Architectural Style:Farmhouse
- Construction Materials:Aluminum Siding
- Exterior Features:Patio, Porch
- Foundation Description:Basement, Block
Utilities
- Water:Public
- Sewer:Public Sewer
Finances and disclosures
- Price:$135,000
- Price per sq. ft.:$73.53
- Tax amount:$2,933
Features and amenities
- Appliances:Dryer, Oven, Range, Refrigerator, Washer
- Amenities:Entrance Foyer, Pantry
Parking
- Parking description:Assigned 2 Spaces, Detached, Garage, Paved, Two Car Garage
- Garage spaces:2

New listings near 133 N WISNER ST
- New
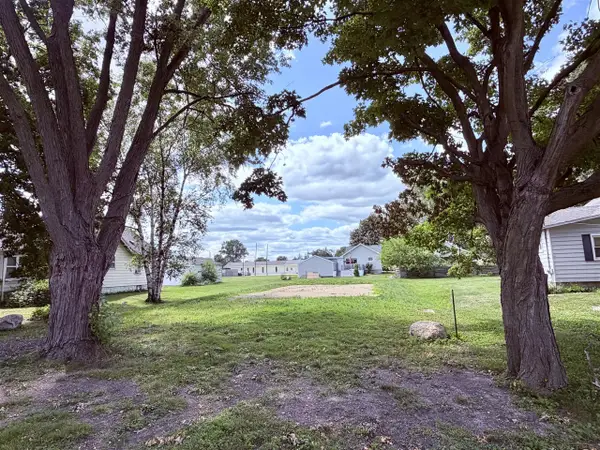 $20,000Active0.15 Acres
VL Concord, Jackson, MI 49202
MLS# 70566230Listed by: ERA REARDON REALTY, L.L.C. - New
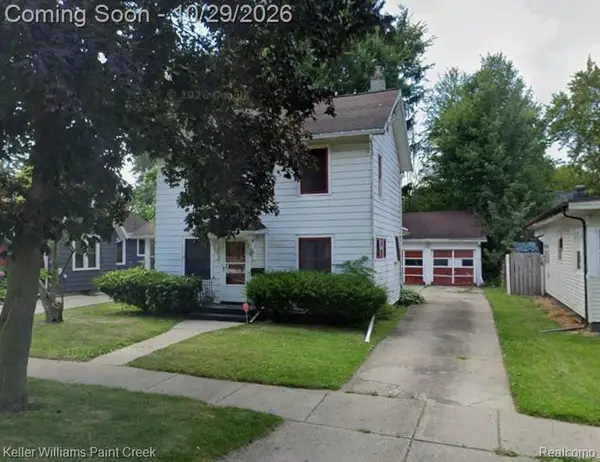 $110,000Active3 beds 2 baths1,112 sq. ft.
434 Orange ST, Jackson, MI 49202
MLS# 20261086031Listed by: KELLER WILLIAMS PAINT CREEK - New
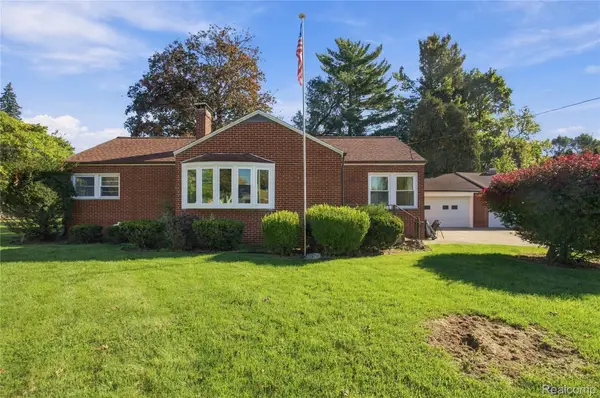 $299,900Active3 beds 3 baths3,180 sq. ft.
1001 S Brown ST, Jackson, MI 49203
MLS# 20261086133Listed by: EXP REALTY PLYMOUTH - New
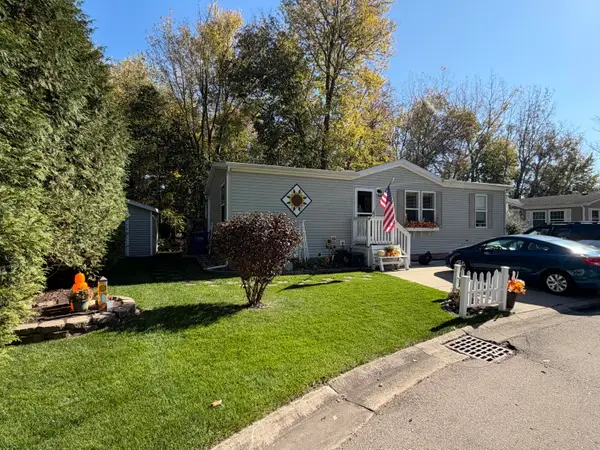 $70,000Active3 beds 2 baths1,320 sq. ft.
3353 Buckthorn Circle, Jackson, MI 49201
MLS# 71026056606Listed by: THE REAL ESTATE CONNECTION - New
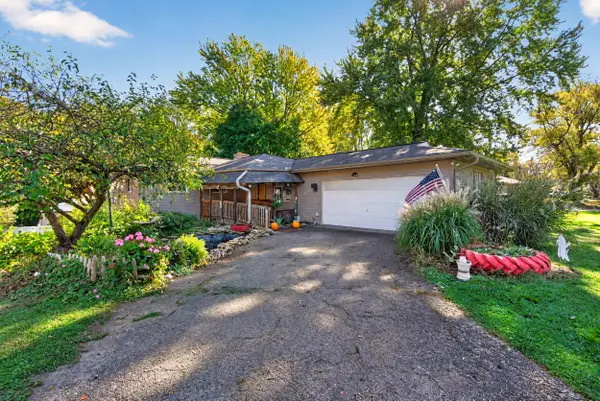
 $275,000Active4 beds 2 baths1,360 sq. ft.
3403 Pine Ridge Drive, Jackson, MI 49201
MLS# 26056572Listed by: CENTURY 21 AFFILIATED - JACKSON - New
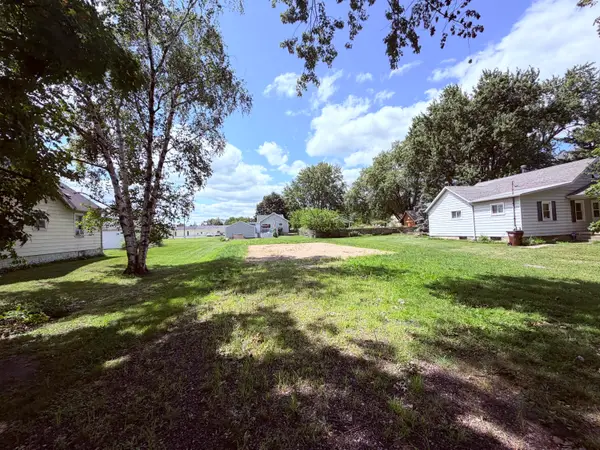 $20,000Active0.15 Acres
VL Concord Boulevard, Jackson, MI 49202
MLS# 26056583Listed by: ERA REARDON REALTY, L.L.C. - Open Sun, 11am to 1pmNew
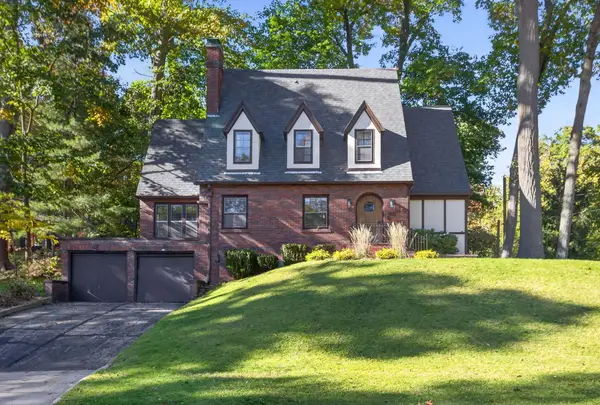 $349,900Active4 beds 2 baths2,300 sq. ft.
1001 Brighton Road, Jackson, MI 49203
MLS# 55026056542Listed by: THE BROKERAGE HOUSE - New
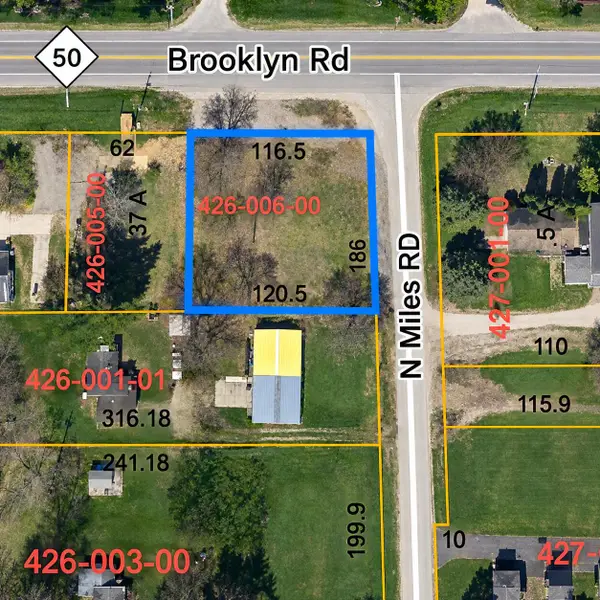 $50,000Active1.02 Acres
3925 Brooklyn Road, Jackson, MI 49203
MLS# 26056512Listed by: ERA REARDON REALTY, L.L.C. - New
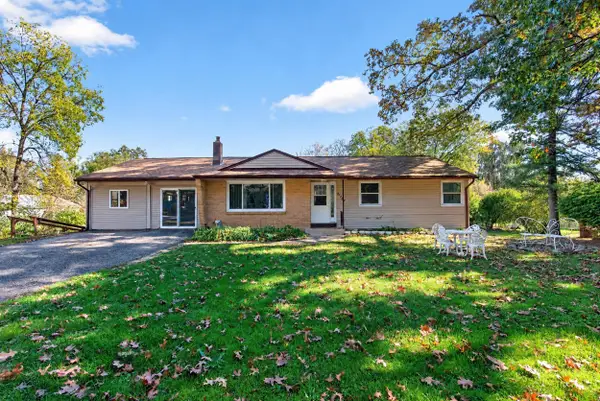 $249,900Active4 beds 2 baths3,148 sq. ft.
2705 Glendale Road, Jackson, MI 49203
MLS# 26056463Listed by: COLDWELL BANKER BEISWANGER REALTY GROUP - New
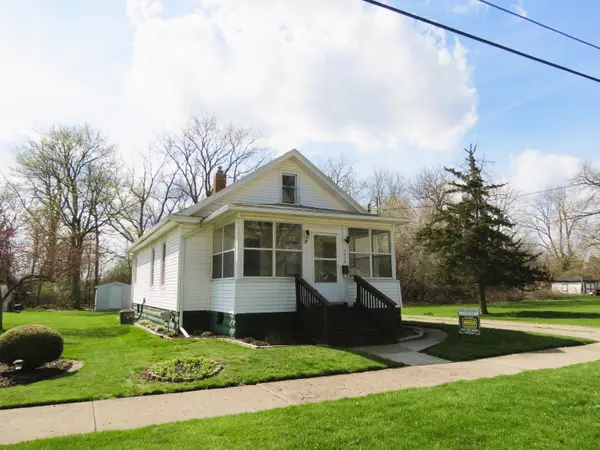 $148,000Active2 beds 1 baths864 sq. ft.
1424 Locust Street, Jackson, MI 49203
MLS# 55026056369Listed by: HOWARD HANNA REAL ESTATE SERVICES


Protect your home and budget from life's surprises with an Assurant Home Warranty, backed by a partner that supports you through every step of homeownership. Explore Plans.
©2026 Century 21 Real Estate LLC. All rights reserved. CENTURY 21®, the CENTURY 21 Logo and C21® are service marks owned by Century 21 Real Estate LLC. Century 21 Real Estate LLC fully supports the principles of the Fair Housing Act and the Equal Opportunity Act. Each office is independently owned and operated. Listing information is deemed reliable but not guaranteed accurate.