
1416 Larrys, Jackson, MI 49203
Local realty services provided by:CENTURY 21 Realty North
1416 Larrys,Jackson, MI 49203
$230,000
- 3 Beds
- 1 Baths
- 1,244 sq. ft.
- Single family
- Active
Listed by: micki vancalbergh
Office: howard hanna real estate services
MLS#:70558019
Source:MI_REALSOURCE
Price summary
- Price:$230,000
- Price per sq. ft.:$156.68
About this home
This three-bedroom, one-bath home offers solid living space The single-family residence provides room to grow and the land area allows for outdoor projects and possibilities. Large living room with plenty of natural light . The kitchen is well designed and overlooks the private backyard. The dining room is cozy with a beautiful bay window facing the back yard and deck. Basement has a finished open area. Laundry is in the lower level in a large work space. There is plenty of storage throughout the home as well as in the 2.5 car garage.
Contact an agent
Home facts
- Year built:1953
- Listing ID #:70558019
- Added:1 day(s) ago
- Updated:September 12, 2026 at 04:32 AM
Rooms and interior
- Bedrooms:3
- Total bathrooms:1
- Full bathrooms:1
- Rooms Total:8
- Dining Description:On Main Level
- Kitchen Description:Dishwasher, Freezer, Microwave, On Main Level, Range/Oven, Refrigerator
- Bedroom Description:Bedroom 2 on Main Level, Bedroom 3 on Main Level
- Basement Description:Egress/Daylight Windows
- Living area:1,244 sq. ft.
Heating and cooling
- Heating:Forced Air, Natural Gas
Structure and exterior
- Year built:1953
- Building area:1,244 sq. ft.
- Lot area:0.36 Acres
- Construction Materials:Wood
- Foundation Description:Basement
- Levels:1 Story
Utilities
- Water:Public Water
Finances and disclosures
- Price:$230,000
- Price per sq. ft.:$156.68
- Tax amount:$2,415
Features and amenities
- Appliances:Dishwasher, Dryer, Freezer, Microwave, Range/Oven, Refrigerator, Washer
- Laundry features:Dryer, Washer
Parking
- Parking description:Detached Garage, Garage Door Opener
- Garage spaces:2
 Provided through IDX via MiRealSource. Courtesy of MiRealSource Shareholder. Copyright MiRealSource. The information published and disseminated by MiRealSource is communicated verbatim, without change by MiRealSource, as filed with MiRealSource by its members. The accuracy of all information, regardless of source, is not guaranteed or warranted. All information should be independently verified. Copyright 2026 MiRealSource. All rights reserved. The information provided hereby constitutes proprietary information of MiRealSource, Inc. and its shareholders, affiliates and licensees and may not be reproduced or transmitted in any form or by any means, electronic or mechanical, including photocopy, recording, scanning or any information storage and retrieval system, without written permission from MiRealSource, Inc.
New listings near 1416 Larrys
- New
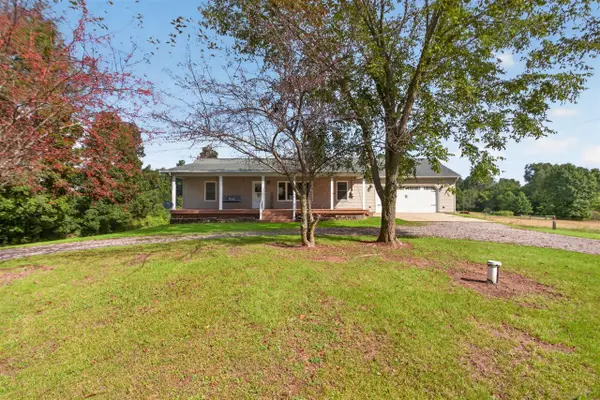 $384,900Active3 beds 4 baths1,320 sq. ft.
4722 Root Station, Jackson, MI 49201
MLS# 70558173Listed by: THE BROKERAGE HOUSE - New
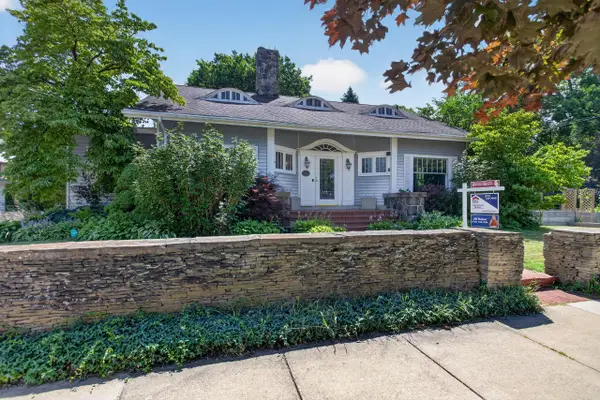 $364,900Active5 beds 4 baths3,845 sq. ft.
311 S Thompson Street, Jackson, MI 49203
MLS# 26048449Listed by: ERA REARDON REALTY, L.L.C. - New
 $165,000Active2 beds 2 baths1,296 sq. ft.
406 S Elm, Jackson, MI 49203
MLS# 61029365Listed by: NEXGEN REALTY - New
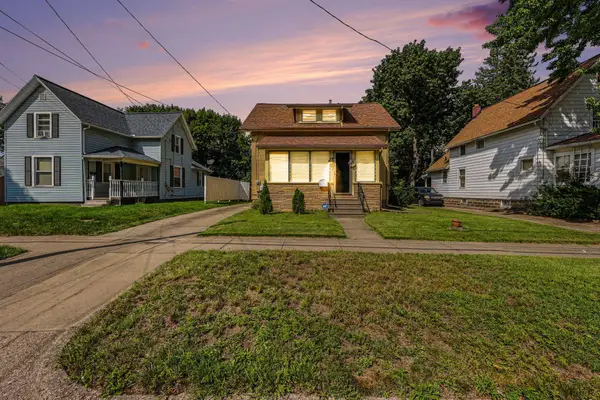 $159,000Active3 beds 1 baths1,689 sq. ft.
182 W Mansion Street W, Jackson, MI 49203
MLS# 26048392Listed by: HOWARD HANNA REAL ESTATE SERVICES - New
 $84,900Active2 beds 2 baths920 sq. ft.
806 W Michigan Avenue #209W, Jackson, MI 49202
MLS# 26048357Listed by: THE BROKERAGE HOUSE - New
 $215,000Active2 beds 1 baths1,249 sq. ft.
9413 Rives Junction, Jackson, MI 49201
MLS# 61029162Listed by: PATRIOT HOMES MICHIGAN REAL ESTATE LLC - New
 $158,000Active2 beds 1 baths1,214 sq. ft.
113 N Higby, Jackson, MI 49202
MLS# 70557834Listed by: SPROAT REALTY PROFESSIONALS - New
 $219,900Active3 beds 1 baths1,161 sq. ft.
1512 Kensington, Jackson, MI 49203
MLS# 70557873Listed by: KEY REALTY ONE LLC - New
 $65,000Active2 beds 1 baths840 sq. ft.
319 Watts, Jackson, MI 49203
MLS# 70557884Listed by: SPROAT REALTY PROFESSIONALS-J


Protect your home and budget from life's surprises with an Assurant Home Warranty, backed by a partner that supports you through every step of homeownership. Explore Plans.
©2026 Century 21 Real Estate LLC. All rights reserved. CENTURY 21®, the CENTURY 21 Logo and C21® are service marks owned by Century 21 Real Estate LLC. Century 21 Real Estate LLC fully supports the principles of the Fair Housing Act and the Equal Opportunity Act. Each office is independently owned and operated. Listing information is deemed reliable but not guaranteed accurate.